
A warm welcome
The prefunction lobby gives guests a clear place to arrive, register, and gather before the main program.
Graham Park Exhibition Center
A flexible 80,000-square-foot venue connected to the people, traditions, and event life of Graham Park.
Build your event plan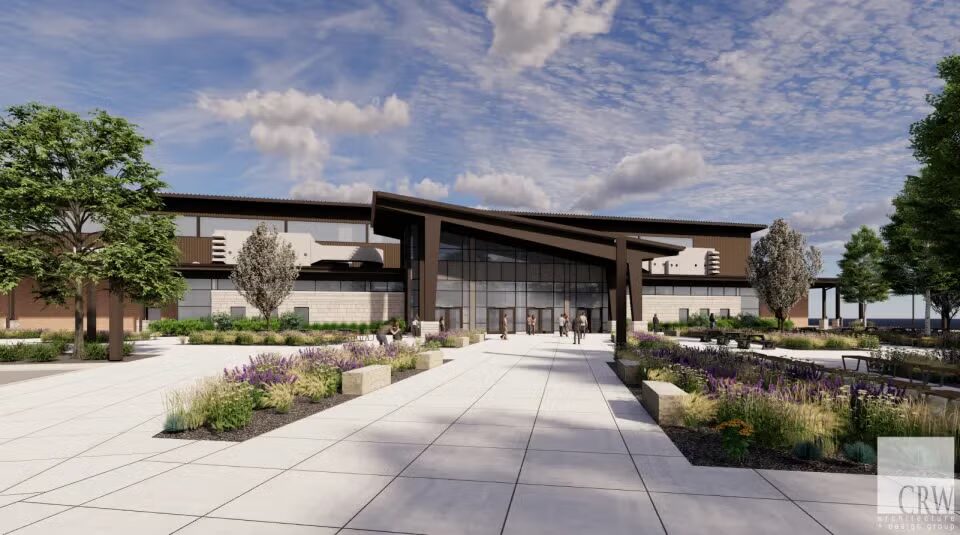
square feet designed for year-round gatherings at Graham Park.
The spaces
The current plans name each of these spaces. The venue team will confirm final layouts and capacities.
A flexible new indoor venue at Graham Park.
A 125-by-250-foot show ring planned inside the new Center.
A supporting arena for agricultural and equestrian activity.
A welcoming place for arrival, registration, and gathering before the main floor.
Outdoor support space that can extend a gathering beyond the Center.
Flexible outdoor space for event operations and arrivals.
Flexible animal-support infrastructure for appropriate events.
Space for event arrivals that include animals, equipment, trailers, or RVs.
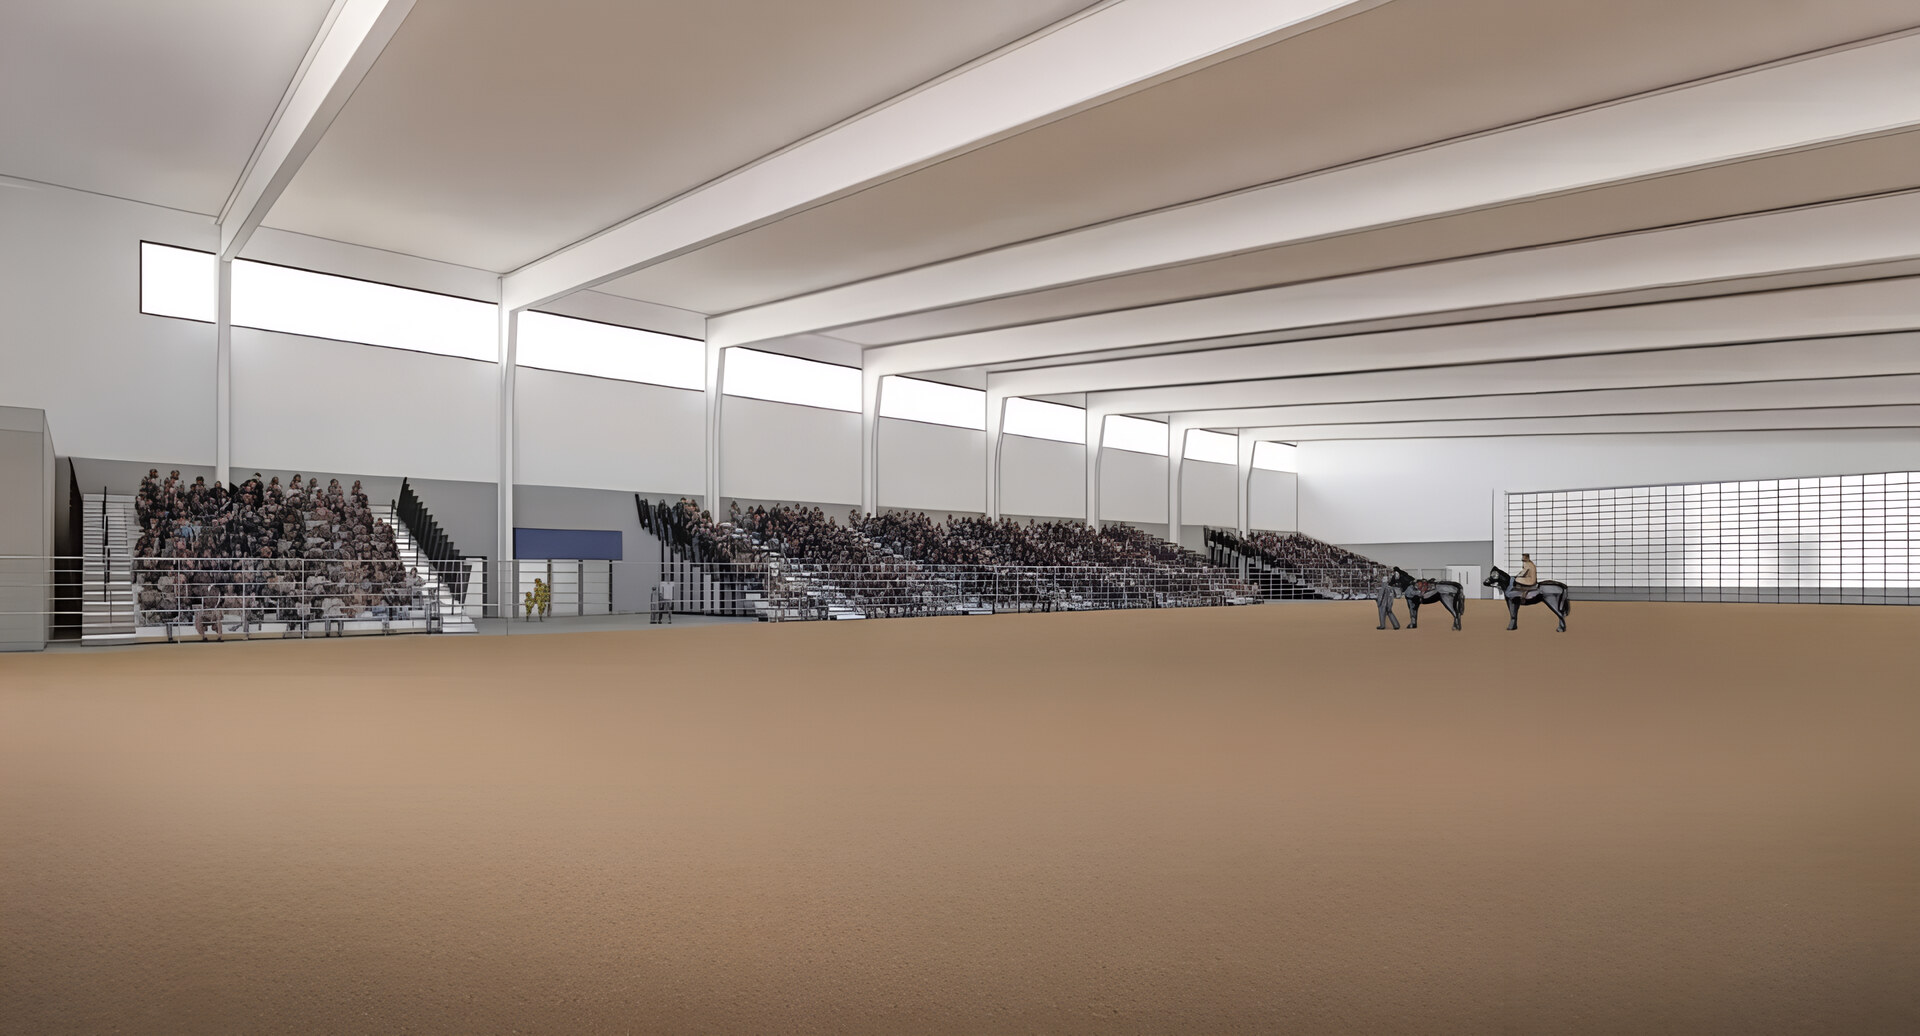
Inside the Exhibition Center
The venue is designed for agricultural and equestrian uses, trade and consumer shows, conventions, cultural gatherings, festivals, banquets, weddings, and other community events.
See more Follow construction updates
More than a room
The prefunction lobby gives guests a clear place to arrive, register, and gather before the main program.
The warm-up arena, portable stalls, program support plaza, and RV and trailer parking support events that bring more than people through the door.
The activity pad and nearby outdoor areas at Graham Park give planners more ways to shape an event beyond the building itself.