
ZBA Agenda item 6A
1165/1169 Bridge St., Dimensional Variance Request
Zoning Board of Appeals, Thursday, September 10, 2026
Download these 21 pages, 7.8 MB Whole packet, 30 pages, 8.7 MB
Page 10
Text of page 10
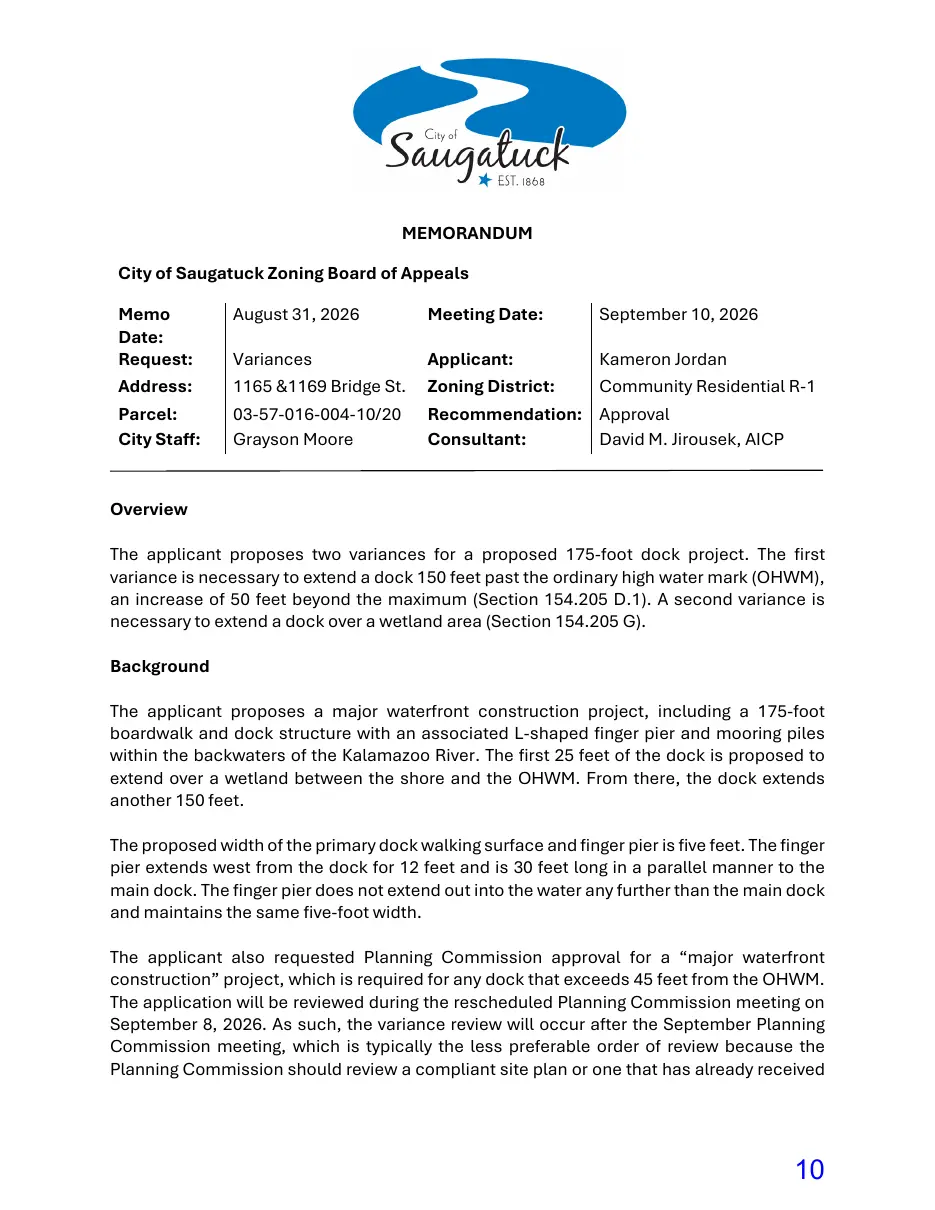
MEMORANDUM City of Saugatuck Zoning Board of Appeals Memo Date: Request: Address: Parcel: City Staff:
August 31, 2026
Meeting Date:
September 10, 2026
Variances 1165 &1169 Bridge St. 03-57-016-004-10/20 Grayson Moore
Applicant: Zoning District: Recommendation: Consultant:
Kameron Jordan Community Residential R-1 Approval David M. Jirousek, AICP
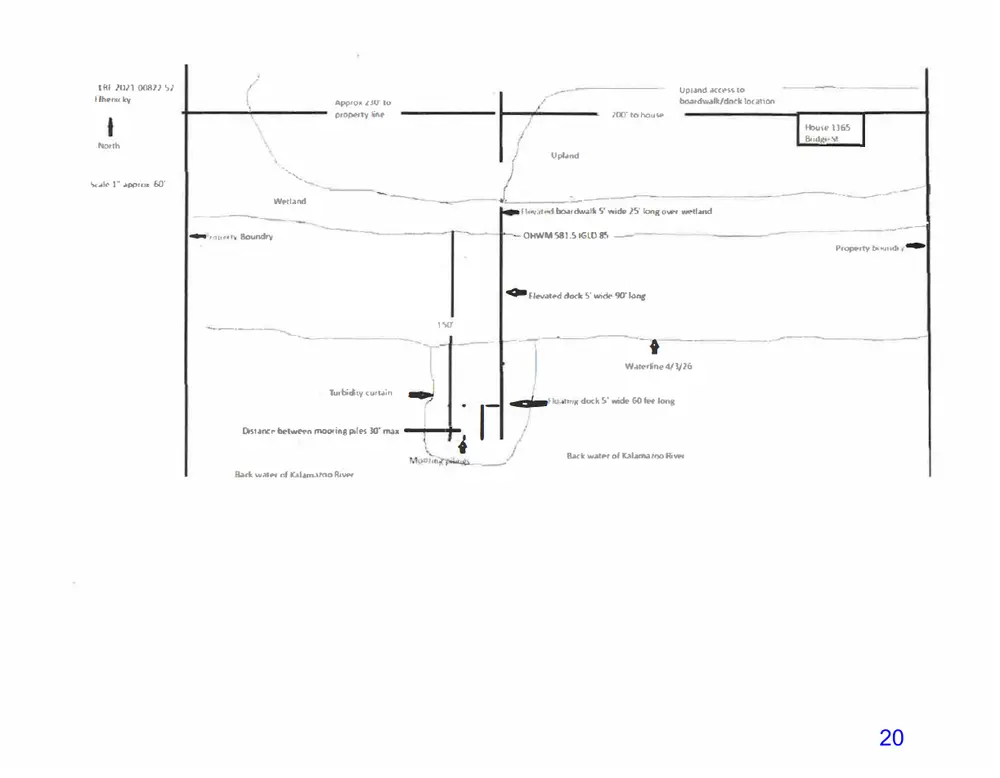
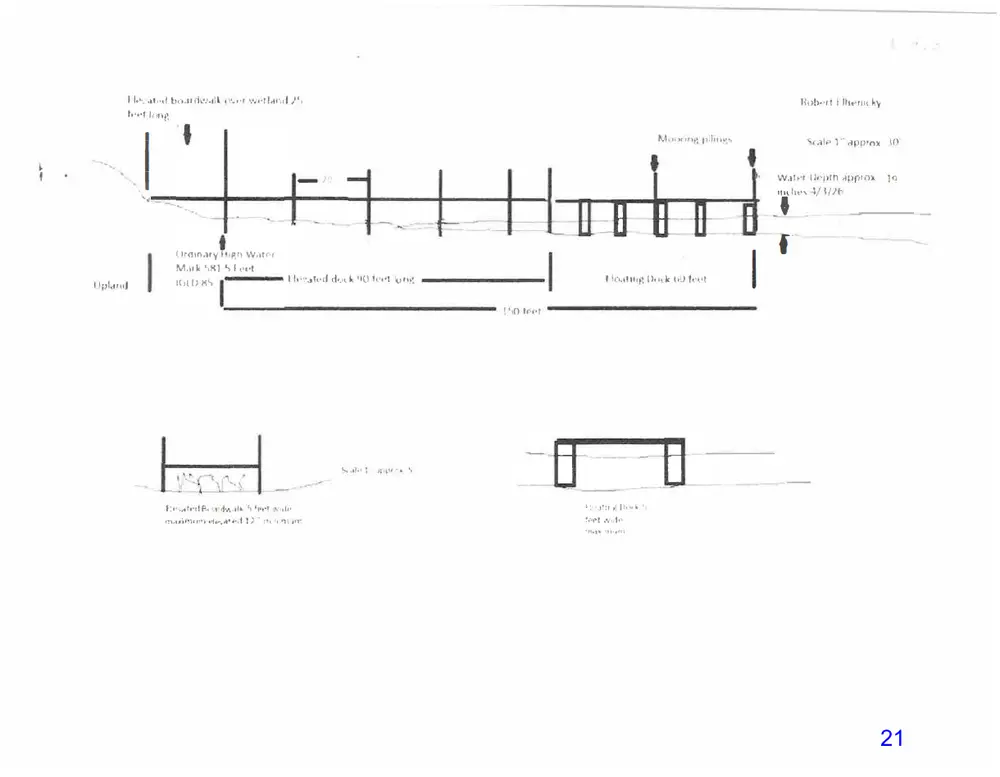
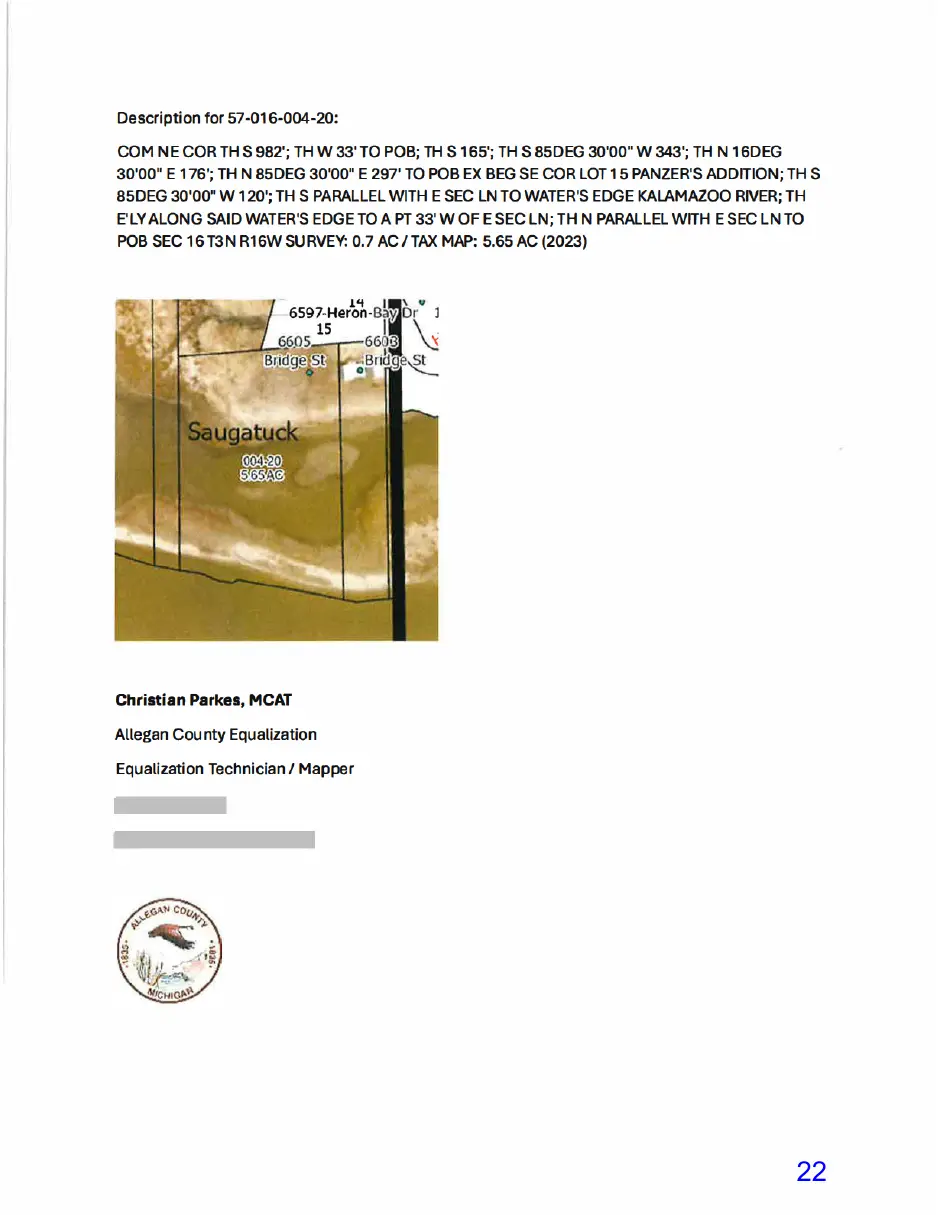
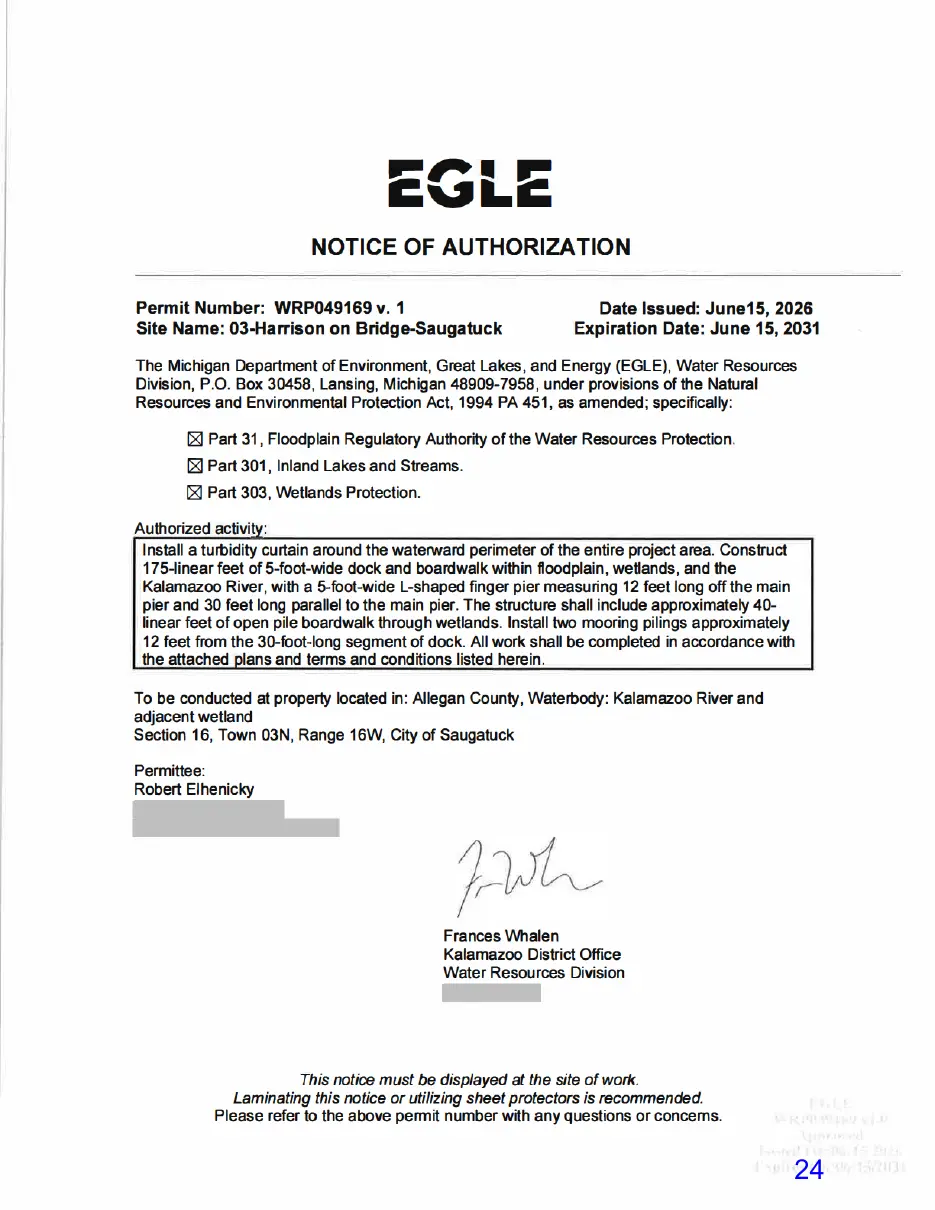
Overview The applicant proposes two variances for a proposed 175-foot dock project. The first variance is necessary to extend a dock 150 feet past the ordinary high water mark (OHWM), an increase of 50 feet beyond the maximum (Section 154.205 D.1). A second variance is necessary to extend a dock over a wetland area (Section 154.205 G). Background The applicant proposes a major waterfront construction project, including a 175-foot boardwalk and dock structure with an associated L-shaped finger pier and mooring piles within the backwaters of the Kalamazoo River. The first 25 feet of the dock is proposed to extend over a wetland between the shore and the OHWM. From there, the dock extends another 150 feet. The proposed width of the primary dock walking surface and finger pier is five feet. The finger pier extends west from the dock for 12 feet and is 30 feet long in a parallel manner to the main dock. The finger pier does not extend out into the water any further than the main dock and maintains the same five-foot width. The applicant also requested Planning Commission approval for a “major waterfront construction” project, which is required for any dock that exceeds 45 feet from the OHWM. The application will be reviewed during the rescheduled Planning Commission meeting on September 8, 2026. As such, the variance review will occur after the September Planning Commission meeting, which is typically the less preferable order of review because the Planning Commission should review a compliant site plan or one that has already received
Page 11
Text of page 11
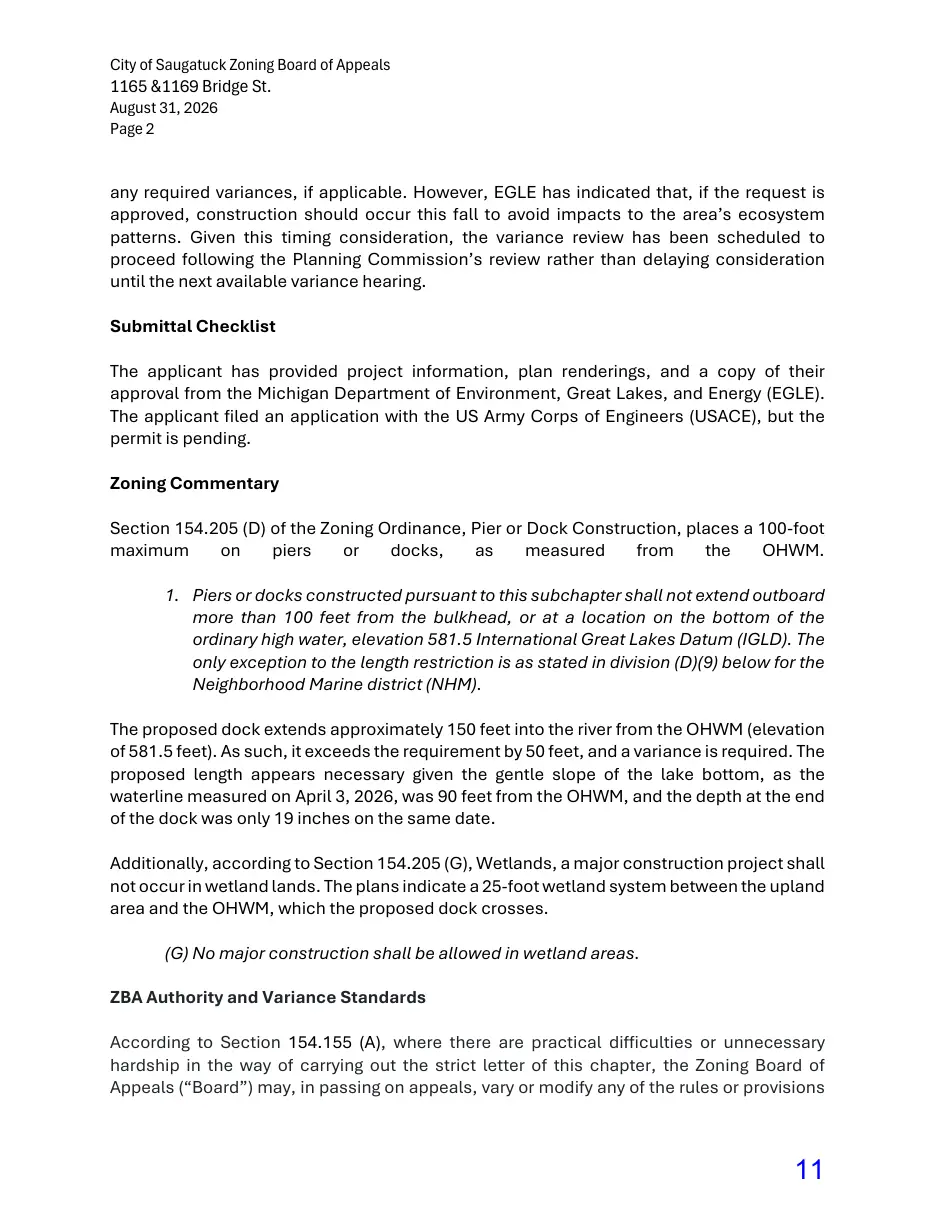
City of Saugatuck Zoning Board of Appeals
1165 &1169 Bridge St. August 31, 2026 Page 2
any required variances, if applicable. However, EGLE has indicated that, if the request is approved, construction should occur this fall to avoid impacts to the area’s ecosystem patterns. Given this timing consideration, the variance review has been scheduled to proceed following the Planning Commission’s review rather than delaying consideration until the next available variance hearing. Submittal Checklist The applicant has provided project information, plan renderings, and a copy of their approval from the Michigan Department of Environment, Great Lakes, and Energy (EGLE). The applicant filed an application with the US Army Corps of Engineers (USACE), but the permit is pending. Zoning Commentary Section 154.205 (D) of the Zoning Ordinance, Pier or Dock Construction, places a 100-foot maximum on piers or docks, as measured from the OHWM. 1. Piers or docks constructed pursuant to this subchapter shall not extend outboard more than 100 feet from the bulkhead, or at a location on the bottom of the ordinary high water, elevation 581.5 International Great Lakes Datum (IGLD). The only exception to the length restriction is as stated in division (D)(9) below for the Neighborhood Marine district (NHM). The proposed dock extends approximately 150 feet into the river from the OHWM (elevation of 581.5 feet). As such, it exceeds the requirement by 50 feet, and a variance is required. The proposed length appears necessary given the gentle slope of the lake bottom, as the waterline measured on April 3, 2026, was 90 feet from the OHWM, and the depth at the end of the dock was only 19 inches on the same date. Additionally, according to Section 154.205 (G), Wetlands, a major construction project shall not occur in wetland lands. The plans indicate a 25-foot wetland system between the upland area and the OHWM, which the proposed dock crosses. (G) No major construction shall be allowed in wetland areas. ZBA Authority and Variance Standards According to Section 154.155 (A), where there are practical difficulties or unnecessary hardship in the way of carrying out the strict letter of this chapter, the Zoning Board of Appeals (“Board”) may, in passing on appeals, vary or modify any of the rules or provisions
Page 12
Text of page 12
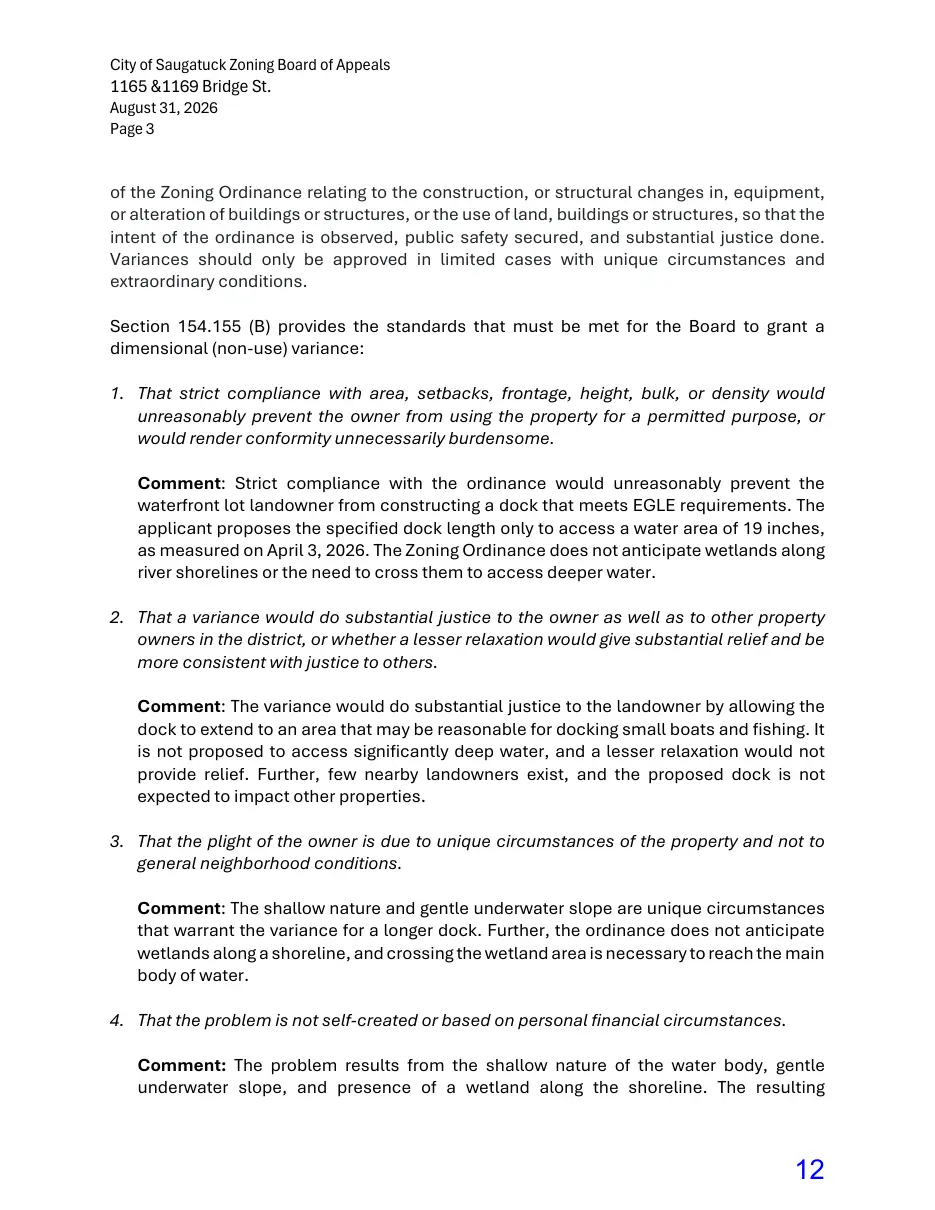
City of Saugatuck Zoning Board of Appeals
1165 &1169 Bridge St. August 31, 2026 Page 3
of the Zoning Ordinance relating to the construction, or structural changes in, equipment, or alteration of buildings or structures, or the use of land, buildings or structures, so that the intent of the ordinance is observed, public safety secured, and substantial justice done. Variances should only be approved in limited cases with unique circumstances and extraordinary conditions. Section 154.155 (B) provides the standards that must be met for the Board to grant a dimensional (non-use) variance: 1. That strict compliance with area, setbacks, frontage, height, bulk, or density would unreasonably prevent the owner from using the property for a permitted purpose, or would render conformity unnecessarily burdensome. Comment: Strict compliance with the ordinance would unreasonably prevent the waterfront lot landowner from constructing a dock that meets EGLE requirements. The applicant proposes the specified dock length only to access a water area of 19 inches, as measured on April 3, 2026. The Zoning Ordinance does not anticipate wetlands along river shorelines or the need to cross them to access deeper water. 2. That a variance would do substantial justice to the owner as well as to other property owners in the district, or whether a lesser relaxation would give substantial relief and be more consistent with justice to others. Comment: The variance would do substantial justice to the landowner by allowing the dock to extend to an area that may be reasonable for docking small boats and fishing. It is not proposed to access significantly deep water, and a lesser relaxation would not provide relief. Further, few nearby landowners exist, and the proposed dock is not expected to impact other properties. 3. That the plight of the owner is due to unique circumstances of the property and not to general neighborhood conditions. Comment: The shallow nature and gentle underwater slope are unique circumstances that warrant the variance for a longer dock. Further, the ordinance does not anticipate wetlands along a shoreline, and crossing the wetland area is necessary to reach the main body of water. 4. That the problem is not self-created or based on personal financial circumstances. Comment: The problem results from the shallow nature of the water body, gentle underwater slope, and presence of a wetland along the shoreline. The resulting
Page 13
Text of page 13
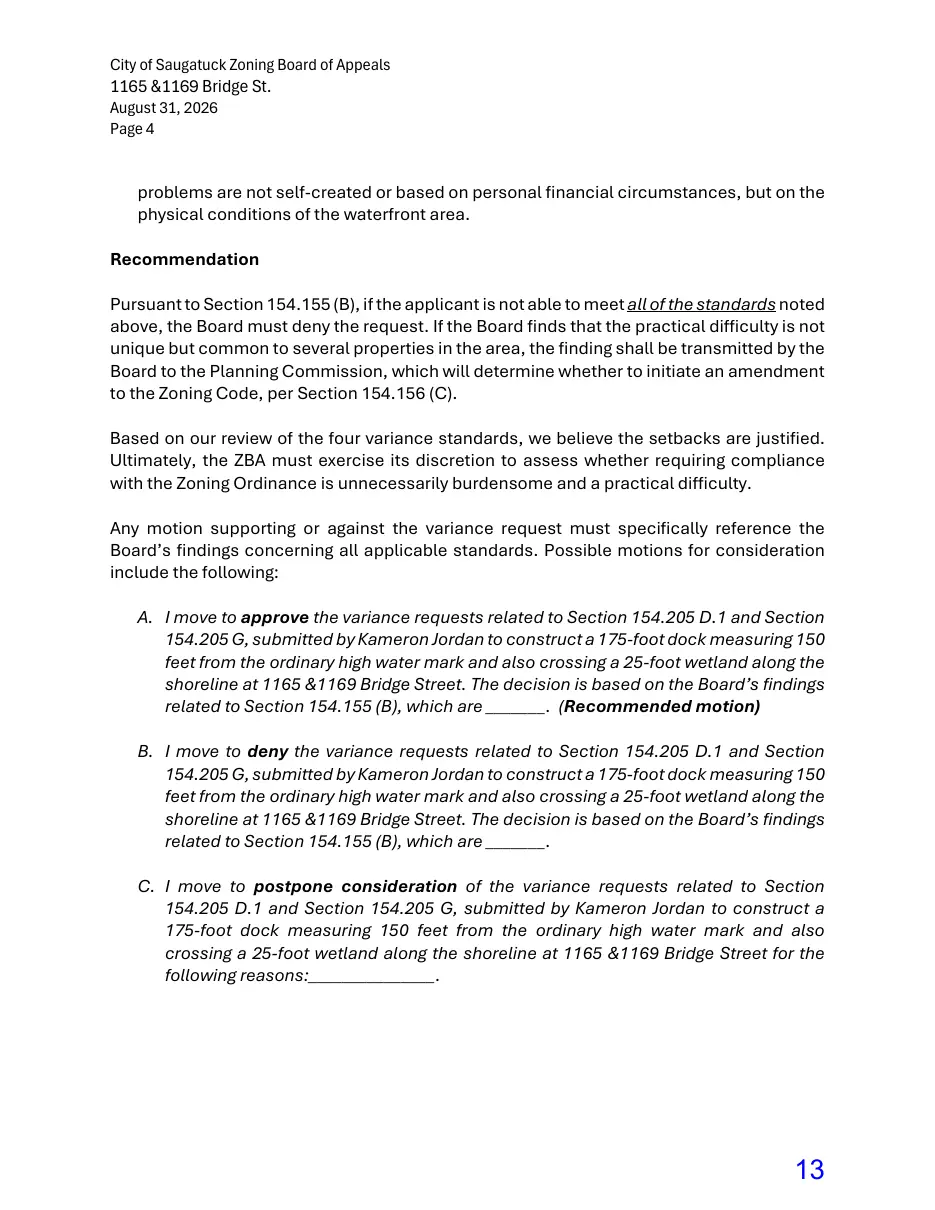
City of Saugatuck Zoning Board of Appeals
1165 &1169 Bridge St. August 31, 2026 Page 4
problems are not self-created or based on personal financial circumstances, but on the physical conditions of the waterfront area. Recommendation Pursuant to Section 154.155 (B), if the applicant is not able to meet all of the standards noted above, the Board must deny the request. If the Board finds that the practical difficulty is not unique but common to several properties in the area, the finding shall be transmitted by the Board to the Planning Commission, which will determine whether to initiate an amendment to the Zoning Code, per Section 154.156 (C). Based on our review of the four variance standards, we believe the setbacks are justified. Ultimately, the ZBA must exercise its discretion to assess whether requiring compliance with the Zoning Ordinance is unnecessarily burdensome and a practical difficulty. Any motion supporting or against the variance request must specifically reference the Board’s findings concerning all applicable standards. Possible motions for consideration include the following: A. I move to approve the variance requests related to Section 154.205 D.1 and Section 154.205 G, submitted by Kameron Jordan to construct a 175-foot dock measuring 150 feet from the ordinary high water mark and also crossing a 25-foot wetland along the shoreline at 1165 &1169 Bridge Street. The decision is based on the Board’s findings related to Section 154.155 (B), which are _______. (Recommended motion) B. I move to deny the variance requests related to Section 154.205 D.1 and Section 154.205 G, submitted by Kameron Jordan to construct a 175-foot dock measuring 150 feet from the ordinary high water mark and also crossing a 25-foot wetland along the shoreline at 1165 &1169 Bridge Street. The decision is based on the Board’s findings related to Section 154.155 (B), which are _______. C. I move to postpone consideration of the variance requests related to Section 154.205 D.1 and Section 154.205 G, submitted by Kameron Jordan to construct a 175-foot dock measuring 150 feet from the ordinary high water mark and also crossing a 25-foot wetland along the shoreline at 1165 &1169 Bridge Street for the following reasons:_______________.
Page 14
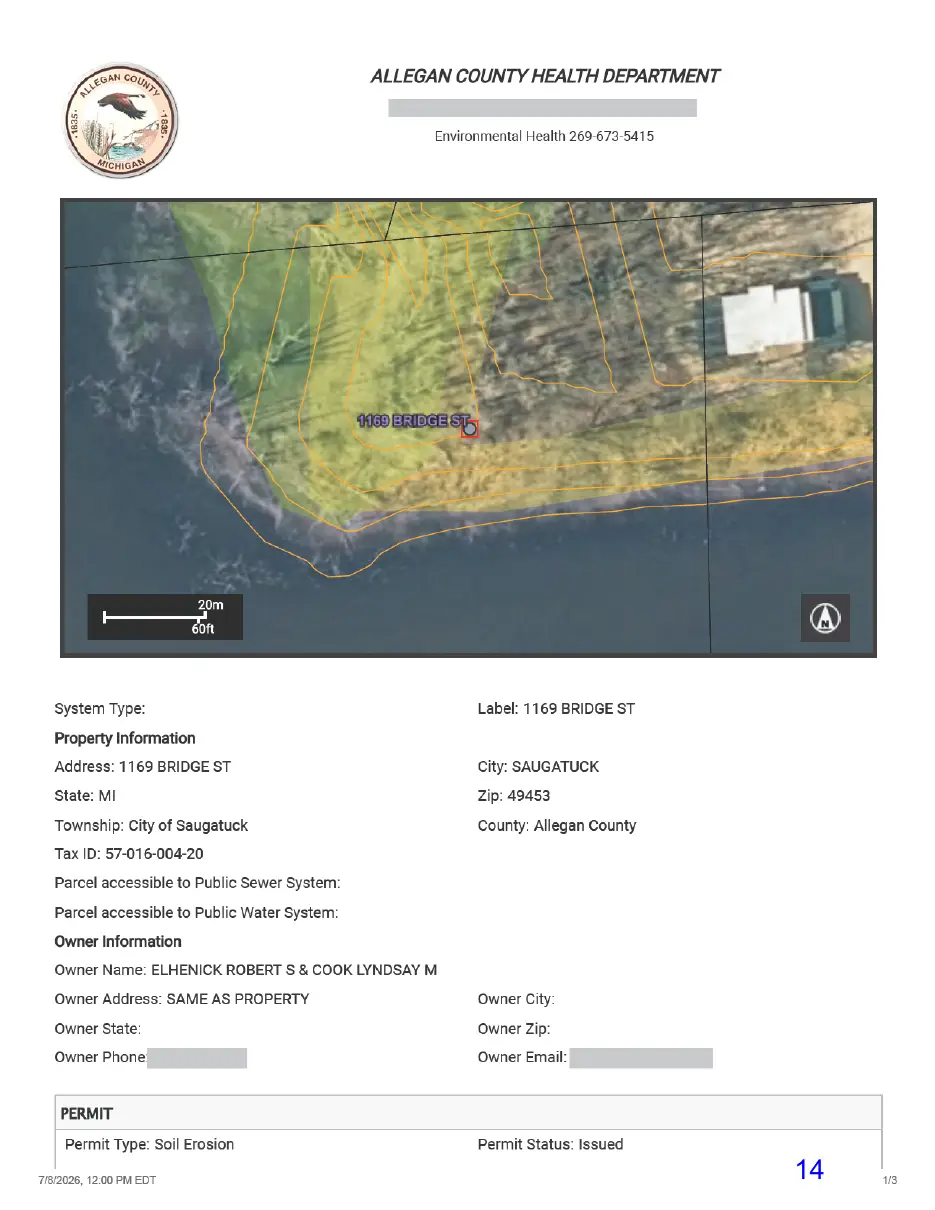
This page is a scanned image with no text layer. The PDF of these pages has it at full resolution.
Page 15
Text of page 15
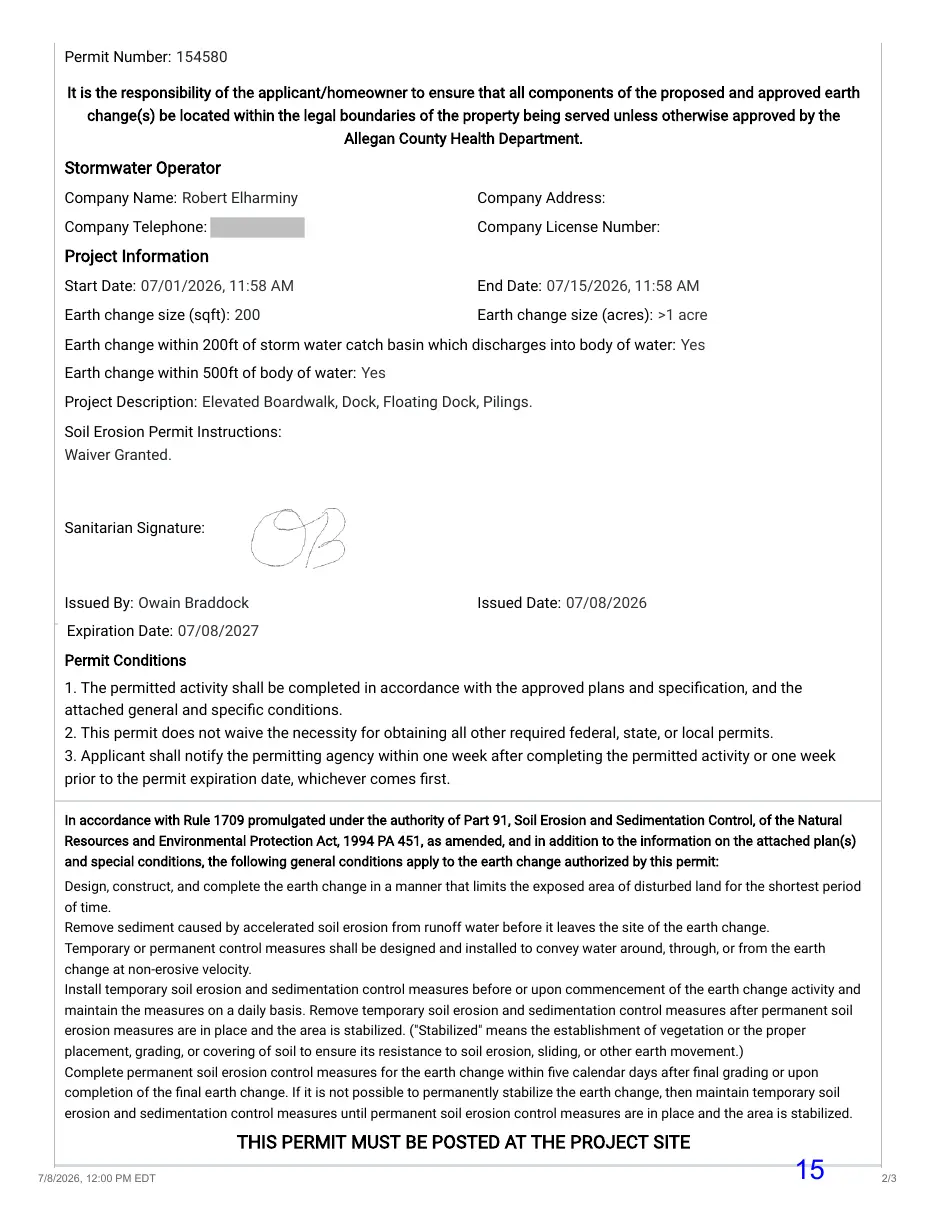
Permit Number: 154580
Company Name: Robert Elharminy
Company Address:
Company Telephone:
Company License Number:
Start Date: 07/01/2026, 11:58 AM
End Date: 07/15/2026, 11:58 AM
Earth change size (sqft): 200
Earth change size (acres): >1 acre
Earth change within 200ft of storm water catch basin which discharges into body of water: Yes Earth change within 500ft of body of water: Yes Project Description: Elevated Boardwalk, Dock, Floating Dock, Pilings. Soil Erosion Permit Instructions: Waiver Granted.
Sanitarian Signature:
Issued By: Owain Braddock
Issued Date: 07/08/2026
Expiration Date: 07/08/2027 1. The permitted activity shall be completed in accordance with the approved plans and specification, and the attached general and specific conditions. 2. This permit does not waive the necessity for obtaining all other required federal, state, or local permits. 3. Applicant shall notify the permitting agency within one week after completing the permitted activity or one week prior to the permit expiration date, whichever comes first.
Design, construct, and complete the earth change in a manner that limits the exposed area of disturbed land for the shortest period of time. Remove sediment caused by accelerated soil erosion from runoff water before it leaves the site of the earth change. Temporary or permanent control measures shall be designed and installed to convey water around, through, or from the earth change at non-erosive velocity. Install temporary soil erosion and sedimentation control measures before or upon commencement of the earth change activity and maintain the measures on a daily basis. Remove temporary soil erosion and sedimentation control measures after permanent soil erosion measures are in place and the area is stabilized. ("Stabilized" means the establishment of vegetation or the proper placement, grading, or covering of soil to ensure its resistance to soil erosion, sliding, or other earth movement.) Complete permanent soil erosion control measures for the earth change within five calendar days after final grading or upon completion of the final earth change. If it is not possible to permanently stabilize the earth change, then maintain temporary soil erosion and sedimentation control measures until permanent soil erosion control measures are in place and the area is stabilized.
7/8/2026, 12:00 PM EDT
2/3
Page 16
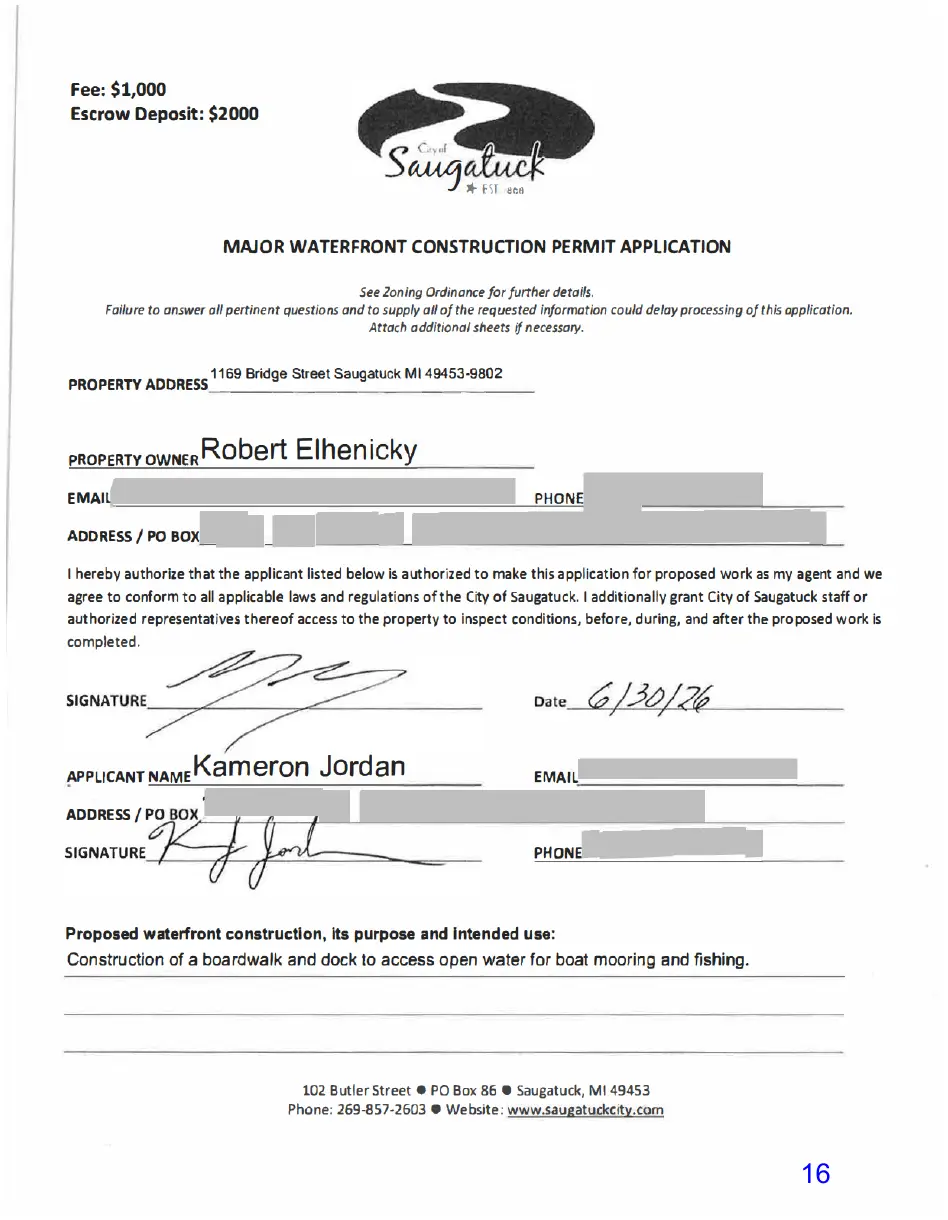
This page is a scanned image with no text layer. The PDF of these pages has it at full resolution.
Page 17
Text of page 17
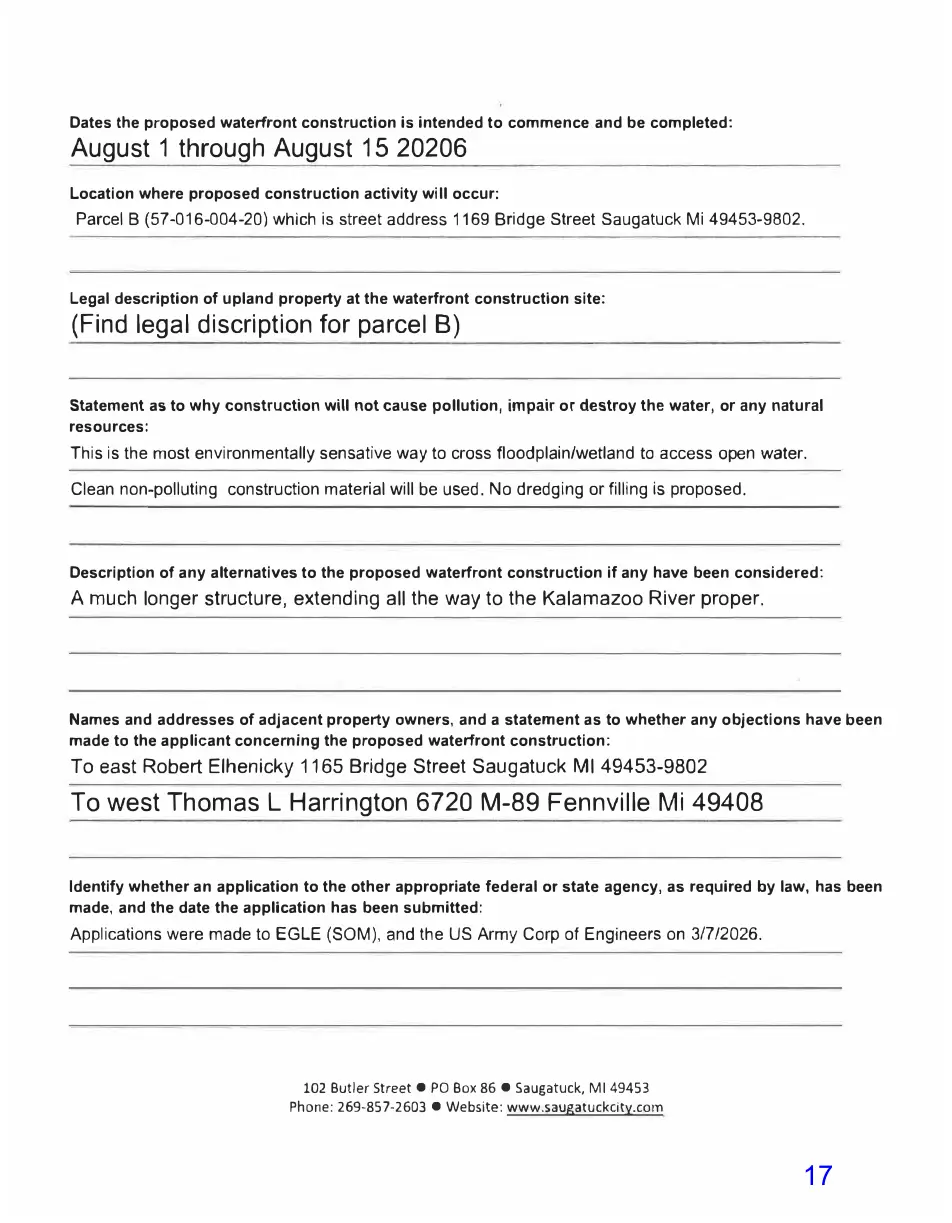
Dates the proposed waterfront construction is intended to commence and be completed:
August 1 through August 15 20206
Location where proposed construction activity will occur:
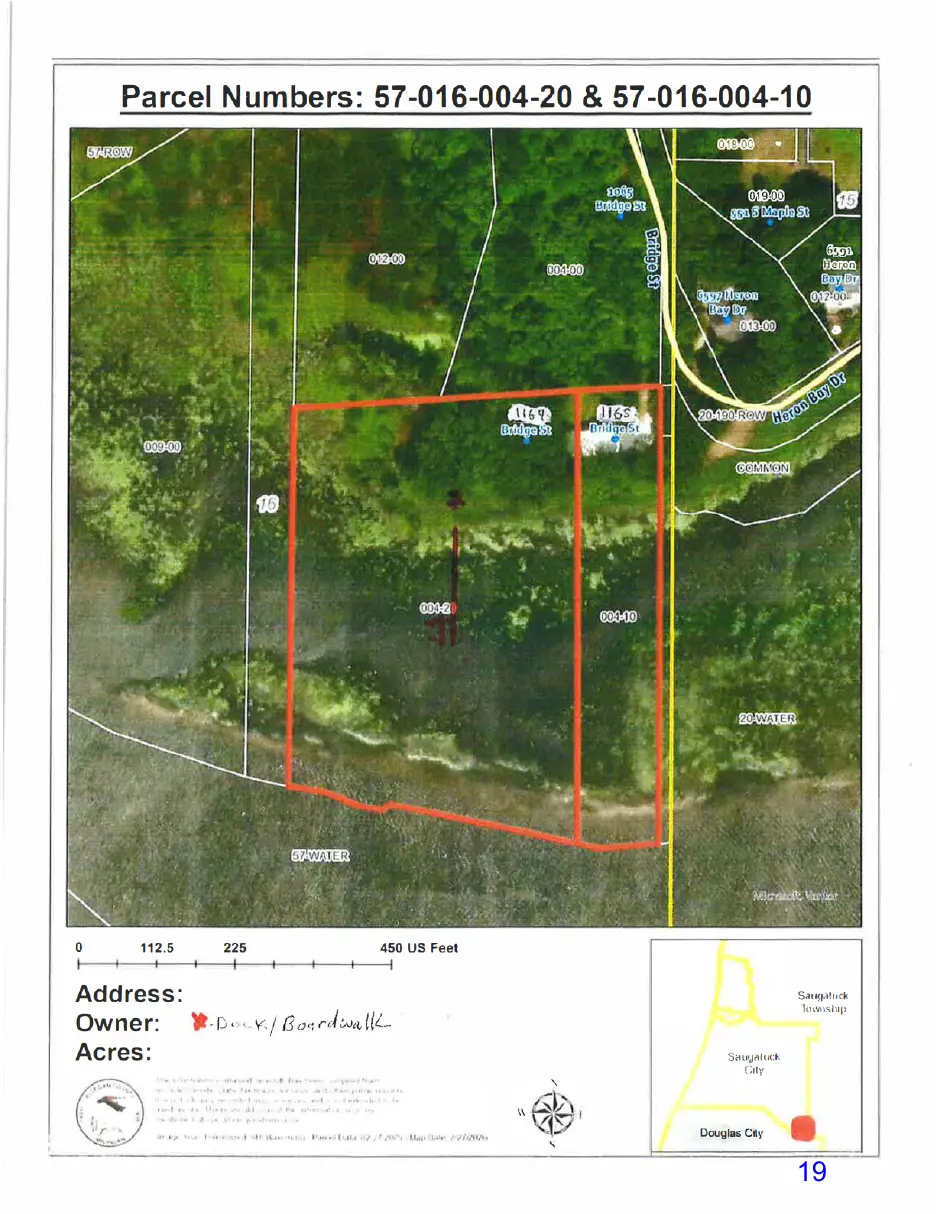
Parcel B (57-016-004-20) which is street address 1169 Bridge Street Saugatuck Mi 49453-9802.
Legal description of upland property at the waterfront construction site:
(Find legal discription for parcel B)
Statement as to why construction will not cause pollution, impair or destroy the water, or any natural resources:
This is the most environmentally sensative way to cross floodplain/wetland to access open water. Clean non-polluting construction material will be used. No dredging or filling is proposed.
Description of any alternatives to the proposed waterfront construction if any have been considered:
A much longer structure, extending all the way to the Kalamazoo River proper.
Names and addresses of adjacent property owners, and a statement as to whether any objections have been made to the applicant concerning the proposed waterfront construction:
To east Robert Elhenicky 1165 Bridge Street Saugatuck Ml 49453-9802
To west Thomas L Harrington 6720 M-89 Fennville Mi 49408 Identify whether an application to the other appropriate federal or state agency, as required by law, has been made, and the date the application has been submitted:
Applications were made to EGLE (SOM), and the US Army Corp of Engineers on 3/7/2026.
102 Butler Street• PO Box 86 • Saugatuck, Ml 49453 Phone: 269-857-2603 • Website: www.saugatuckcity.com
Page 18
Text of page 18
Statement as to whether the proposed construction has been approved or denied or not acted upon by other state or federal agencies as required by law:
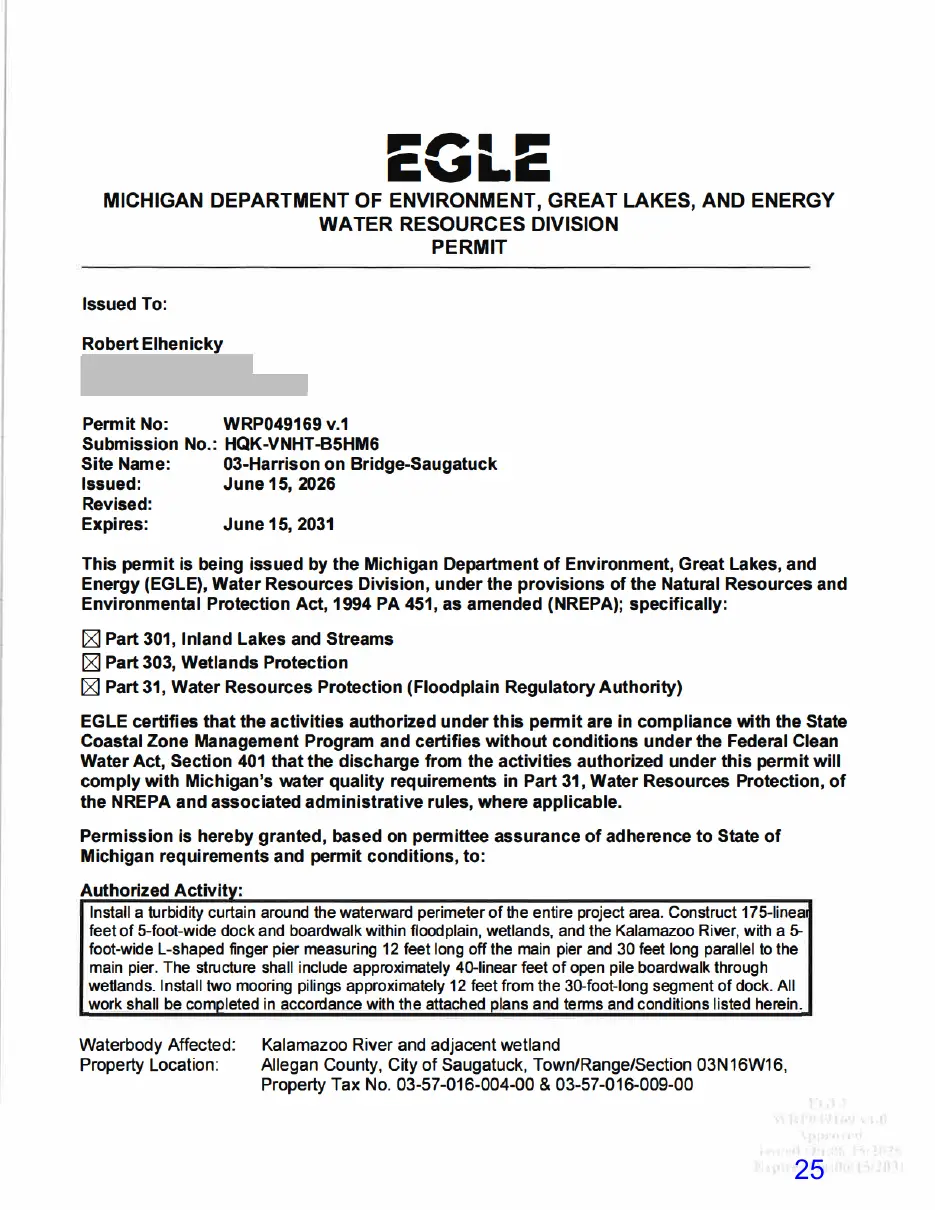
Permit from EGLE (State of Michigan) issued on June 15, 2026.
Permit application with the US Army Corps of Engineers is pending.
Statement as to whether the facility is to be leased, rented or made available to the general public, or is to be used in conjunction with any other commercial facility available for use by the general public:
The structure will be for private use only by the owner and his family. It will not be rented or leased.
CHECKLIST
□ SURVEY Ii SITE PLAN (MEETING §154.205 AND OTHER ZONING ORDINANCE REQUIREMENTS)
□ CURRENT SITE IMPROVEMENTS Iii PROPOSED WATERFRONT CONSTRUCTION AND DIMENSIONS, INCLUDING DISTANCES FROM OTHER IMPROVEMENTS/PROPERTY LINES ii LOCATION OF ORDINARY HIGH WATER, FLOOD PLAINS, WATERSHED, W ETLANDS, EASEMENTS, CRITICAL DUNES Ii COPIES OF STATE AND FEDERAL AGENCY REVIEWS/APPROVALS/DENIALS
102 Butler Street • PO Box 86 • Saugatuck, Ml 49453 Phone: 269-857-2603 • Website: www.saugatuckclty.com
Page 19
This page is a scanned image with no text layer. The PDF of these pages has it at full resolution.
Page 20
This page is a scanned image with no text layer. The PDF of these pages has it at full resolution.
Page 21
This page is a scanned image with no text layer. The PDF of these pages has it at full resolution.
Page 22
This page is a scanned image with no text layer. The PDF of these pages has it at full resolution.
Page 23
This page is a scanned image with no text layer. The PDF of these pages has it at full resolution.
Page 24
This page is a scanned image with no text layer. The PDF of these pages has it at full resolution.
Page 25
This page is a scanned image with no text layer. The PDF of these pages has it at full resolution.
Page 26
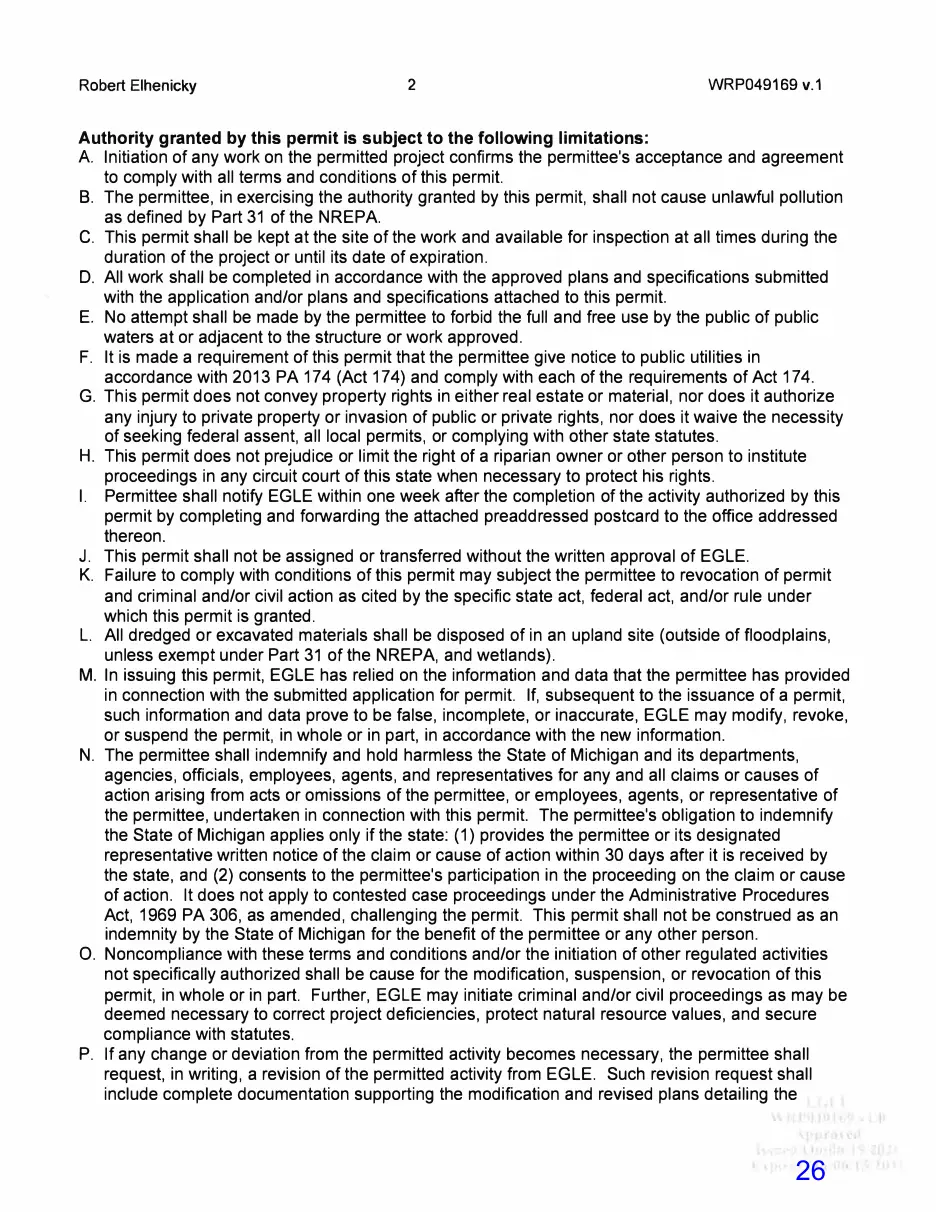
Text of page 26
Robert Elhenicky
WRP049169 v.1
Authority granted by this permit is subject to the following limitations: A Initiation of any work on the permitted project confirms the permittee's acceptance and agreement to comply with all terms and conditions of this permit. B. The permittee, in exercising the authority granted by this permit, shall not cause unlawful pollution as defined by Part 31 of the NREPA. C. This permit shall be kept at the site of the work and available for inspection at all times during the duration of the project or until its date of expiration. D. All work shall be completed in accordance with the approved plans and specifications submitted with the application and/or plans and specifications attached to this permit. E. No attempt shall be made by the permittee to forbid the full and free use by the public of public waters at or adjacent to the structure or work approved. F. It is made a requirement of this permit that the permittee give notice to public utilities in accordance with 2013 PA 174 (Act 174) and comply with each of the requirements of Act 174. G. This permit does not convey property rights in either real estate or material, nor does it authorize any injury to private property or invasion of public or private rights, nor does it waive the necessity of seeking federal assent, all local permits, or complying with other state statutes. H. This permit does not prejudice or limit the right of a riparian owner or other person to institute proceedings in any circuit court of this state when necessary to protect his rights. I. Permittee shall notify EGLE within one week after the completion of the activity authorized by this permit by completing and forwarding the attached preaddressed postcard to the office addressed thereon. J. This permit shall not be assigned or transferred without the written approval of EGLE. K. Failure to comply with conditions of this permit may subject the permittee to revocation of permit and criminal and/or civil action as cited by the specific state act, federal act, and/or rule under which this permit is granted. L. All dredged or excavated materials shall be disposed of in an upland site ( outside of floodplains, unless exempt under Part 31 of the NREPA, and wetlands). M. In issuing this permit, EGLE has relied on the information and data that the permittee has provided in connection with the submitted application for permit. If, subsequent to the issuance of a permit, such information and data prove to be false, incomplete, or inaccurate, EGLE may modify, revoke, or suspend the permit, in whole or in part, in accordance with the new information. N. The permittee shall indemnify and hold harmless the State of Michigan and its departments, agencies, officials, employees, agents, and representatives for any and all claims or causes of action arising from acts or omissions of the permittee, or employees, agents, or representative of the permittee, undertaken in connection with this permit. The permittee's obligation to indemnify the State of Michigan applies only if the state: (1) provides the permittee or its designated representative written notice of the claim or cause of action within 30 days after it is received by the state, and (2) consents to the permittee's participation in the proceeding on the claim or cause of action. It does not apply to contested case proceedings under the Administrative Procedures Act, 1969 PA 306, as amended, challenging the permit. This permit shall not be construed as an indemnity by the State of Michigan for the benefit of the permittee or any other person. 0. Noncompliance with these terms and conditions and/or the initiation of other regulated activities not specifically authorized shall be cause for the modification, suspension, or revocation of this permit, in whole or in part. Further, EGLE may initiate criminal and/or civil proceedings as may be deemed necessary to correct project deficiencies, protect natural resource values, and secure compliance with statutes. P. If any change or deviation from the permitted activity becomes necessary, the permittee shall request, in writing, a revision of the permitted activity from EGLE. Such revision request shall include complete documentation supporting the modification and revised plans detailing the
Page 27
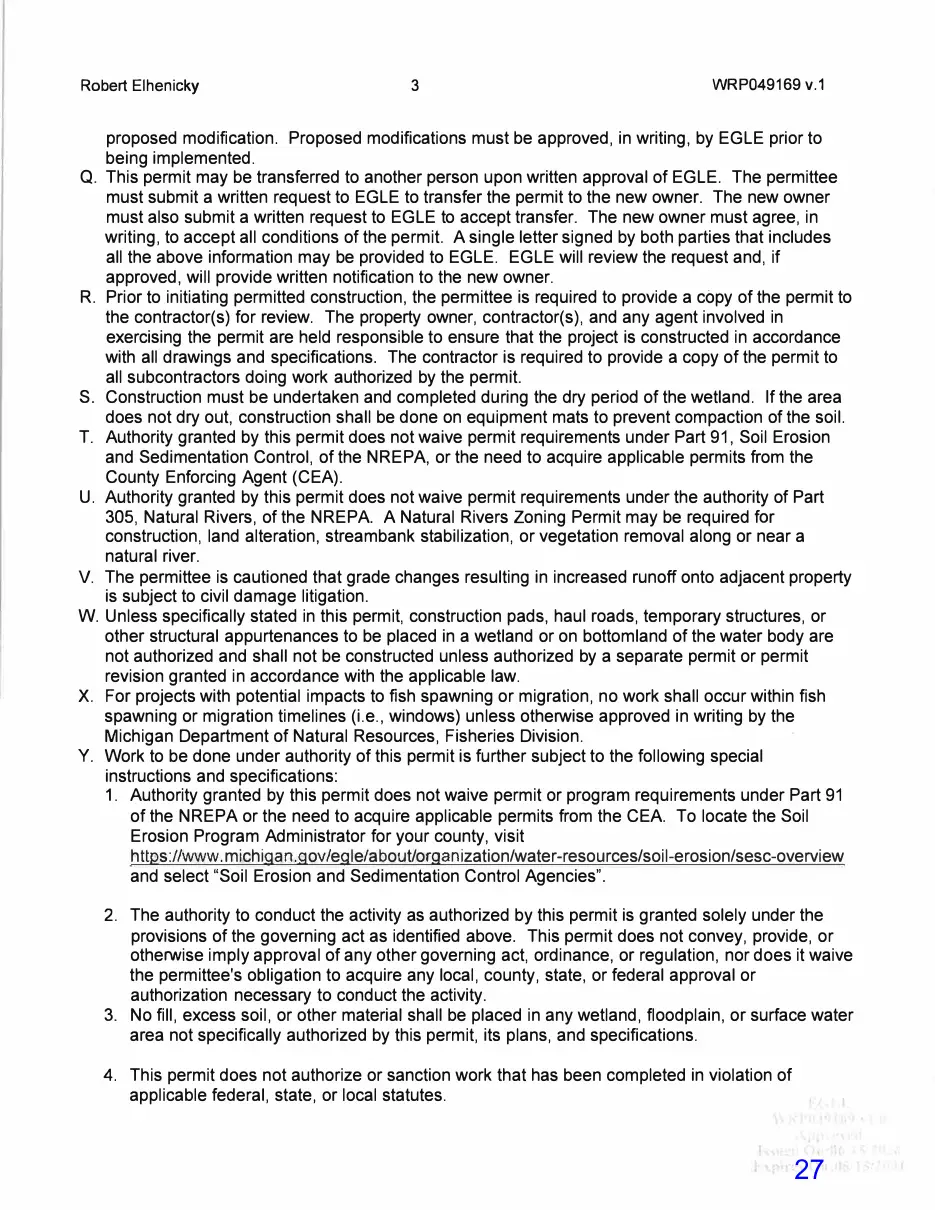
Text of page 27
Robert Elhenicky
WRP049169 v.1
proposed modification. Proposed modifications must be approved, in writing, by EGLE prior to being implemented. Q. This permit may be transferred to another person upon written approval of EGLE. The permittee must submit a written request to EGLE to transfer the permit to the new owner. The new owner must also submit a written request to EGLE to accept transfer. The new owner must agree, in writing, to accept all conditions of the permit. A single letter signed by both parties that includes all the above information may be provided to EGLE. EGLE will review the request and, if approved, will provide written notification to the new owner. R. Prior to initiating permitted construction, the permittee is required to provide a copy of the permit to the contractor(s) for review. The property owner, contractor(s), and any agent involved in exercising the permit are held responsible to ensure that the project is constructed in accordance with all drawings and specifications. The contractor is required to provide a copy of the permit to all subcontractors doing work authorized by the permit. S. Construction must be undertaken and completed during the dry period of the wetland. If the area does not dry out, construction shall be done on equipment mats to prevent compaction of the soil. T. Authority granted by this permit does not waive permit requirements under Part 91, Soil Erosion and Sedimentation Control, of the NREPA, or the need to acquire applicable permits from the County Enforcing Agent (CEA). U. Authority granted by this permit does not waive permit requirements under the authority of Part 305, Natural Rivers, of the NREPA. A Natural Rivers Zoning Permit may be required for construction, land alteration, streambank stabilization, or vegetation removal along or near a natural river. V. The permittee is cautioned that grade changes resulting in increased runoff onto adjacent property is subject to civil damage litigation. W. Unless specifically stated in this permit, construction pads, haul roads, temporary structures, or other structural appurtenances to be placed in a wetland or on bottomland of the water body are not authorized and shall not be constructed unless authorized by a separate permit or permit revision granted in accordance with the applicable law. X. For projects with potential impacts to fish spawning or migration, no work shall occur within fish spawning or migration timelines (i.e., windows) unless otherwise approved in writing by the Michigan Department of Natural Resources, Fisheries Division. Y. Work to be done under authority of this permit is further subject to the following special instructions and specifications: 1. Authority granted by this permit does not waive permit or program requirements under Part 91 of the NREPA or the need to acquire applicable permits from the CEA. To locate the Soil Erosion Program Administrator for your county, visit https://www.michiqan.gov/egle/about/organization/water-resources/soil-erosion/sesc-overview and select "Soil Erosion and Sedimentation Control Agencies". 2. The authority to conduct the activity as authorized by this permit is granted solely under the provisions of the governing act as identified above. This permit does not convey, provide, or otherwise imply approval of any other governing act, ordinance, or regulation, nor does it waive the permittee's obligation to acquire any local, county, state, or federal approval or authorization necessary to conduct the activity. 3. No fill, excess soil, or other material shall be placed in any wetland, floodplain, or surface water area not specifically authorized by this permit, its plans, and specifications. 4. This permit does not authorize or sanction work that has been completed in violation of applicable federal, state, or local statutes.
Page 28
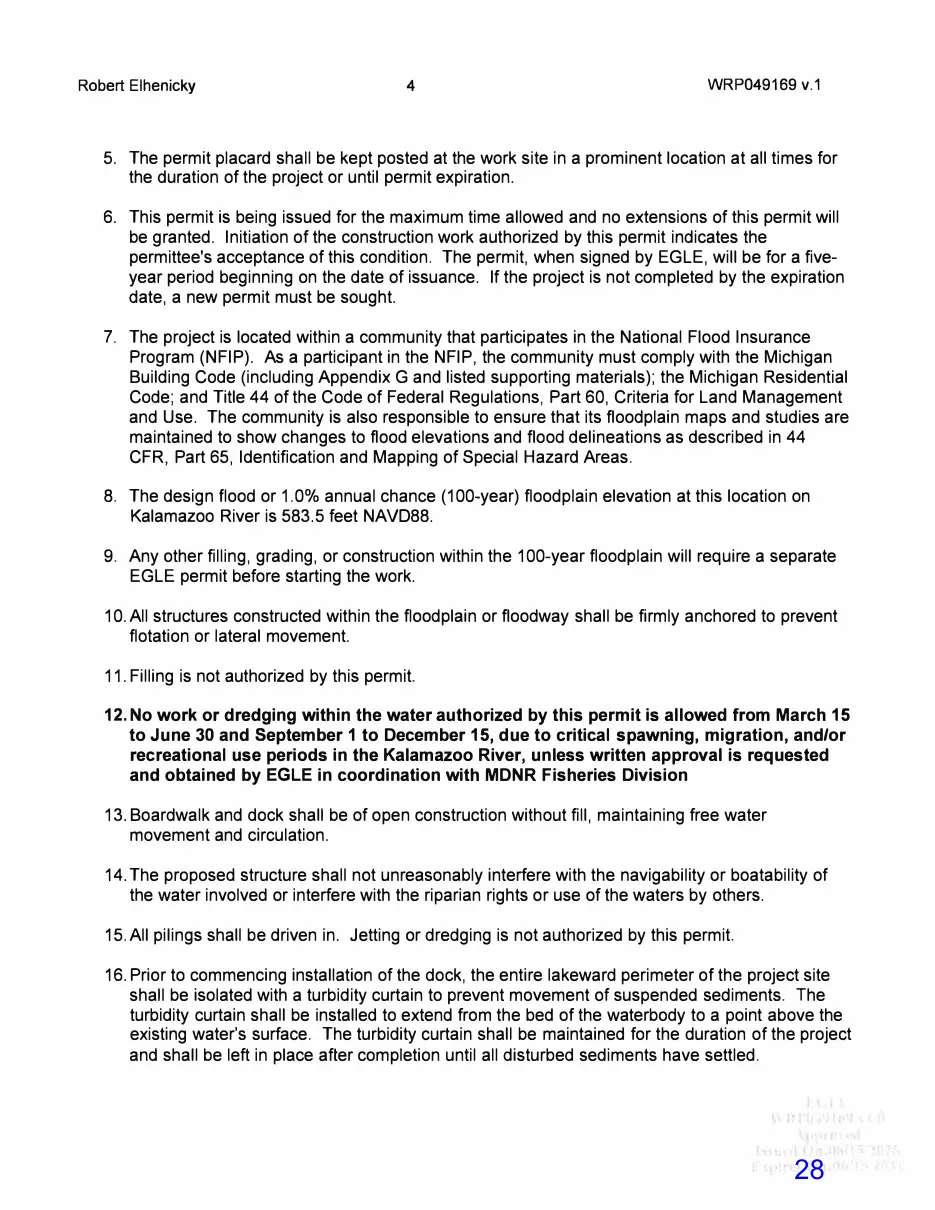
Text of page 28
Robert Elhenicky
WRP049169 v.1
5. The permit placard shall be kept posted at the work site in a prominent location at all times for the duration of the project or until permit expiration. 6. This permit is being issued for the maximum time allowed and no extensions of this permit will be granted. Initiation of the construction work authorized by this permit indicates the permittee's acceptance of this condition. The permit, when signed by EGLE, will be for a fiveyear period beginning on the date of issuance. If the project is not completed by the expiration date, a new permit must be sought. 7. The project is located within a community that participates in the National Flood Insurance Program (NFIP). As a participant in the NFIP, the community must comply with the Michigan Building Code (including Appendix G and listed supporting materials); the Michigan Residential Code; and Title 44 of the Code of Federal Regulations, Part 60, Criteria for Land Management and Use. The community is also responsible to ensure that its floodplain maps and studies are maintained to show changes to flood elevations and flood delineations as described in 44 CFR, Part 65, Identification and Mapping of Special Hazard Areas. 8. The design flood or 1.0% annual chance (100-year) floodplain elevation at this location on Kalamazoo River is 583.5 feet NAVD88. 9. Any other filling, grading, or construction within the 100-year floodplain will require a separate EGLE permit before starting the work. 10. All structures constructed within the floodplain or floodway shall be firmly anchored to prevent flotation or lateral movement. 11. Filling is not authorized by this permit.
12. No work or dredging within the water authorized by this permit is allowed from March 15 to June 30 and September 1 to December 15, due to critical spawning, migration, and/or recreational use periods in the Kalamazoo River, unless written approval is requested and obtained by EGLE in coordination with MDNR Fisheries Division 13. Boardwalk and dock shall be of open construction without fill, maintaining free water movement and circulation. 14. The proposed structure shall not unreasonably interfere with the navigability or boatability of the water involved or interfere with the riparian rights or use of the waters by others. 15. All pilings shall be driven in. Jetting or dredging is not authorized by this permit. 16. Prior to commencing installation of the dock, the entire lakeward perimeter of the project site shall be isolated with a turbidity curtain to prevent movement of suspended sediments. The turbidity curtain shall be installed to extend from the bed of the waterbody to a point above the existing water's surface. The turbidity curtain shall be maintained for the duration of the project and shall be left in place after completion until all disturbed sediments have settled.
Page 29
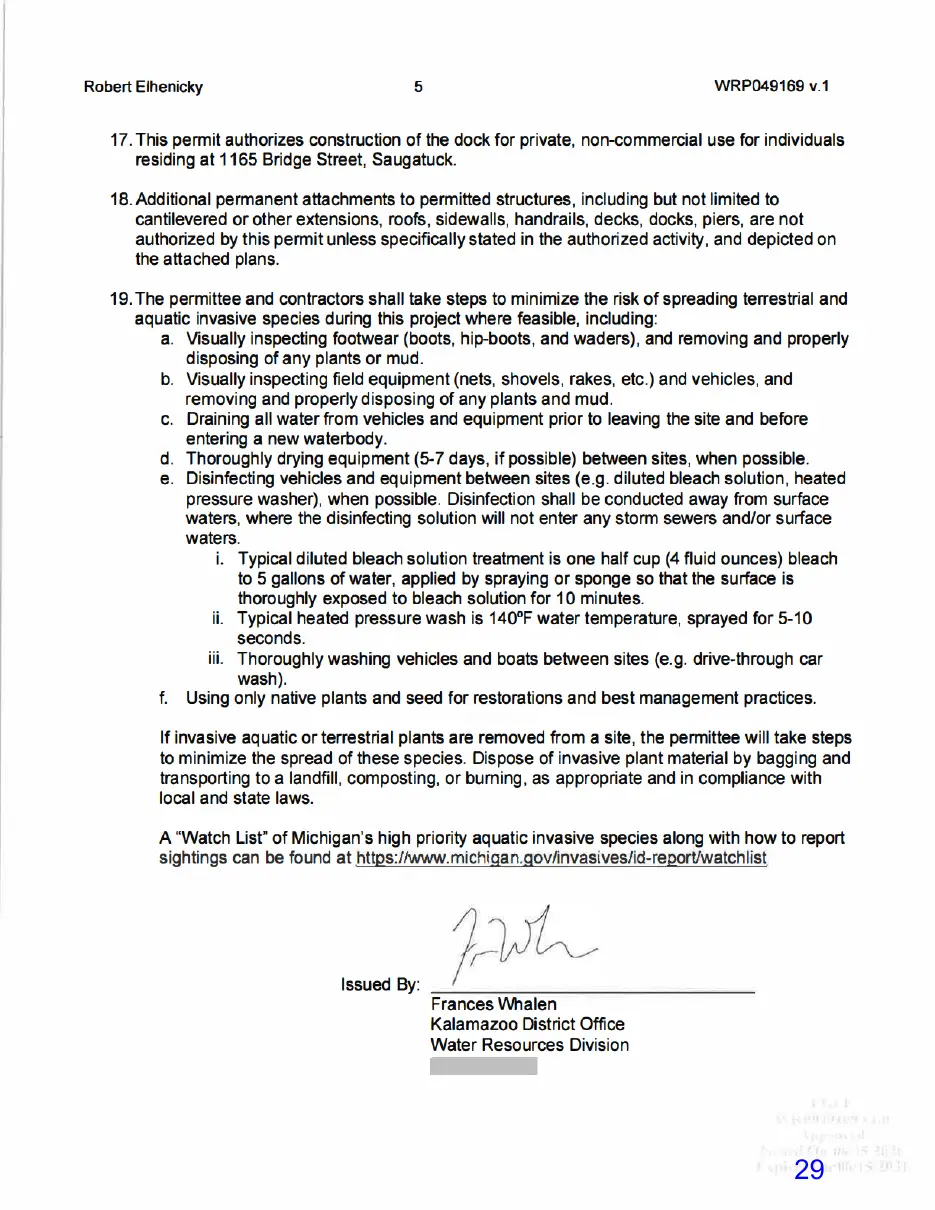
This page is a scanned image with no text layer. The PDF of these pages has it at full resolution.
Page 30
Text of page 30
Robert Elhenicky
WRP049169 v.1
THIS PERMIT MUST BE SIGNED BY THE PERMITTEE TO BE VALID. I hereby assure that I have read, am familiar with, and agree to adhere to the terms and conditions of this permit.
Permittee Signature cc:
Date
City of Saugatuck Clerk Allegan County Drain Commissioner Allegan County CEA April Champion, USAGE Kameron Jordan, Agent