
ZBA Agenda item 3A
Minutes of Regular Meeting held on December 11, 2025
Zoning Board of Appeals, Thursday, January 8, 2026
Download these 5 pages, 884 KB Whole packet, 8 pages, 1.1 MB
Page 3
Text of page 3
Saugatuck Zoning Board of Appeals Meeting - Proposed December 11, 2025, Minutes The Saugatuck Zoning Board of Appeals Met in regular session at 6:30 p.m. City Hall, 102 Butler Street, Saugatuck, Michigan. 1. Call to Order by Chairman Kubasiak at 6:30 p.m. Attendance: Present: Chairman Kubasiak, Board Members Bouck, Crawford, Holley & Raphael. Absent: Bont. Others Present: Director of Planning and Zoning Moore, Deputy Clerk Williams, Trent Cunningham (Fahey Schultz - online). 2. Agenda Changes/Approval of Agenda: Motion by Bouck, second by Crawford, to approve the agenda for December 11, 2025, meeting as presented. Upon voice vote, motion carried unanimously. 3. Approval of Minutes: Motion by Raphael, second by Bouck, to approve the regular meeting minutes as presented for the April 10, 2025, regular meeting. Upon voice vote, motion carried unanimously. 4. Public Comments: None. 5. Unfinished Business: None. 6. New Business: A. 57-850-010-00/Frederick Street – Dimensional variance request. Public Hearing 1. The Public Hearing was called to order by the Chair at 6:35 p.m. 2. Summary by Director of Planning & Zoning Grayson Moore. Director of Planning & Zoning Moore stated that the applicant is requesting a variance to allow the façade of their accessory dwelling unit (ADU) to be positioned closer to the public
Page 4
Text of page 4
street right-of-way than the front door of the main house. He referenced zoning section 154.022 (W)(4), which generally prohibits an accessory dwelling (unless located above an attached structure) from being situated between the primary home’s front door and the street. 3. Presentation by the Applicant: The applicant Saul Franko presented his request for a dimensional variance for a property on Frederick Street. They explained that their goal is to first build an accessory dwelling unit (ADU) to later use as part of a multigenerational home, with plans to build a larger primary residence in the future. Key challenges discussed included a 30-foot city water line easement that significantly restricted the buildable area on the lot. As well as environmental requirements from EGLE due to the location in the dunes. He described extensive efforts to comply with city and state requirements, including consulting with engineers and environmental experts over a period of years. They clarified that the garage is not part of the ADU’s living space and stressed that design choices were made to minimize impact on neighbors and maintain compliance as they understood the rules. Ultimately, they requested relief because strict compliance would require difficult redesigns in already tightly constrained conditions and significant additional work with environmental authorities. 4. Public comment regarding the application: a. Supporting comments (audience and letters): Jon & Sarah Vanderbeek, Timothy R Knudsen. b. Opposing comments (audience and letters): Ken Altman. c. General comments (audience and letters): None. d. Repeat comment opportunity (Supporting, Opposing, General): None. 5. Public comment portion closed by the Chair at 7:07 p.m. 6. Commission deliberation: The board’s deliberation focused on applying the four legal standards required for a dimensional variance. Board members generally agreed that, despite the lot’s challenges, there were multiple alternative designs that could comply with zoning requirements. ZBA Findings of Fact: Note: Applicant must show practical difficulty by demonstrating that all four standards are met.
Standard 1: That strict compliance with area, setbacks, frontage, height, bulk, or density would unreasonably prevent the owner from using the property for a permitted purpose or would render conformity unnecessarily burdensome.” § 154.155(B)(1). Bouck commented that the applicant had not shown that following the zoning regulations would be an unreasonable burden, since there were several possible alternative designs or configurations for the property that would comply with the rules
Page 5
Text of page 5
He emphasized that other options existed, such as changing the design of the accessory dwelling unit or pursuing a lot split. Based on these available alternatives, he concluded that Standard one was not satisfied. Bouck, Crawford, Holley, Kubasiak, and Raphael concluded that the standard was not satisfied by the proposed plans. Standard 2: “That a variance would do substantial justice to the owner as well as to other property owners in the district, or whether a lesser relaxation would give substantial relief and be more consistent with justice to others.” § 154.155(B)(2). Holley stated that although the lot is large and the applicants have designed nice homes, reasonable development could be achieved by making minor changes without needing the variance. He agreed with the assessment that substantial justice does not require approving the variance and concluded that Standard 2 was not met. Bouck, Crawford, Holley, Kubasiak, and Raphael concluded that the standard has not been satisfied. Standard 3: “That the plight of the owner is due to unique circumstances of the property and not to general neighborhood conditions.” § 154.155(B)(3). Raphael commented that while the Frederick Street lot is unique in shape and features, these circumstances do not prevent reasonable development of the property. He agreed that the property’s challenges did not justify granting a variance under Standard 3. Bouck, and Crawford, Holley, and Raphael agree that the standard has not been met, while Kubasiak thought the standard had been met. Standard 4: “That the problem is not self-created or based on personal financial circumstances.” § 154.155(B)(4). Crawford stated that the main issues facing the applicant were the result of their own design decisions rather than unavoidable circumstances, and that other feasible alternatives to meet the zoning standard were available. Therefore, he concluded the problem was self-created and Standard 4 was not satisfied. Bouck, Crawford, Holley, Kubasiak and Raphael agree that the standard has not been satisfied. Motion by Bouck, second by Kubasiak, to deny a variance request related to Section 154.022 (W)(4) submitted by Custom Carpentry Inc. for parcel 03-57-850-010-00 along Frederick Street to allow the placement of the proposed accessory dwelling unit to be closer to the street right-of-way than the front door of the proposed principal dwelling unit. The denial is based on the board’s agreement with the findings outlined in the staff report dated December 5, 2025, which demonstrate that none of the standards of Section 154.155 (B) have been satisfied . Upon roll call vote, motion carried unanimously.
Page 6
Text of page 6
B. Approval of 2026 Meeting Dates: Motion by Raphael, second by Holley to approve the meeting schedule for 2026. Upon voice vote, motion carried unanimously. 7. Communications: Noted under the Public Hearing section for Agenda Item 6A: 57-850-01000/Frederick Street. 8. ZBA Comments: • Bouck: He commended the applicants for their thorough and well-prepared submission, noting that it made the board’s work more manageable. • Raphael: He expressed confusion about the status and history of lots 10-14 on Frederick Street. He questioned whether these lots were sold as separate, buildable parcels, or as a single lot, and noted concerns about the practical buildability of individual lots – especially with one rendered unusable by a water pipeline. His comments reflected a desire for clarification on how these lots are treated for development. • Kubasiak: He requested that the public hearing process be added back on the agenda and that board packets are printed one sided for board members. He would also like to receive the packets a full week before the meeting. 9. Public Comments: • Gary Medler 10. Adjournment. Motion by Crawford, second by Bouck, to approve adjournment of the meeting. Upon voice vote, motion carried unanimously. Chair Kubasiak adjourned the meeting at 8:05 pm. Respectfully Submitted, Sara Williams City Deputy Clerk
Page 7
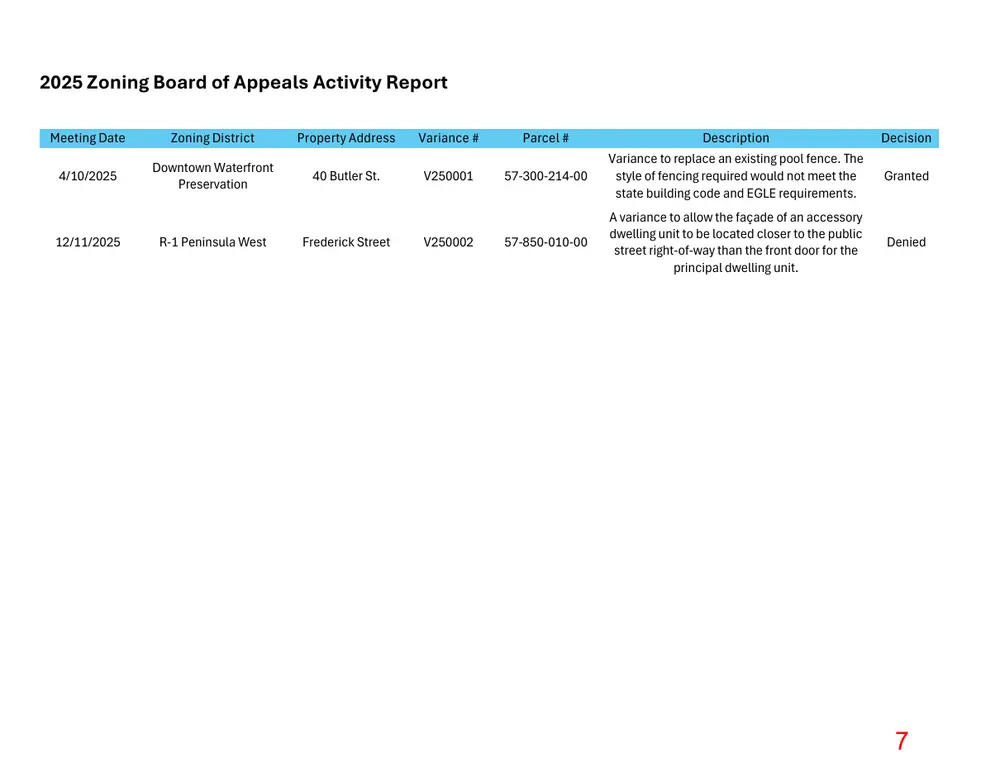
Text of page 7
2025 Zoning Board of Appeals Activity Report Meeting Date
Zoning District
Property Address
Variance #
Parcel #
4/10/2025
Downtown Waterfront Preservation
40 Butler St.
V250001
57-300-214-00
12/11/2025
R-1 Peninsula West
Frederick Street
V250002
57-850-010-00
Description Variance to replace an existing pool fence. The style of fencing required would not meet the state building code and EGLE requirements. A variance to allow the façade of an accessory dwelling unit to be located closer to the public street right-of-way than the front door for the principal dwelling unit.
Decision Granted
Denied