
ZBA Agenda item 6A
57-850-010-00/Frederick Street, Dimensional variance request
Zoning Board of Appeals, Thursday, December 11, 2025
Download these 45 pages, 13.0 MB Whole packet, 52 pages, 13.7 MB
Page 7
Text of page 7
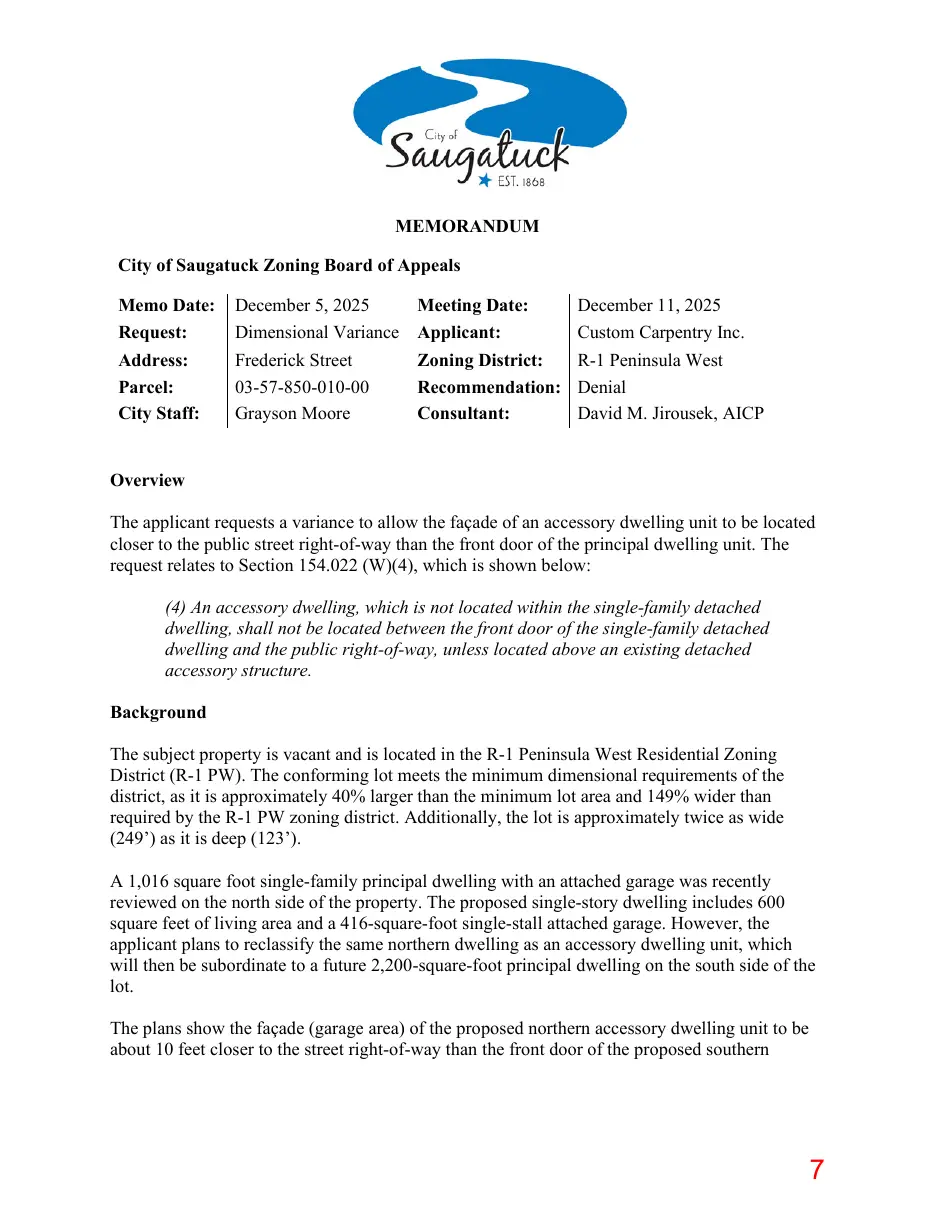
MEMORANDUM City of Saugatuck Zoning Board of Appeals Memo Date: Request: Address: Parcel: City Staff:
December 5, 2025 Dimensional Variance Frederick Street 03-57-850-010-00 Grayson Moore
Meeting Date: Applicant: Zoning District: Recommendation: Consultant:
December 11, 2025 Custom Carpentry Inc. R-1 Peninsula West Denial David M. Jirousek, AICP
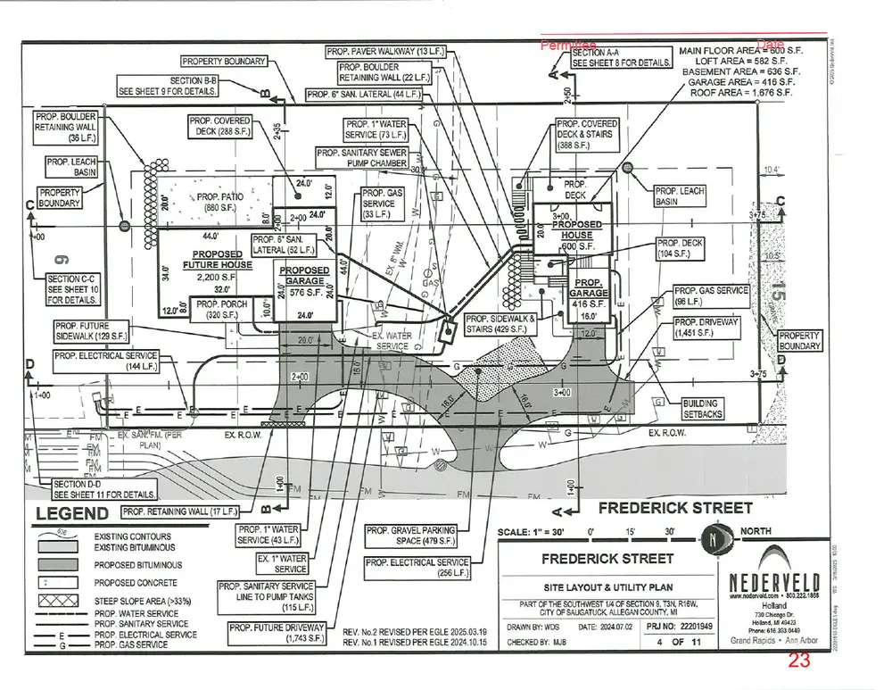
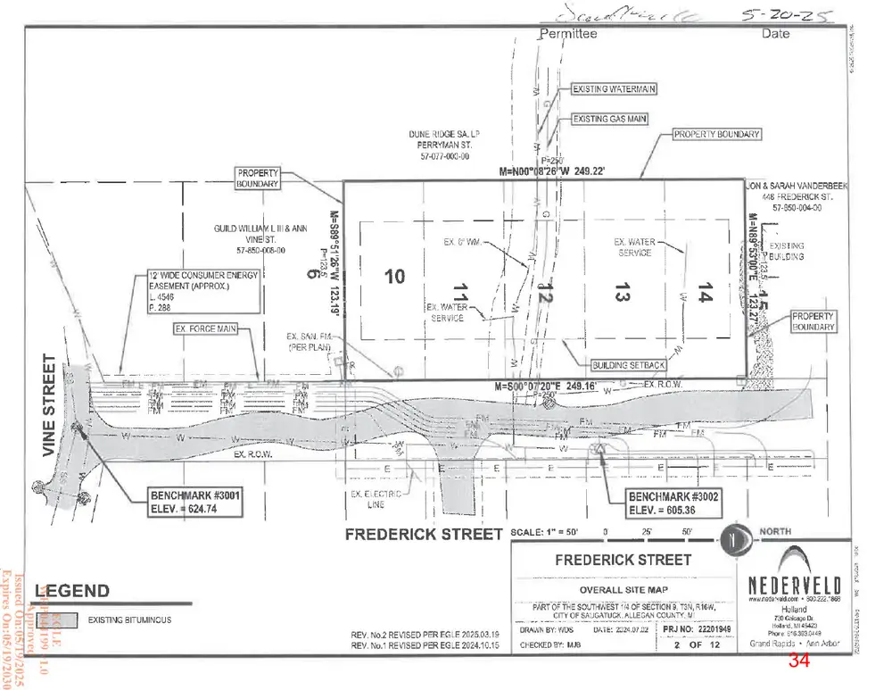
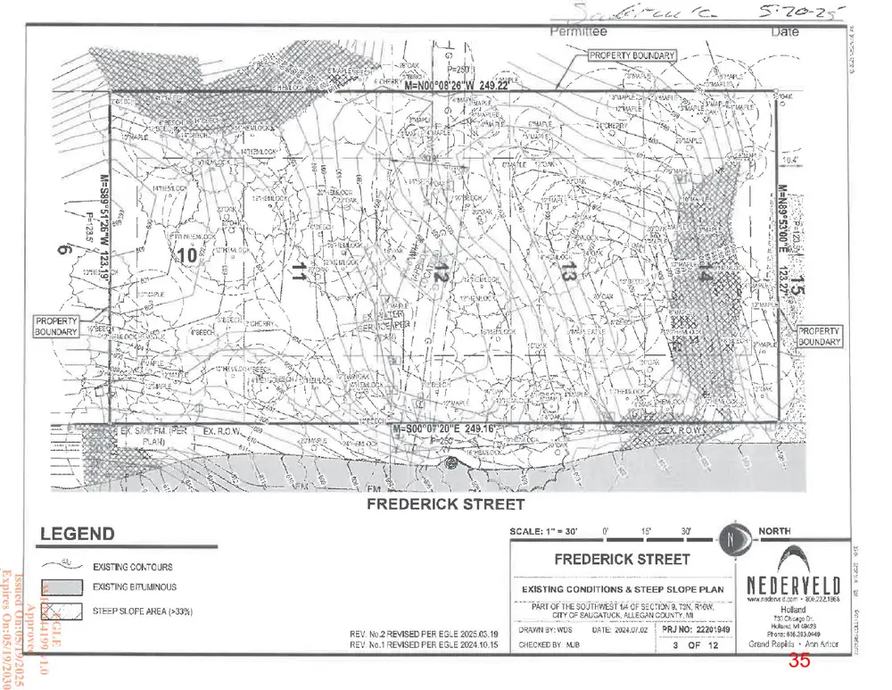
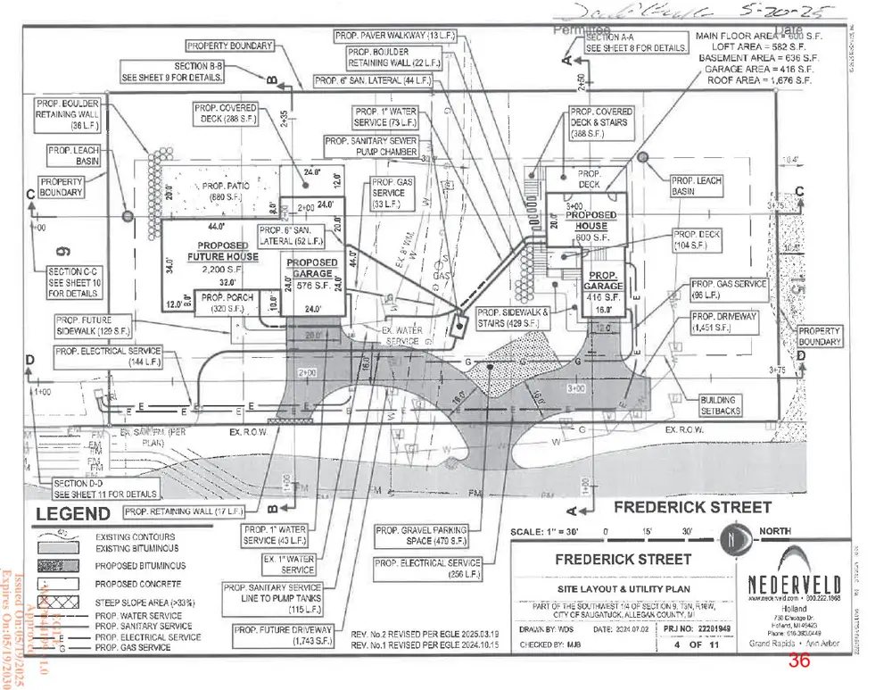
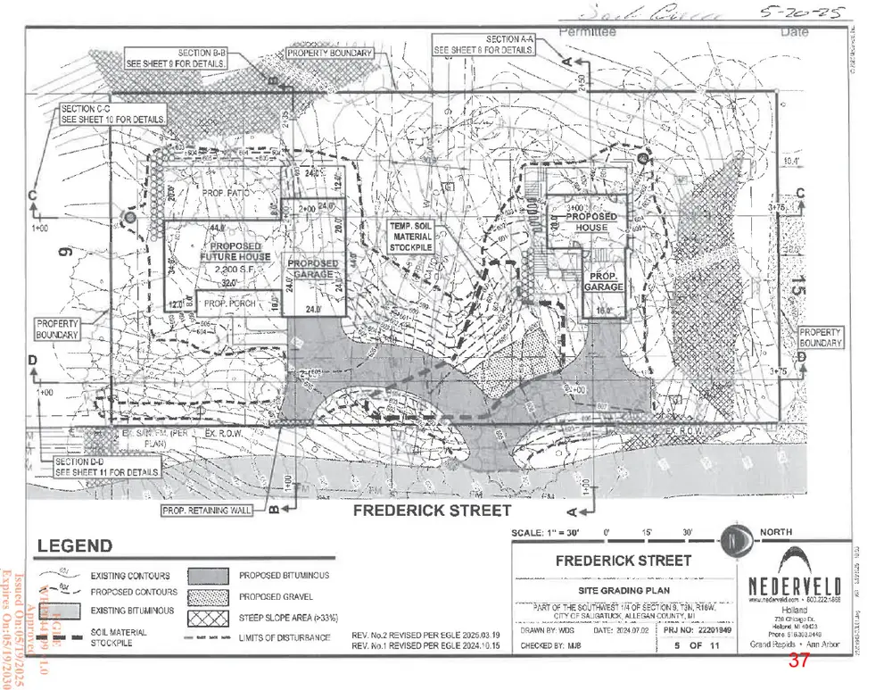
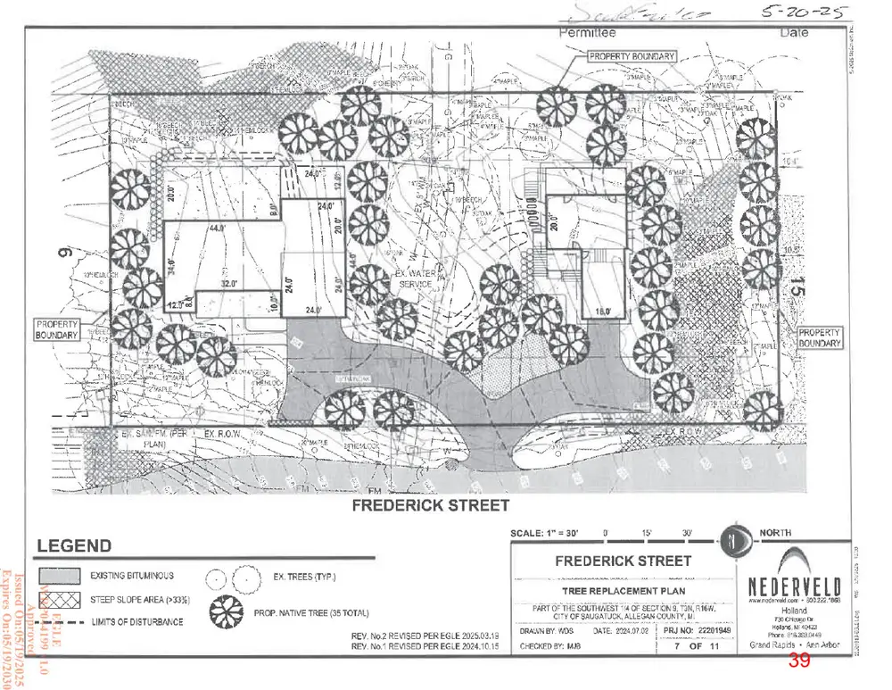
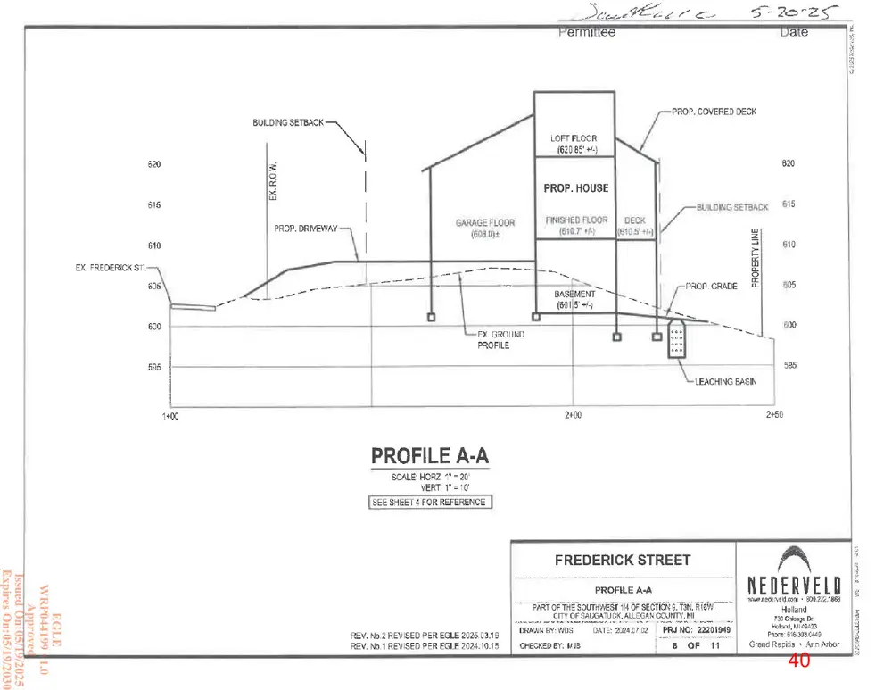
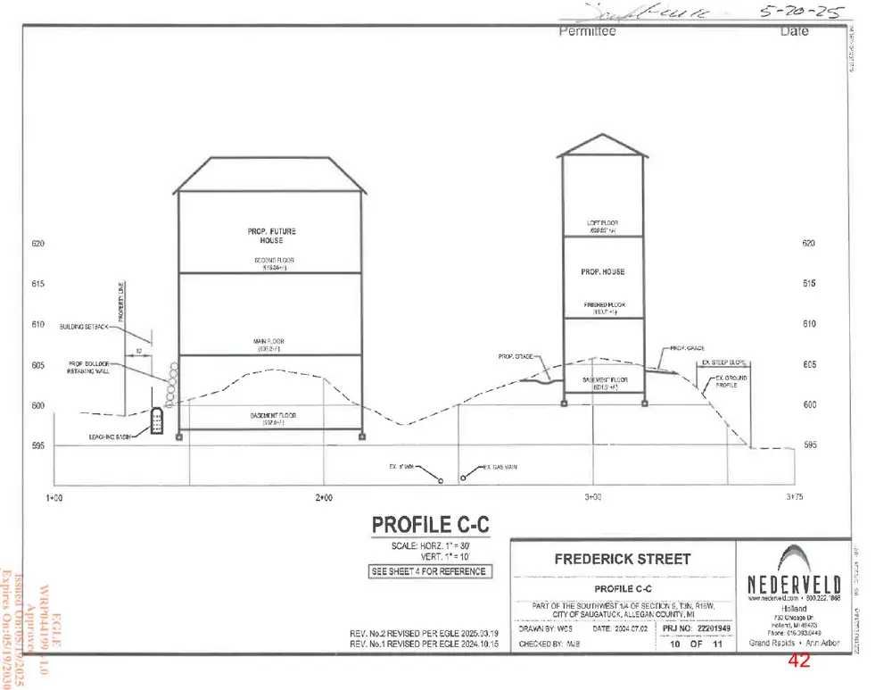
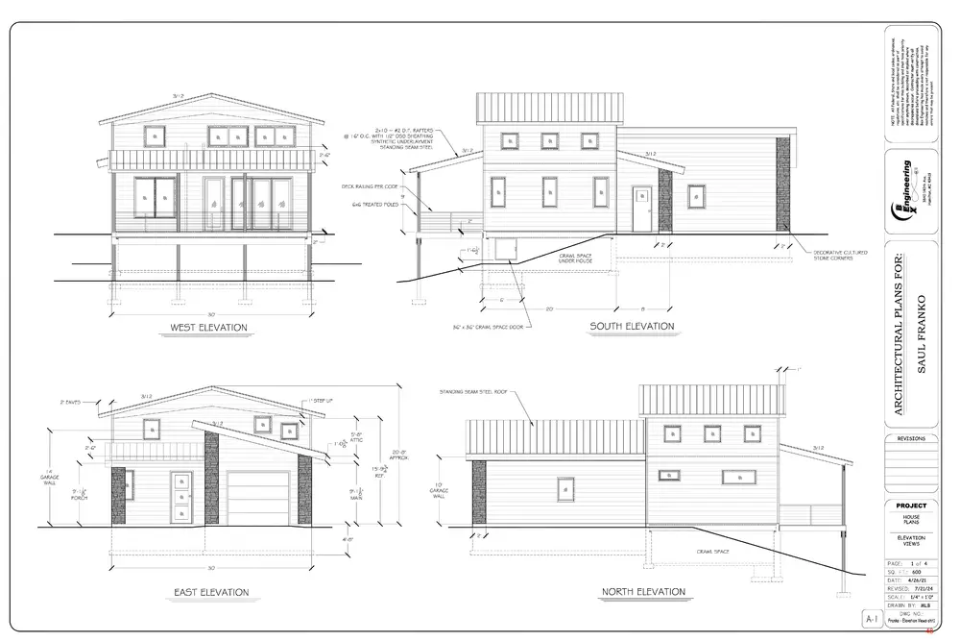
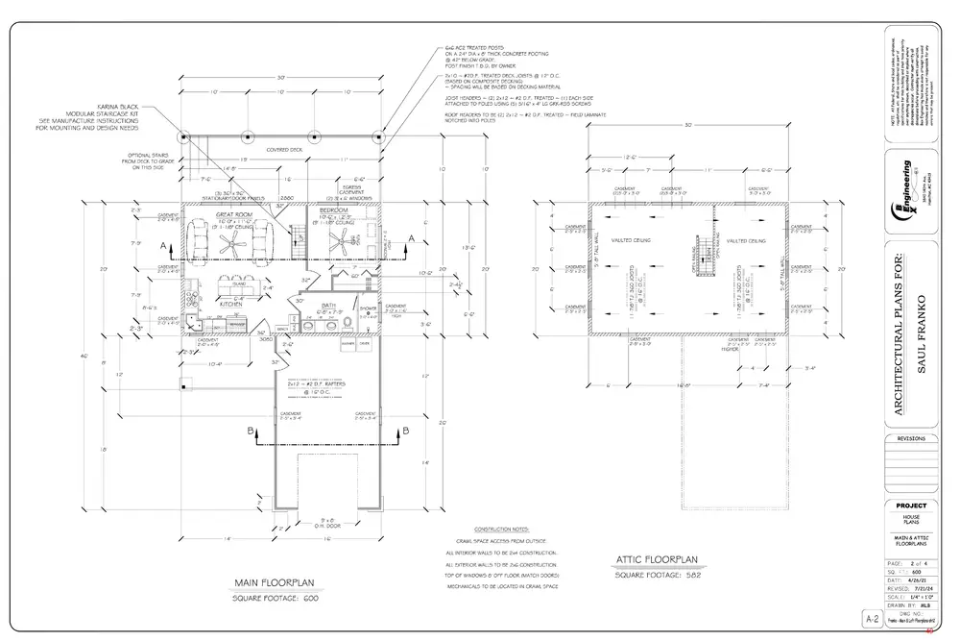
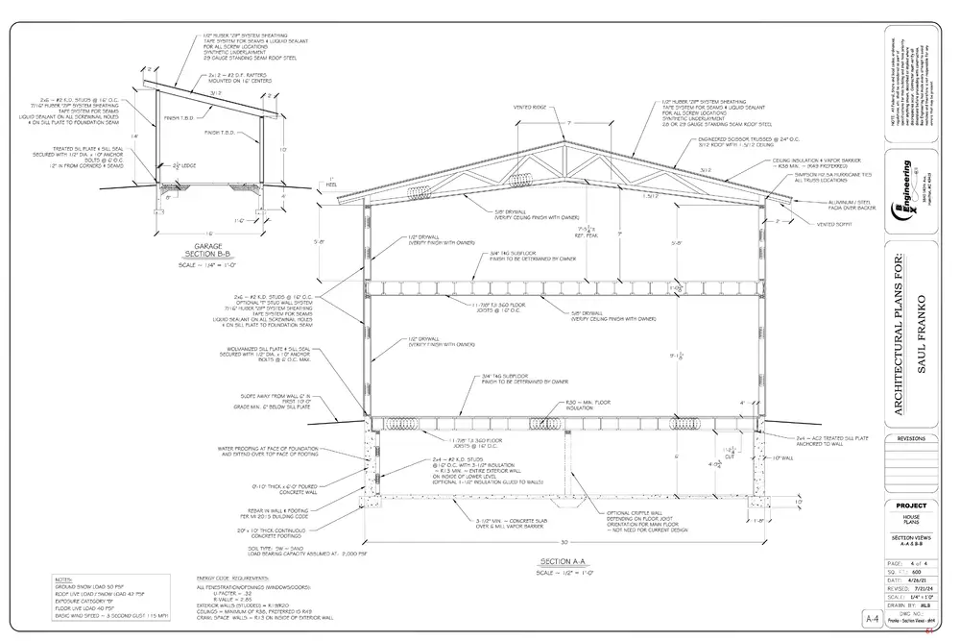
Overview The applicant requests a variance to allow the façade of an accessory dwelling unit to be located closer to the public street right-of-way than the front door of the principal dwelling unit. The request relates to Section 154.022 (W)(4), which is shown below: (4) An accessory dwelling, which is not located within the single-family detached dwelling, shall not be located between the front door of the single-family detached dwelling and the public right-of-way, unless located above an existing detached accessory structure. Background The subject property is vacant and is located in the R-1 Peninsula West Residential Zoning District (R-1 PW). The conforming lot meets the minimum dimensional requirements of the district, as it is approximately 40% larger than the minimum lot area and 149% wider than required by the R-1 PW zoning district. Additionally, the lot is approximately twice as wide (249’) as it is deep (123’). A 1,016 square foot single-family principal dwelling with an attached garage was recently reviewed on the north side of the property. The proposed single-story dwelling includes 600 square feet of living area and a 416-square-foot single-stall attached garage. However, the applicant plans to reclassify the same northern dwelling as an accessory dwelling unit, which will then be subordinate to a future 2,200-square-foot principal dwelling on the south side of the lot. The plans show the façade (garage area) of the proposed northern accessory dwelling unit to be about 10 feet closer to the street right-of-way than the front door of the proposed southern
Page 8
Text of page 8
City of Saugatuck Zoning Board of Appeals
03-57-850-010-00/Frederick Street December 5, 2025 Page 2
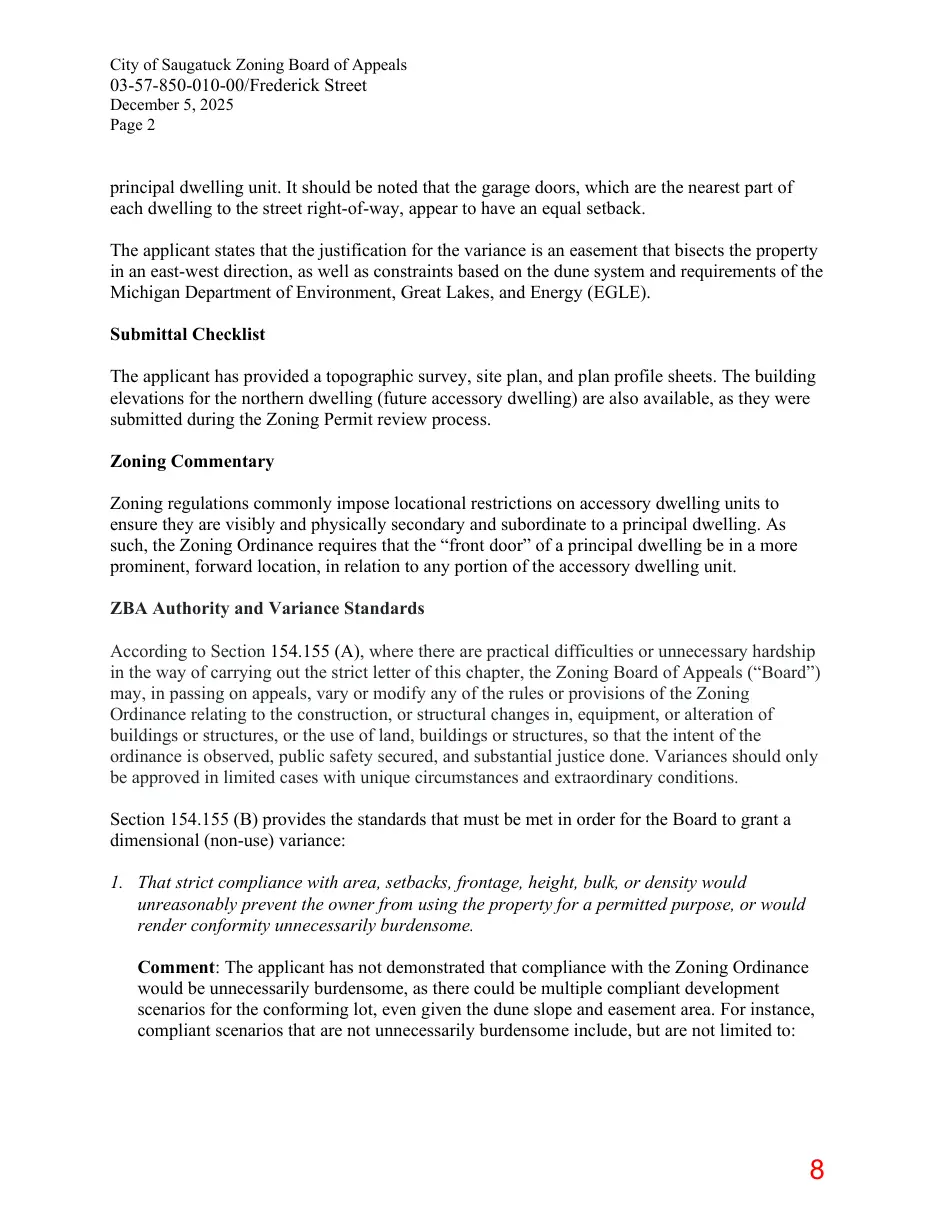
principal dwelling unit. It should be noted that the garage doors, which are the nearest part of each dwelling to the street right-of-way, appear to have an equal setback. The applicant states that the justification for the variance is an easement that bisects the property in an east-west direction, as well as constraints based on the dune system and requirements of the Michigan Department of Environment, Great Lakes, and Energy (EGLE). Submittal Checklist The applicant has provided a topographic survey, site plan, and plan profile sheets. The building elevations for the northern dwelling (future accessory dwelling) are also available, as they were submitted during the Zoning Permit review process. Zoning Commentary Zoning regulations commonly impose locational restrictions on accessory dwelling units to ensure they are visibly and physically secondary and subordinate to a principal dwelling. As such, the Zoning Ordinance requires that the “front door” of a principal dwelling be in a more prominent, forward location, in relation to any portion of the accessory dwelling unit. ZBA Authority and Variance Standards According to Section 154.155 (A), where there are practical difficulties or unnecessary hardship in the way of carrying out the strict letter of this chapter, the Zoning Board of Appeals (“Board”) may, in passing on appeals, vary or modify any of the rules or provisions of the Zoning Ordinance relating to the construction, or structural changes in, equipment, or alteration of buildings or structures, or the use of land, buildings or structures, so that the intent of the ordinance is observed, public safety secured, and substantial justice done. Variances should only be approved in limited cases with unique circumstances and extraordinary conditions. Section 154.155 (B) provides the standards that must be met in order for the Board to grant a dimensional (non-use) variance: 1. That strict compliance with area, setbacks, frontage, height, bulk, or density would unreasonably prevent the owner from using the property for a permitted purpose, or would render conformity unnecessarily burdensome. Comment: The applicant has not demonstrated that compliance with the Zoning Ordinance would be unnecessarily burdensome, as there could be multiple compliant development scenarios for the conforming lot, even given the dune slope and easement area. For instance, compliant scenarios that are not unnecessarily burdensome include, but are not limited to:
Page 9
Text of page 9
City of Saugatuck Zoning Board of Appeals
03-57-850-010-00/Frederick Street December 5, 2025 Page 3
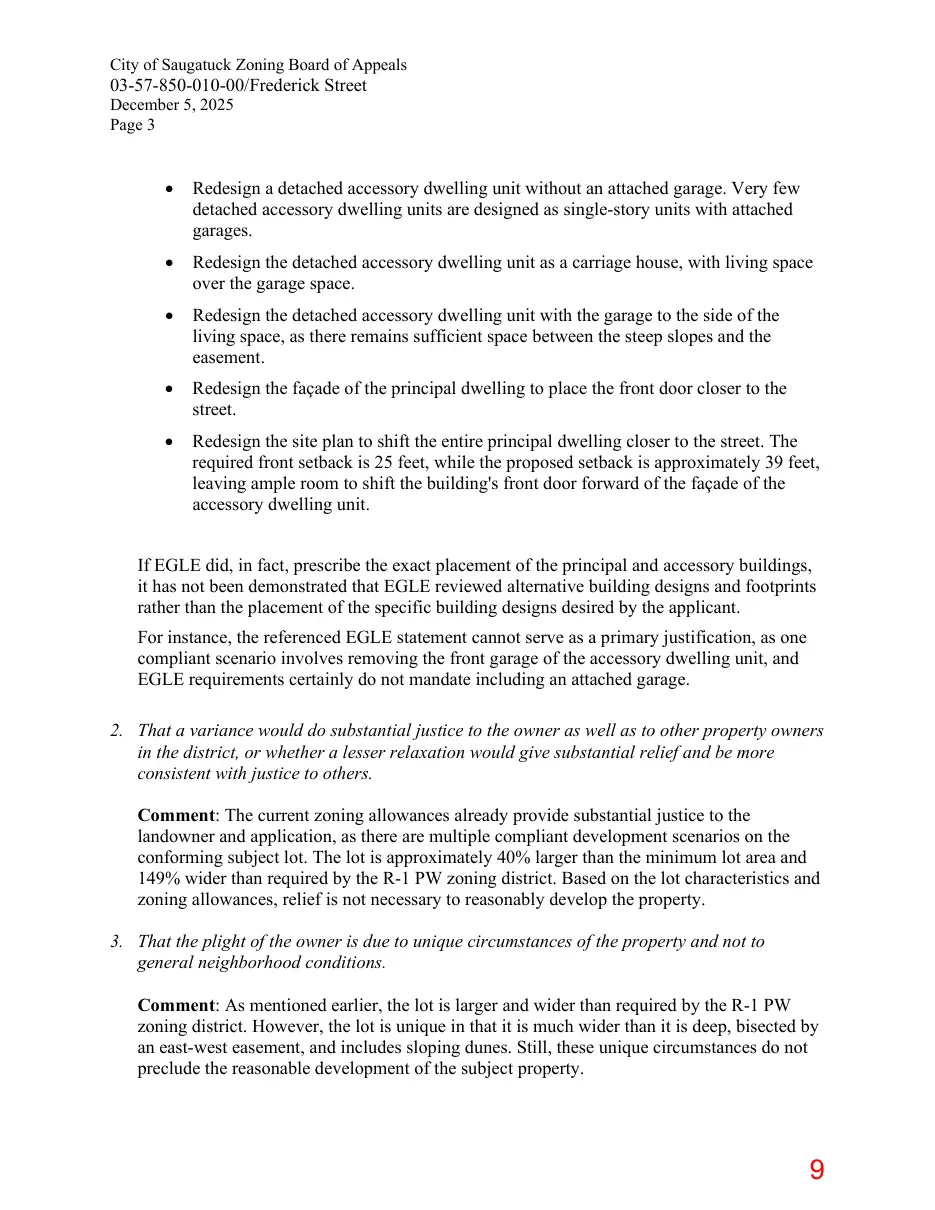
Redesign a detached accessory dwelling unit without an attached garage. Very few detached accessory dwelling units are designed as single-story units with attached garages.
Redesign the detached accessory dwelling unit as a carriage house, with living space over the garage space.
Redesign the detached accessory dwelling unit with the garage to the side of the living space, as there remains sufficient space between the steep slopes and the easement.
Redesign the façade of the principal dwelling to place the front door closer to the street.
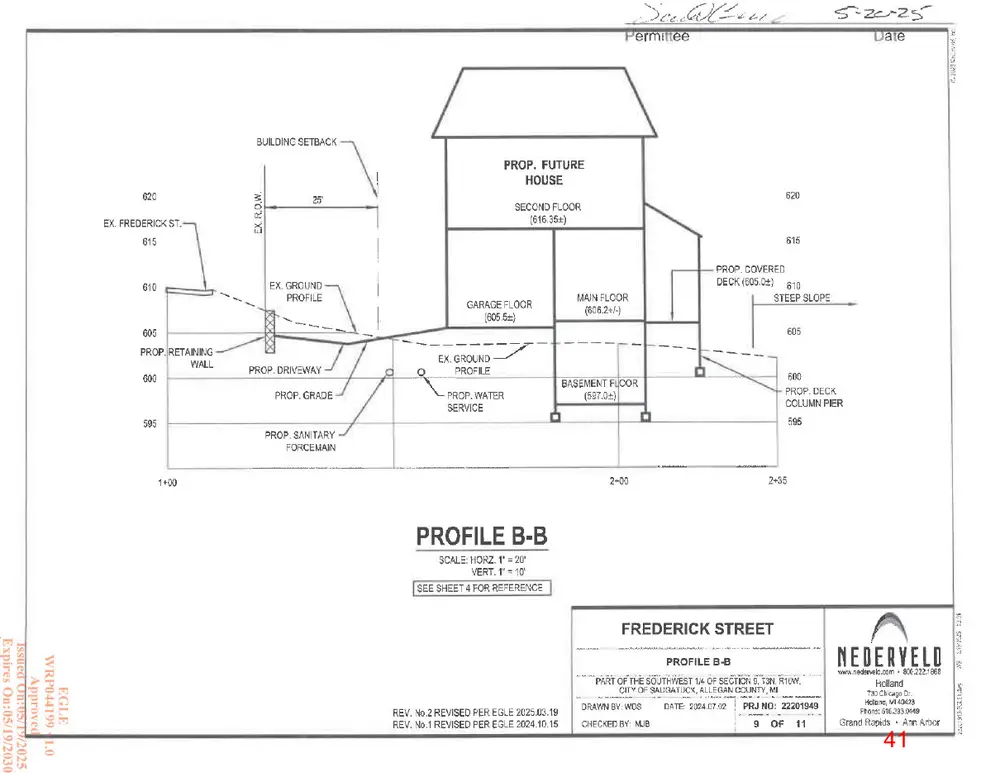
Redesign the site plan to shift the entire principal dwelling closer to the street. The required front setback is 25 feet, while the proposed setback is approximately 39 feet, leaving ample room to shift the building's front door forward of the façade of the accessory dwelling unit.
If EGLE did, in fact, prescribe the exact placement of the principal and accessory buildings, it has not been demonstrated that EGLE reviewed alternative building designs and footprints rather than the placement of the specific building designs desired by the applicant. For instance, the referenced EGLE statement cannot serve as a primary justification, as one compliant scenario involves removing the front garage of the accessory dwelling unit, and EGLE requirements certainly do not mandate including an attached garage. 2. That a variance would do substantial justice to the owner as well as to other property owners in the district, or whether a lesser relaxation would give substantial relief and be more consistent with justice to others. Comment: The current zoning allowances already provide substantial justice to the landowner and application, as there are multiple compliant development scenarios on the conforming subject lot. The lot is approximately 40% larger than the minimum lot area and 149% wider than required by the R-1 PW zoning district. Based on the lot characteristics and zoning allowances, relief is not necessary to reasonably develop the property. 3. That the plight of the owner is due to unique circumstances of the property and not to general neighborhood conditions. Comment: As mentioned earlier, the lot is larger and wider than required by the R-1 PW zoning district. However, the lot is unique in that it is much wider than it is deep, bisected by an east-west easement, and includes sloping dunes. Still, these unique circumstances do not preclude the reasonable development of the subject property.
Page 10
Text of page 10
City of Saugatuck Zoning Board of Appeals
03-57-850-010-00/Frederick Street December 5, 2025 Page 4
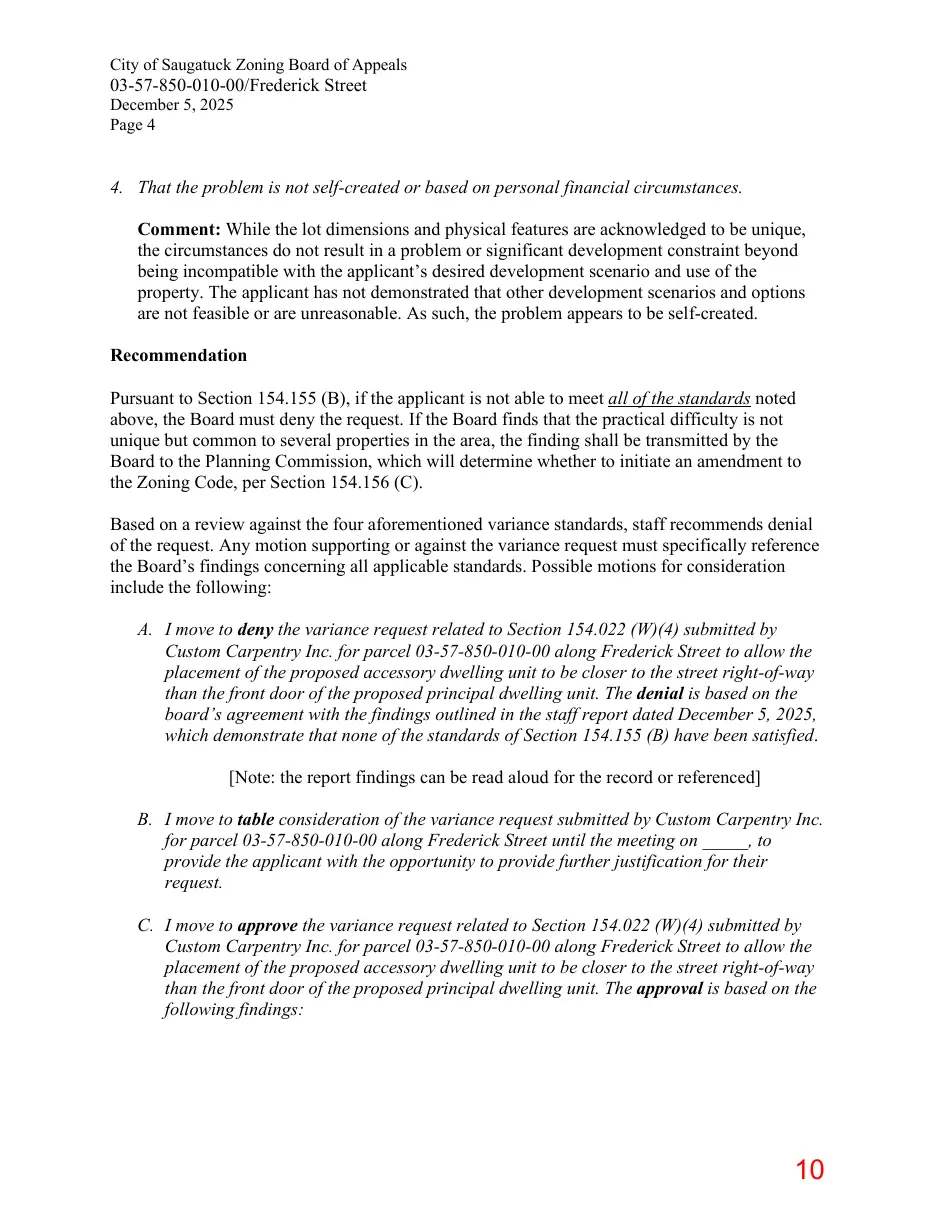
4. That the problem is not self-created or based on personal financial circumstances. Comment: While the lot dimensions and physical features are acknowledged to be unique, the circumstances do not result in a problem or significant development constraint beyond being incompatible with the applicant’s desired development scenario and use of the property. The applicant has not demonstrated that other development scenarios and options are not feasible or are unreasonable. As such, the problem appears to be self-created. Recommendation Pursuant to Section 154.155 (B), if the applicant is not able to meet all of the standards noted above, the Board must deny the request. If the Board finds that the practical difficulty is not unique but common to several properties in the area, the finding shall be transmitted by the Board to the Planning Commission, which will determine whether to initiate an amendment to the Zoning Code, per Section 154.156 (C). Based on a review against the four aforementioned variance standards, staff recommends denial of the request. Any motion supporting or against the variance request must specifically reference the Board’s findings concerning all applicable standards. Possible motions for consideration include the following: A. I move to deny the variance request related to Section 154.022 (W)(4) submitted by Custom Carpentry Inc. for parcel 03-57-850-010-00 along Frederick Street to allow the placement of the proposed accessory dwelling unit to be closer to the street right-of-way than the front door of the proposed principal dwelling unit. The denial is based on the board’s agreement with the findings outlined in the staff report dated December 5, 2025, which demonstrate that none of the standards of Section 154.155 (B) have been satisfied. [Note: the report findings can be read aloud for the record or referenced] B. I move to table consideration of the variance request submitted by Custom Carpentry Inc. for parcel 03-57-850-010-00 along Frederick Street until the meeting on _____, to provide the applicant with the opportunity to provide further justification for their request. C. I move to approve the variance request related to Section 154.022 (W)(4) submitted by Custom Carpentry Inc. for parcel 03-57-850-010-00 along Frederick Street to allow the placement of the proposed accessory dwelling unit to be closer to the street right-of-way than the front door of the proposed principal dwelling unit. The approval is based on the following findings:
Page 11
Text of page 11
City of Saugatuck Zoning Board of Appeals
03-57-850-010-00/Frederick Street December 5, 2025 Page 5
1. Strict compliance with area, setbacks, frontage, height, bulk, or density would unreasonably prevent the owner from using the property for a permitted purpose, or would render conformity unnecessarily burdensome because of the following:
2. A variance would do substantial justice to the owner as well as to other property owners in the district, or whether a lesser relaxation would give substantial relief and be more consistent with justice to others, because of the following:
3. The plight of the owner is due to unique circumstances of the property and not to general neighborhood conditions because of the following:
4. The problem is not self-created or based on personal financial circumstances because of the following:
Page 12
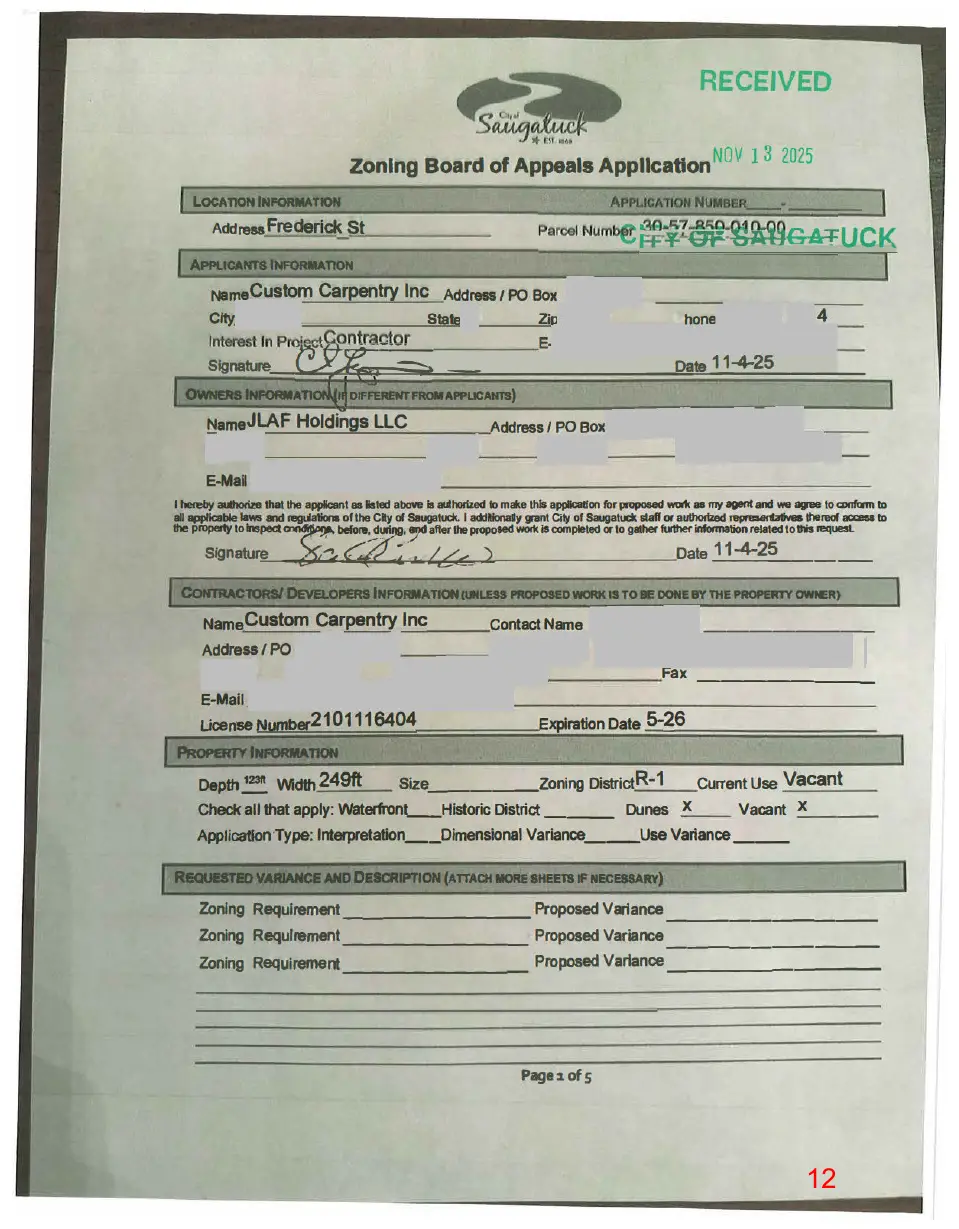
This page is a scanned image with no text layer. The PDF of these pages has it at full resolution.
Page 13
Text of page 13
�iP Zoning Board of Appeals
Application#
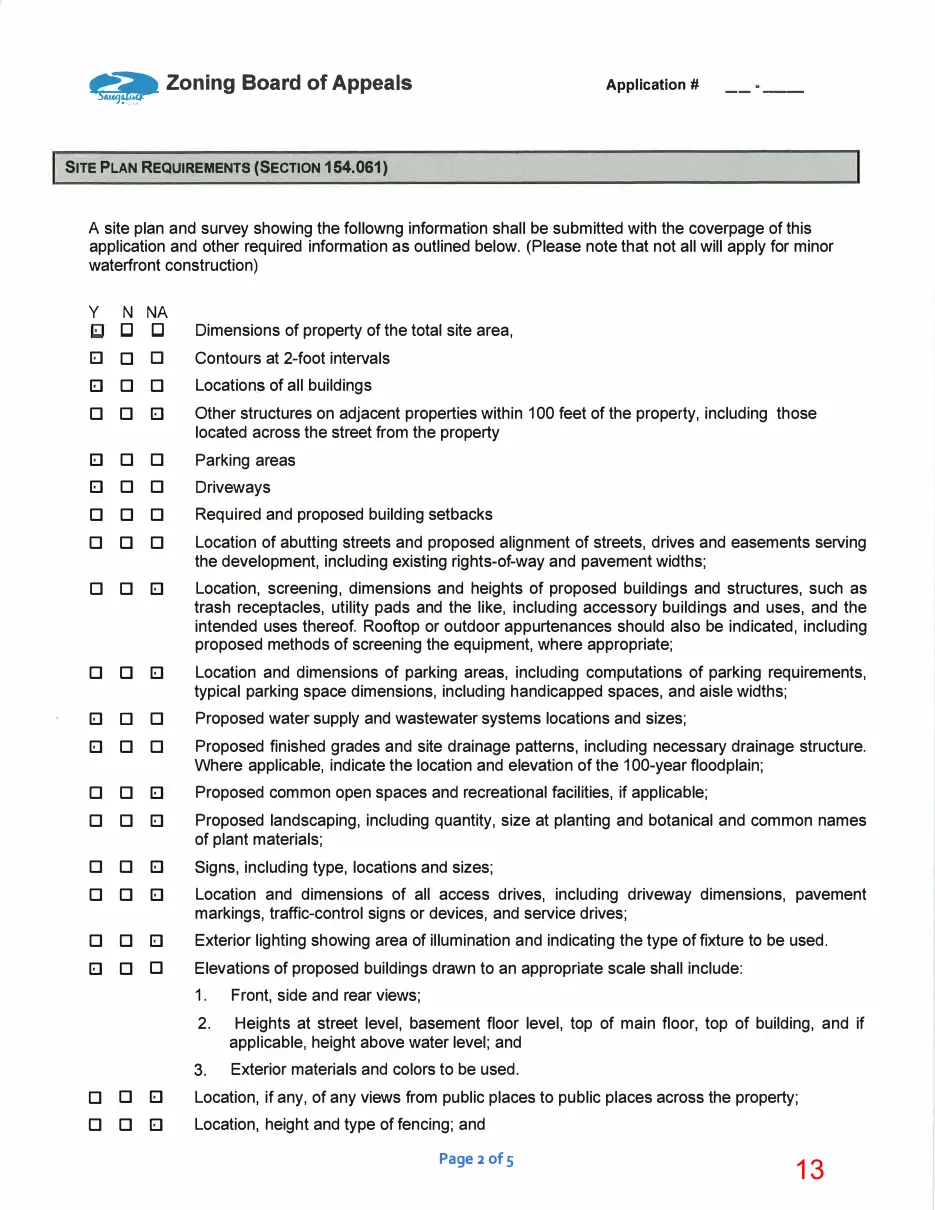
SITE PLAN REQUIREMENTS (SECTION 154.061)
A site plan and survey showing the followng information shall be submitted with the coverpage of this • application and other required information as outlined below. (Please note that not all will apply for minor waterfront construction)
N NA
□ □ □ □ □ □ EJ EJ EJ
□ □ □ □ □ □ □ □ □ □ EJ EJ
□ □ EJ □ □ EJ EJ EJ
□ □ EJ □ □ EJ □ □ EJ □ □ EJ □ □ EJ EJ □ □
□ □ EJ □ □ EJ
Dimensions of property of the total site area, Contours at 2-foot intervals Locations of all buildings Other structures on adjacent properties within 100 feet of the property, including those located across the street from the property Parking areas Driveways Required and proposed building setbacks Location of abutting streets and proposed alignment of streets, drives and easements serving the development, including existing rights-of-way and pavement widths; Location, screening, dimensions and heights of proposed buildings and structures, such as trash receptacles, utility pads and the like, including accessory buildings and uses, and the intended uses thereof. Rooftop or outdoor appurtenances should also be indicated, including proposed methods of screening the equipment, where appropriate; Location and dimensions of parking areas, including computations of parking requirements, typical parking space dimensions, including handicapped spaces, and aisle widths; Proposed water supply and wastewater systems locations and sizes; Proposed finished grades and site drainage patterns, including necessary drainage structure. Where applicable, indicate the location and elevation of the 100-year floodplain; Proposed common open spaces and recreational facilities, if applicable; Proposed landscaping, including quantity, size at planting and botanical and common names of plant materials; Signs, including type, locations and sizes; Location and dimensions of all access drives, including driveway dimensions, pavement markings, traffic-control signs or devices, and service drives; Exterior lighting showing area of illumination and indicating the type of fixture to be used. Elevations of proposed buildings drawn to an appropriate scale shall include: 1.
Front, side and rear views;
Heights at street level, basement floor level, top of main floor, top of building, and if applicable, height above water level; and
Exterior materials and colors to be used.
Location, if any, of any views from public places to public places across the property; Location, height and type of fencing; and Page 2of 5
Page 14
Text of page 14
Zoning Board of Appeals �� tJ .. ..
El
□ □ El
Application #
The name and address of the person and firm who drafted the plan, the seal of the professional responsible for the accuracy of the plan (licensed in the state) and the date on which the plan was prepared. Other information as requested by the Zoning Administrator
DIMENSIONAL VARIANCE REQUEST STANDARDS PER SECTION 154.155(8)
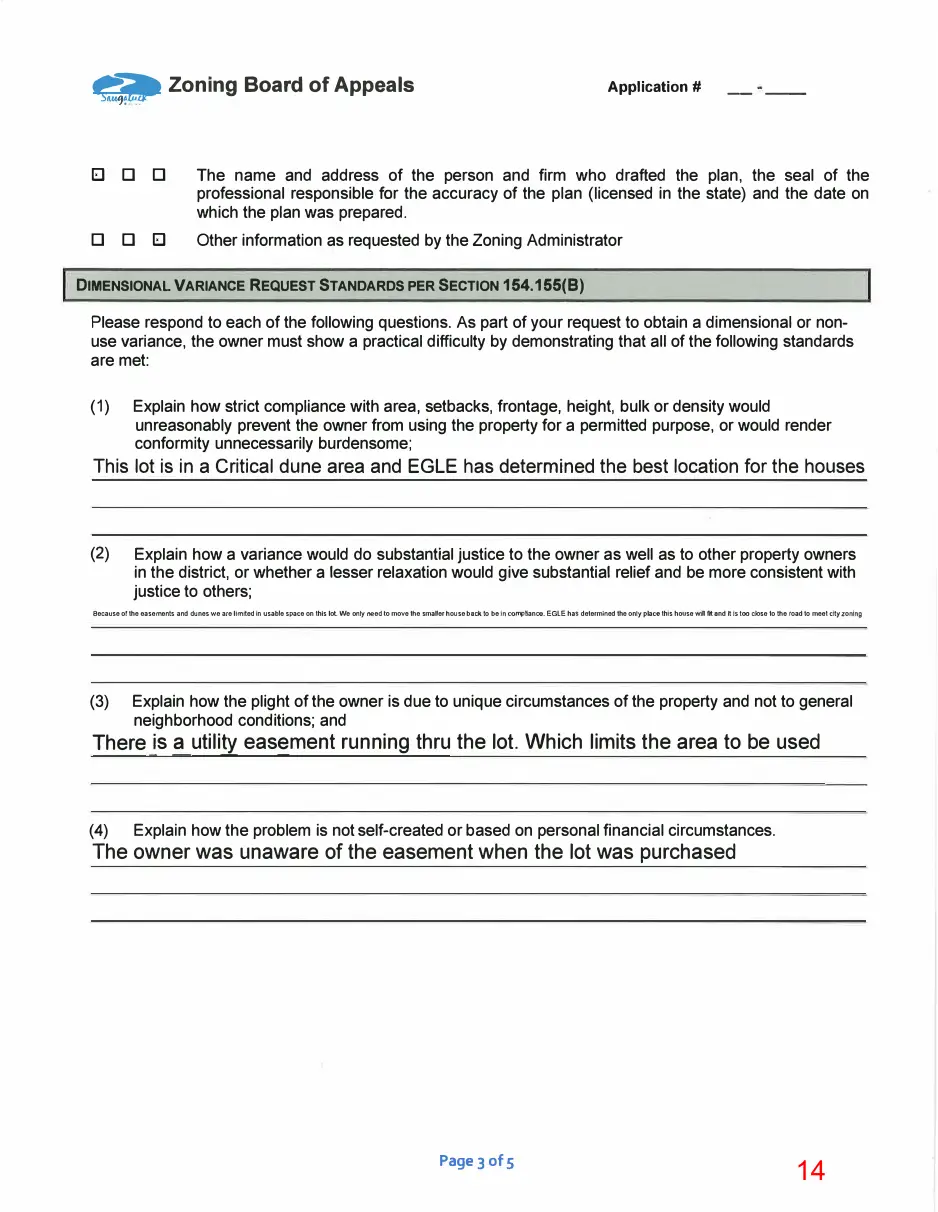
Please respond to each of the following questions. As part of your request to obtain a dimensional or nonuse variance, the owner must show a practical difficulty by demonstrating that all of the following standards are met: (1)
Explain how strict compliance with area, setbacks, frontage, height, bulk or density would unreasonably prevent the owner from using the property for a permitted purpose, or would render conformity unnecessarily burdensome;
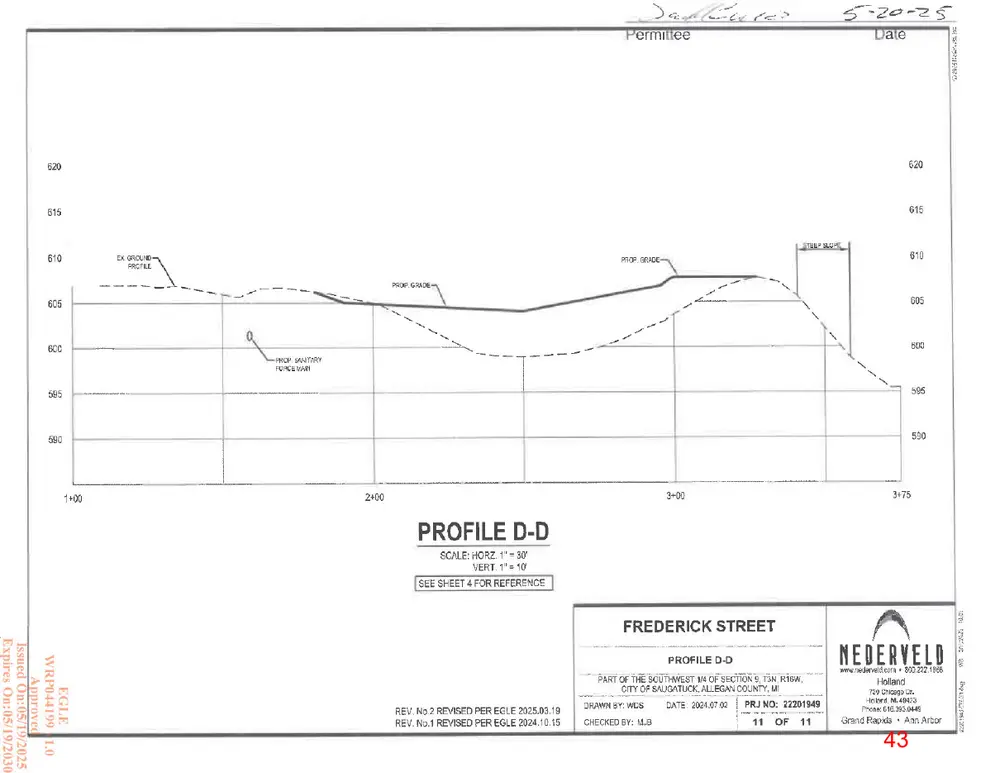
This lot is in a Critical dune area and EGLE has determined the best location for the houses
Explain how a variance would do substantial justice to the owner as well as to other property owners in the district, or whether a lesser relaxation would give substantial relief and be more consistent with justice to others;
Because of the easements and dunes we are limited In usable space on this lol We onty need to move the smaller hoose beck to be In co01>liance. EGLE has determined the only place this house win flt. and it Is too close to the road to meet city zoning
Explain how the plight of the owner is due to unique circumstances of the property and not to general neighborhood conditions; and
There js �utili!Y eas�ment running thru 1he lot. Which limits the area to be used
Explain how the problem is not self-created or based on personal financial circumstances.
The owner was unaware of the easement when the lot was purchased
Page 3 of 5
Page 15
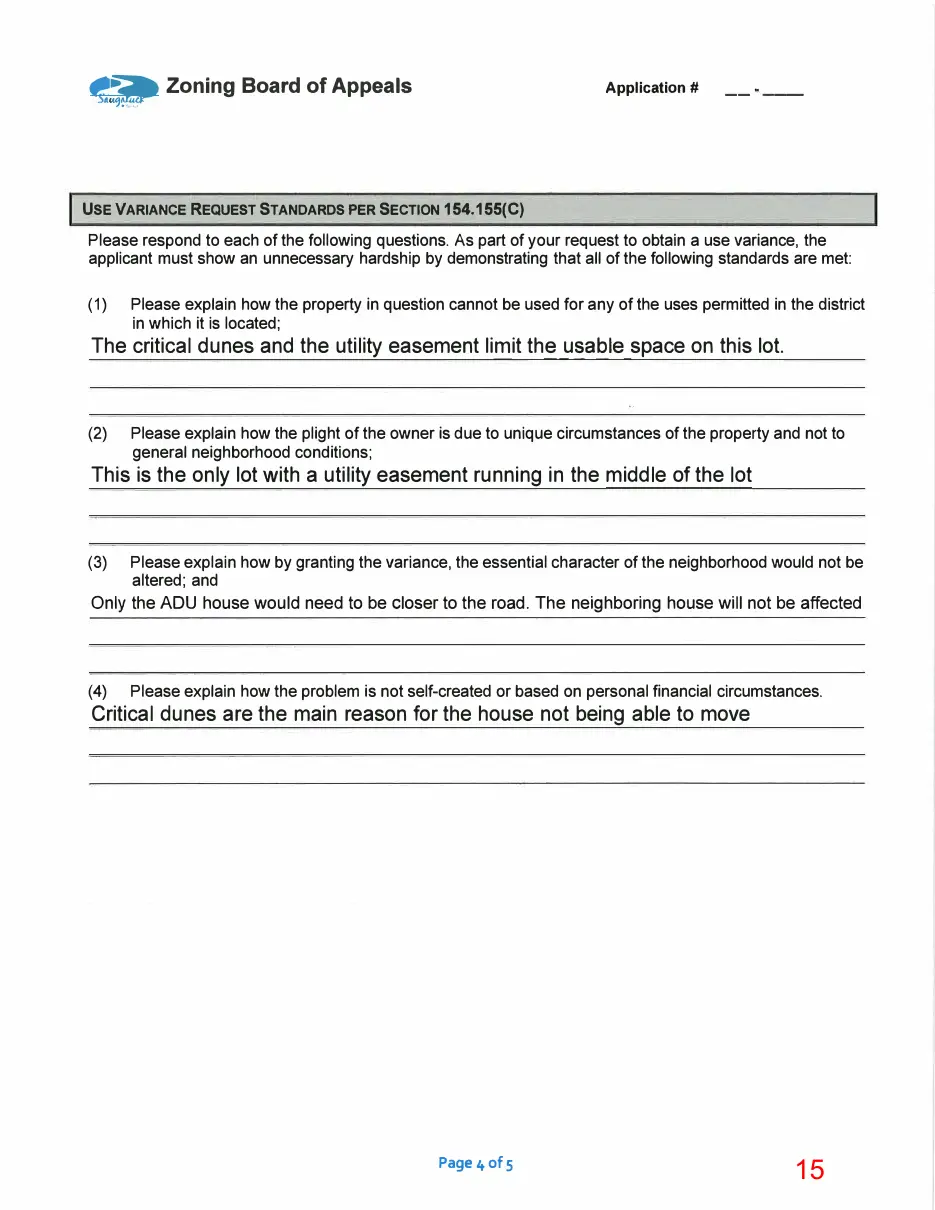
Text of page 15
Zoning Board of Appeals
Application #
USE VARIANCE REQUEST STANDARDS PER SECTION 154.155(C)
Please respond to each of the following questions. As part of your request to obtain a use variance, the applicant must show an unnecessary hardship by demonstrating that all of the following standards are met: (1)
Please explain how the property in question cannot be used for any of the uses permitted in the district in which it is located;
The critical dunes and the utility easement lilllit th�_us;��l�_space on this lot.
Please explain how the plight of the owner is due to unique circumstances of the property and not to general neighborhood conditions;
This is the only lot with a utility easement running in the middle of the lot
Please explain how by granting the variance, the essential character of the neighborhood would not be altered; and
Only the ADU house would need to be closer to the road. The neighboring house will not be affected
Please explain how the problem is not self-created or based on personal financial circumstances.
Critical dunes are the main reason for the house not being able to move
Page 4of 5
Page 16
Text of page 16
4t� Zoning Board of Appeals
Application #
OFFICE USE ONLY:
Application Complete____ Date______ Fee Paid_____Date Paid _____ Date Notice Sent____ Date Resident Notification_____ Hearing Date Notes:--------------------------------
Motion to Approve____Deny______ Findings of Fact:
Chair Signature
Vote
Member Signature
Vote
Member Signature
Vote
Member Signature
Vote
Member Signature
Vote
Pages of s
Page 17
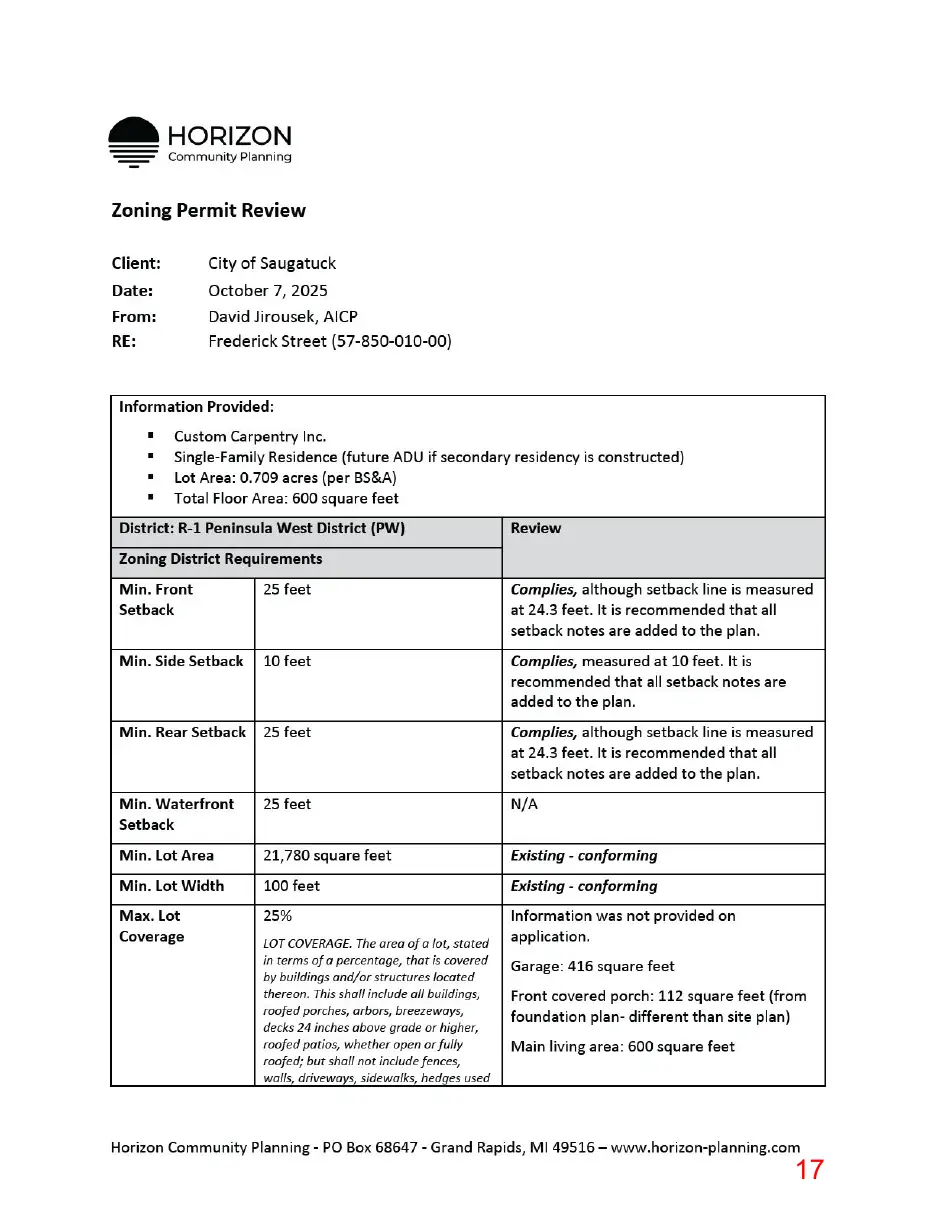
This page is a scanned image with no text layer. The PDF of these pages has it at full resolution.
Page 18
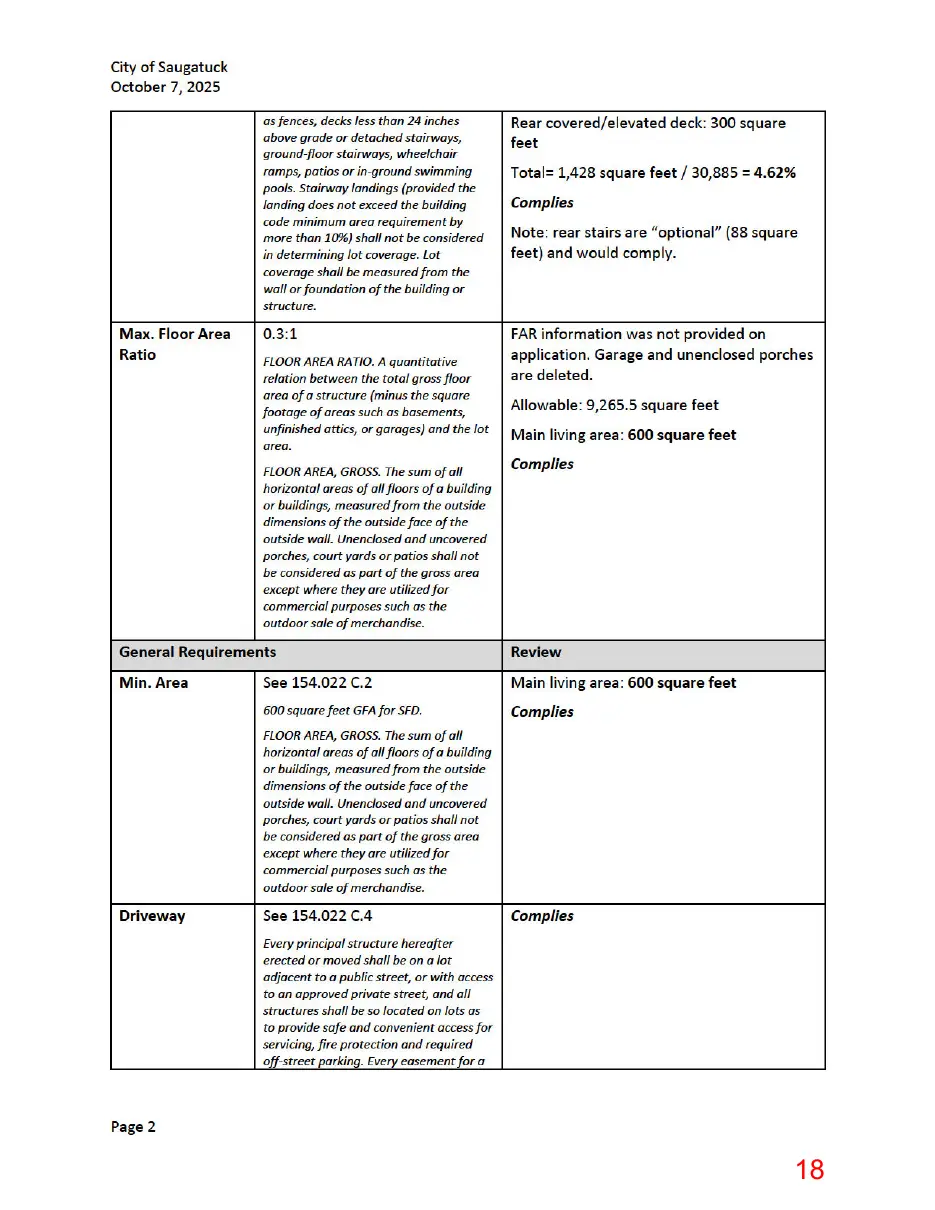
This page is a scanned image with no text layer. The PDF of these pages has it at full resolution.
Page 19
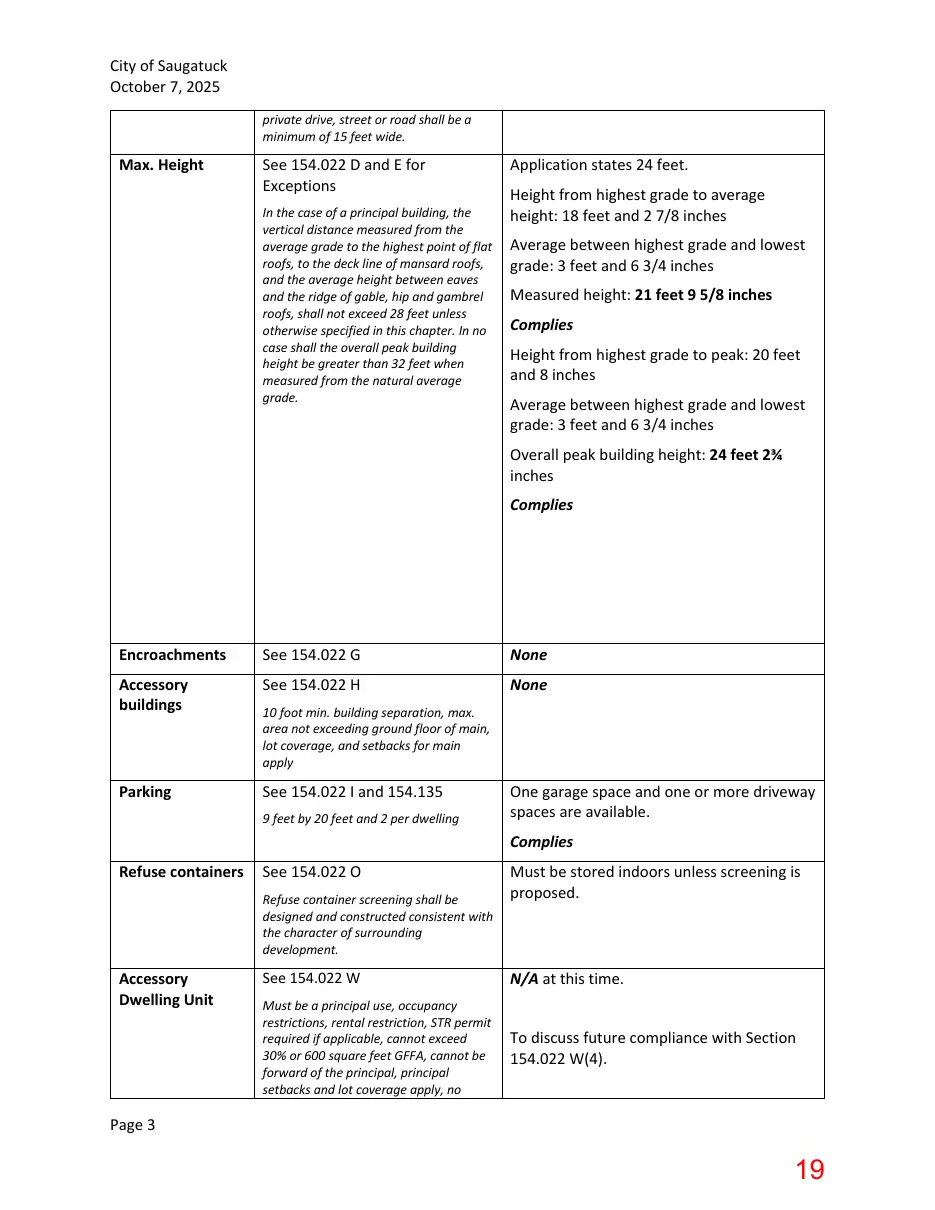
Text of page 19
City of Saugatuck October 7, 2025 private drive, street or road shall be a minimum of 15 feet wide.
Max. Height
See 154.022 D and E for Exceptions In the case of a principal building, the vertical distance measured from the average grade to the highest point of flat roofs, to the deck line of mansard roofs, and the average height between eaves and the ridge of gable, hip and gambrel roofs, shall not exceed 28 feet unless otherwise specified in this chapter. In no case shall the overall peak building height be greater than 32 feet when measured from the natural average grade.
Application states 24 feet. Height from highest grade to average height: 18 feet and 2 7/8 inches Average between highest grade and lowest grade: 3 feet and 6 3/4 inches Measured height: 21 feet 9 5/8 inches Complies Height from highest grade to peak: 20 feet and 8 inches Average between highest grade and lowest grade: 3 feet and 6 3/4 inches Overall peak building height: 24 feet 2¾ inches Complies
Encroachments
See 154.022 G
None
Accessory buildings
See 154.022 H
None
Parking
See 154.022 I and 154.135
10 foot min. building separation, max. area not exceeding ground floor of main, lot coverage, and setbacks for main apply
9 feet by 20 feet and 2 per dwelling
One garage space and one or more driveway spaces are available. Complies
Refuse containers
See 154.022 O Refuse container screening shall be designed and constructed consistent with the character of surrounding development.
Accessory Dwelling Unit
Must be stored indoors unless screening is proposed.
See 154.022 W
N/A at this time.
Must be a principal use, occupancy restrictions, rental restriction, STR permit required if applicable, cannot exceed 30% or 600 square feet GFFA, cannot be forward of the principal, principal setbacks and lot coverage apply, no
To discuss future compliance with Section 154.022 W(4).
Page 3
Page 20
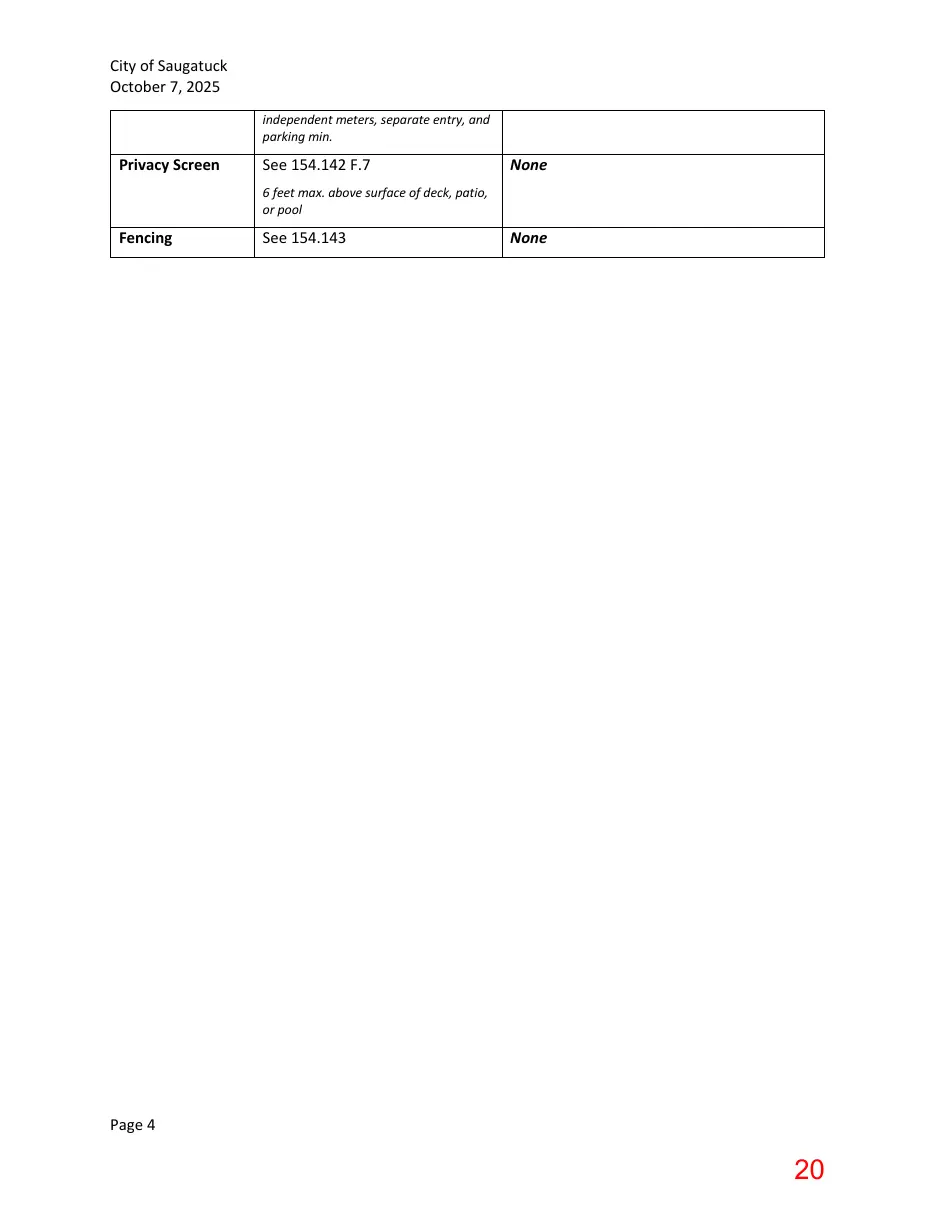
Text of page 20
City of Saugatuck October 7, 2025 independent meters, separate entry, and parking min.
Privacy Screen
See 154.142 F.7
None
6 feet max. above surface of deck, patio, or pool
Fencing
See 154.143
None
Page 4
Page 21
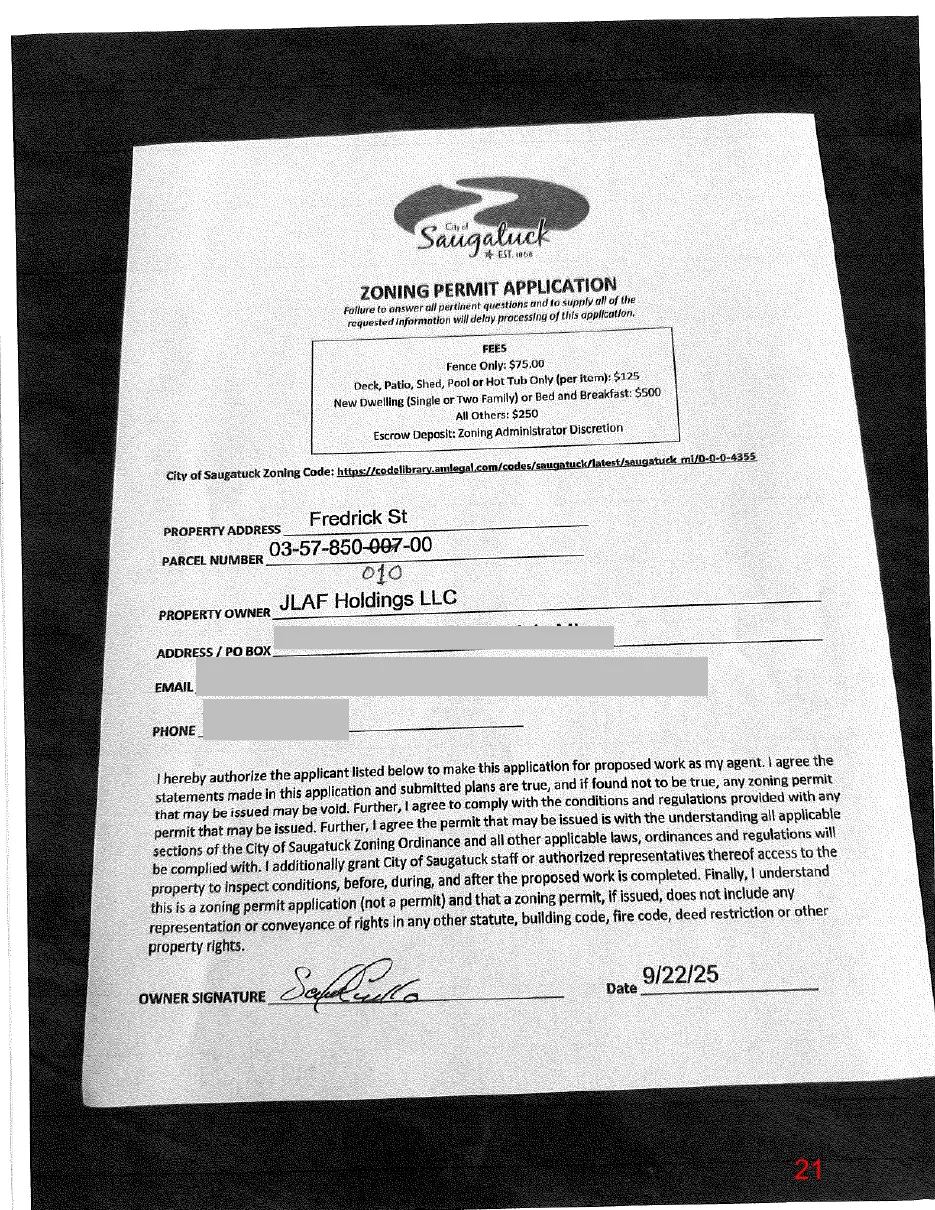
This page is a scanned image with no text layer. The PDF of these pages has it at full resolution.
Page 22
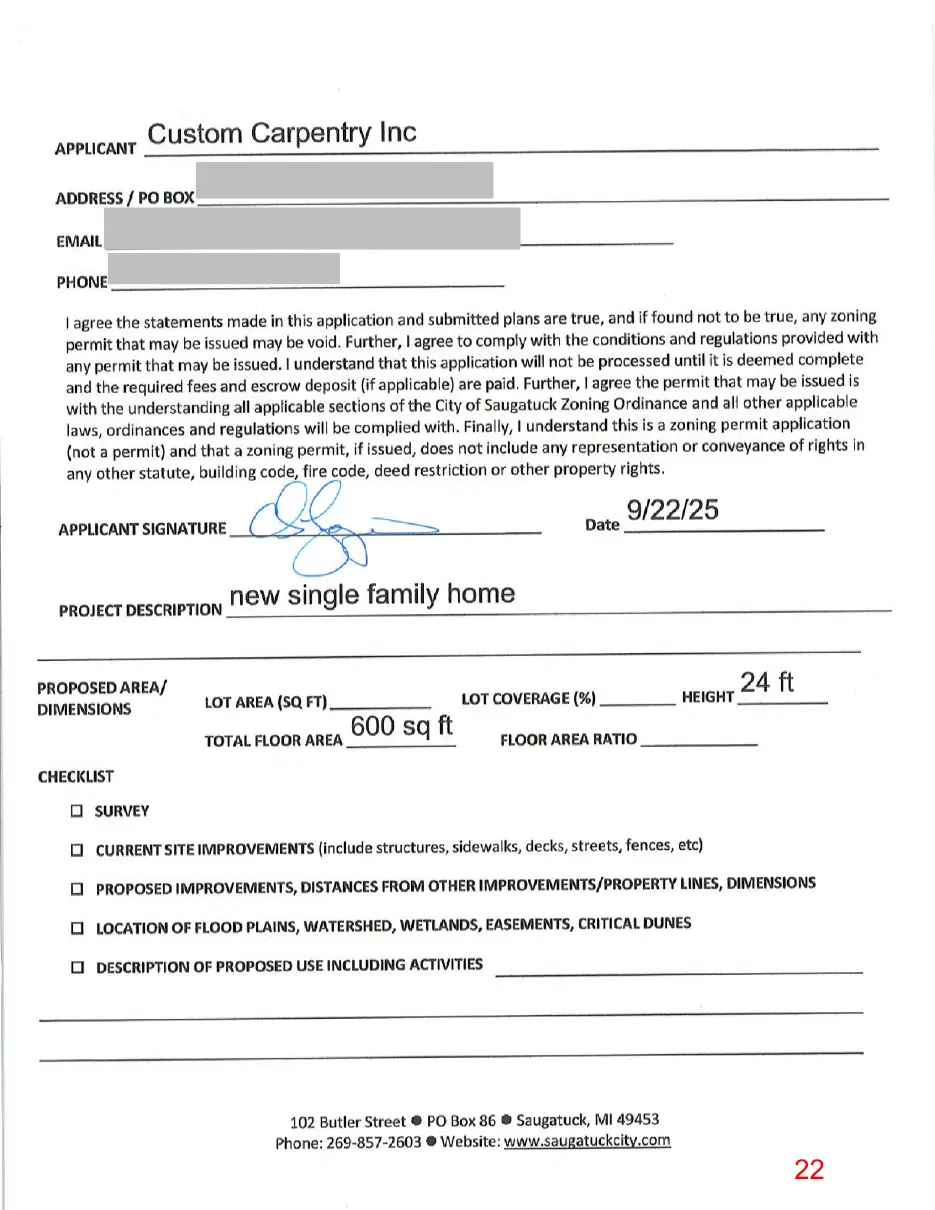
This page is a scanned image with no text layer. The PDF of these pages has it at full resolution.
Page 23
This page is a scanned image with no text layer. The PDF of these pages has it at full resolution.
Page 24
This page is a scanned image with no text layer. The PDF of these pages has it at full resolution.
Page 25
This page is a scanned image with no text layer. The PDF of these pages has it at full resolution.
Page 26
This page is a scanned image with no text layer. The PDF of these pages has it at full resolution.
Page 27
Text of page 27
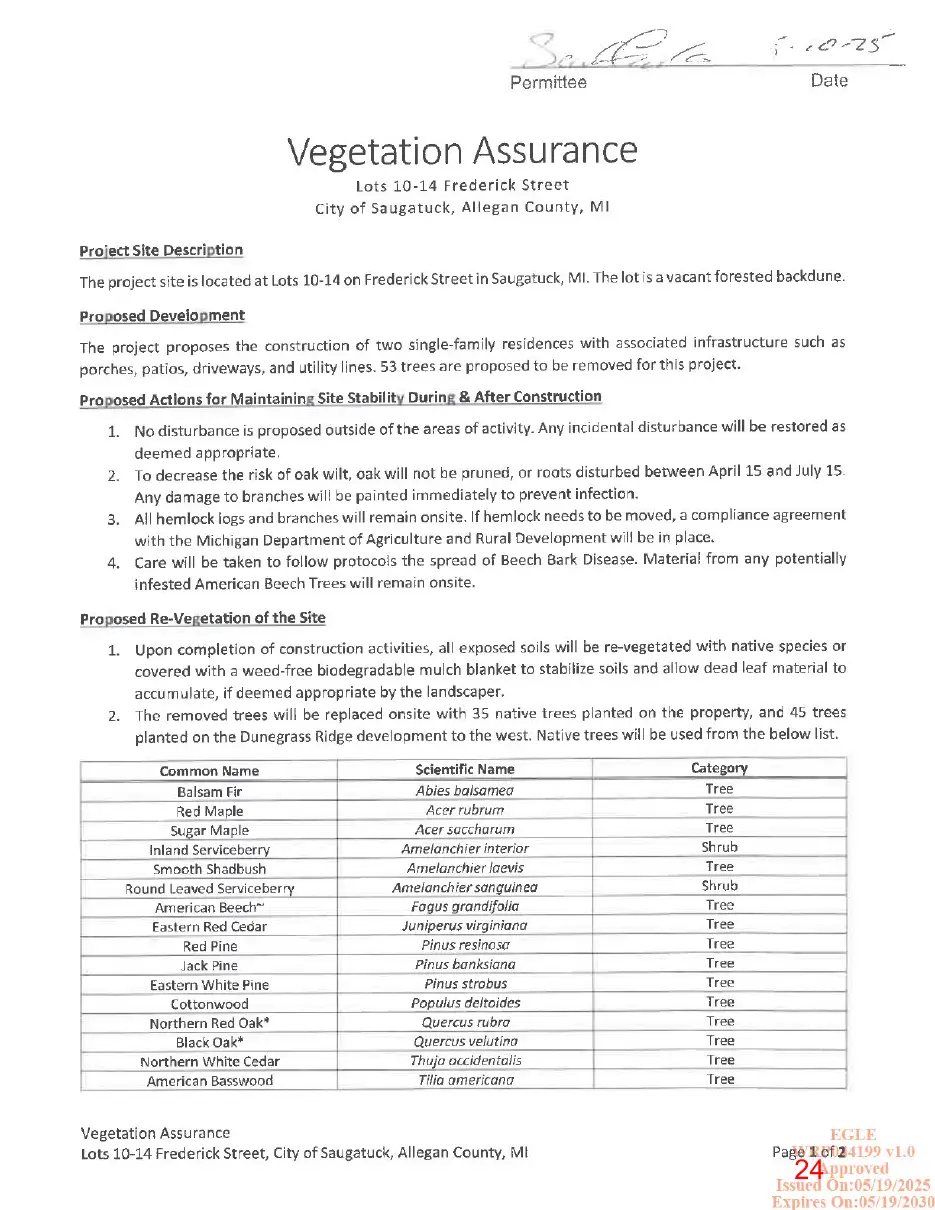
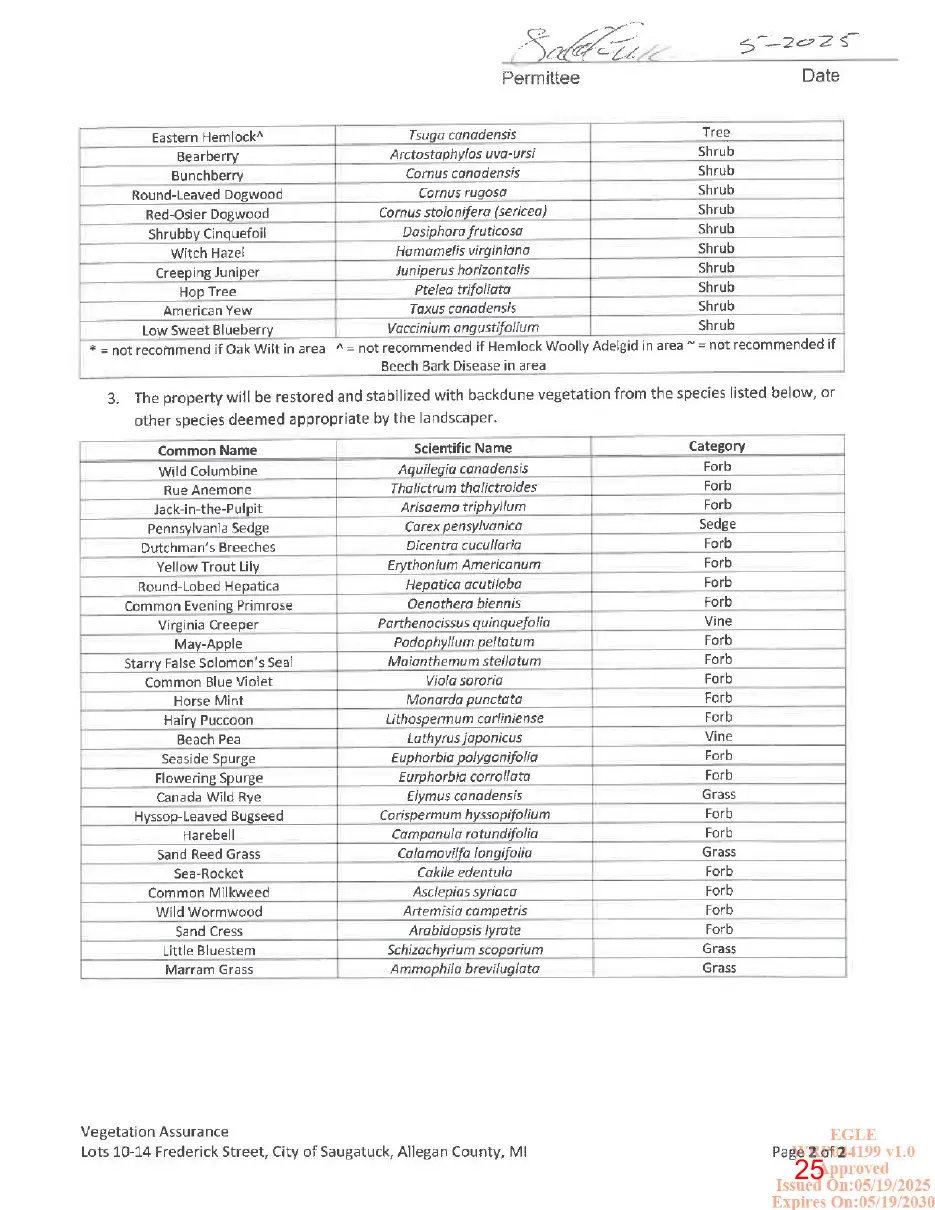
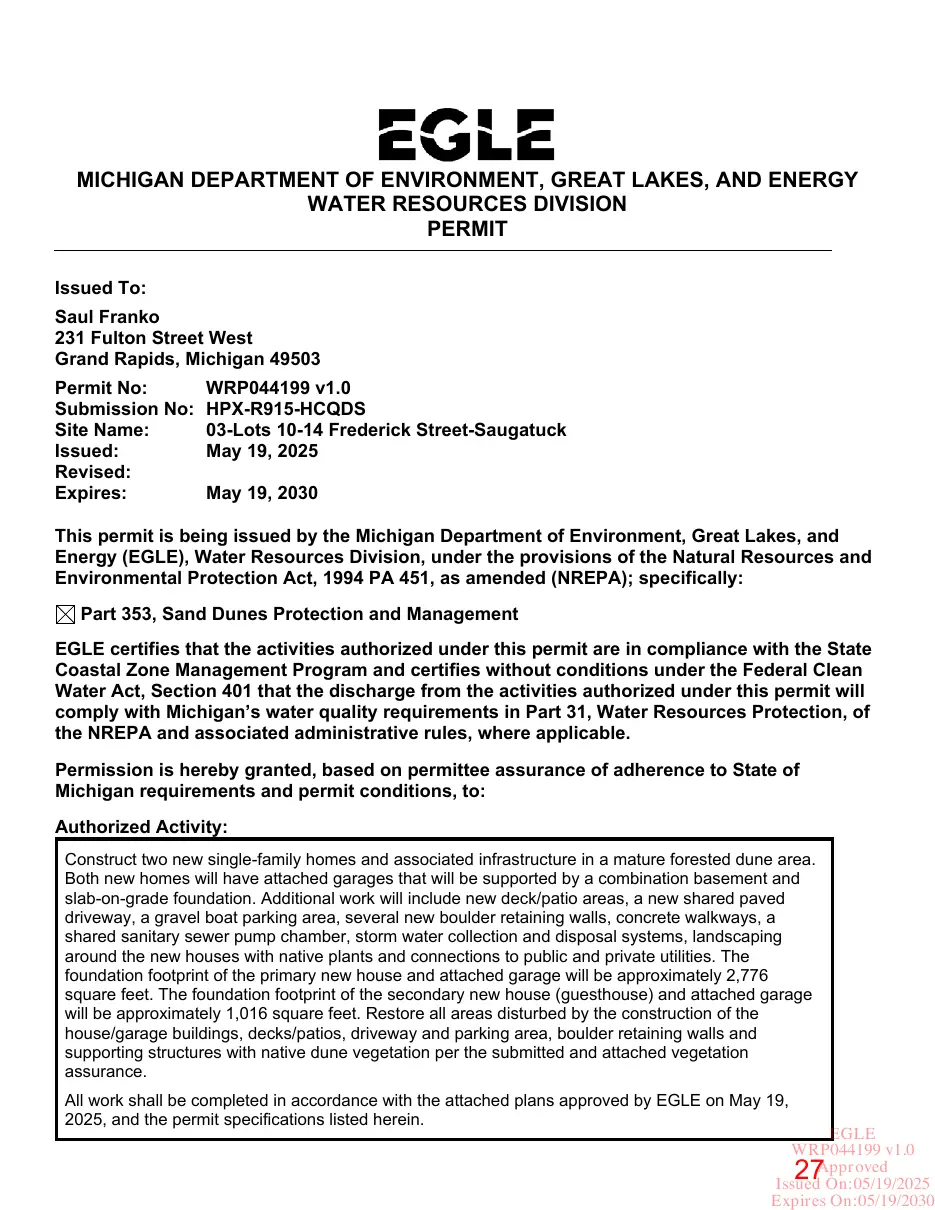
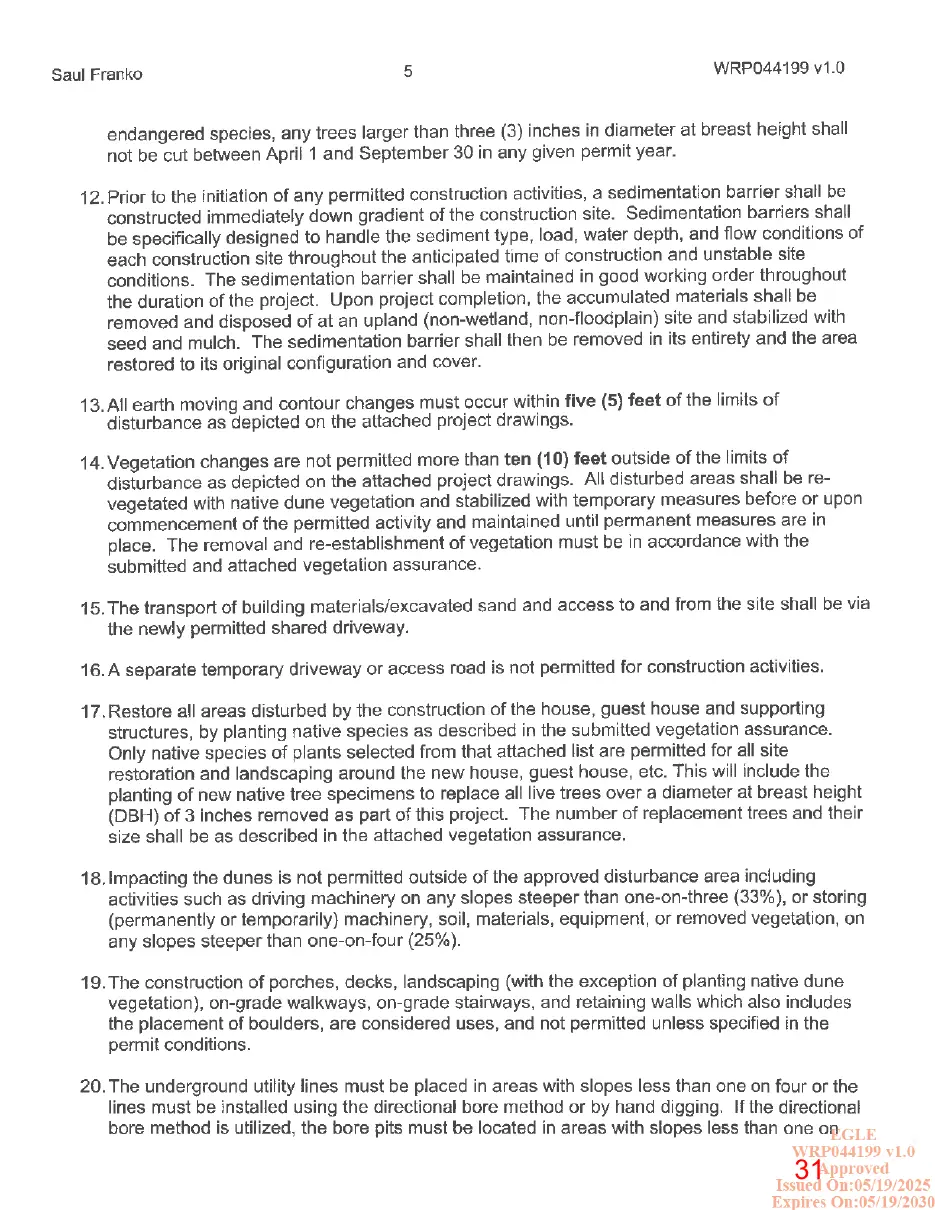
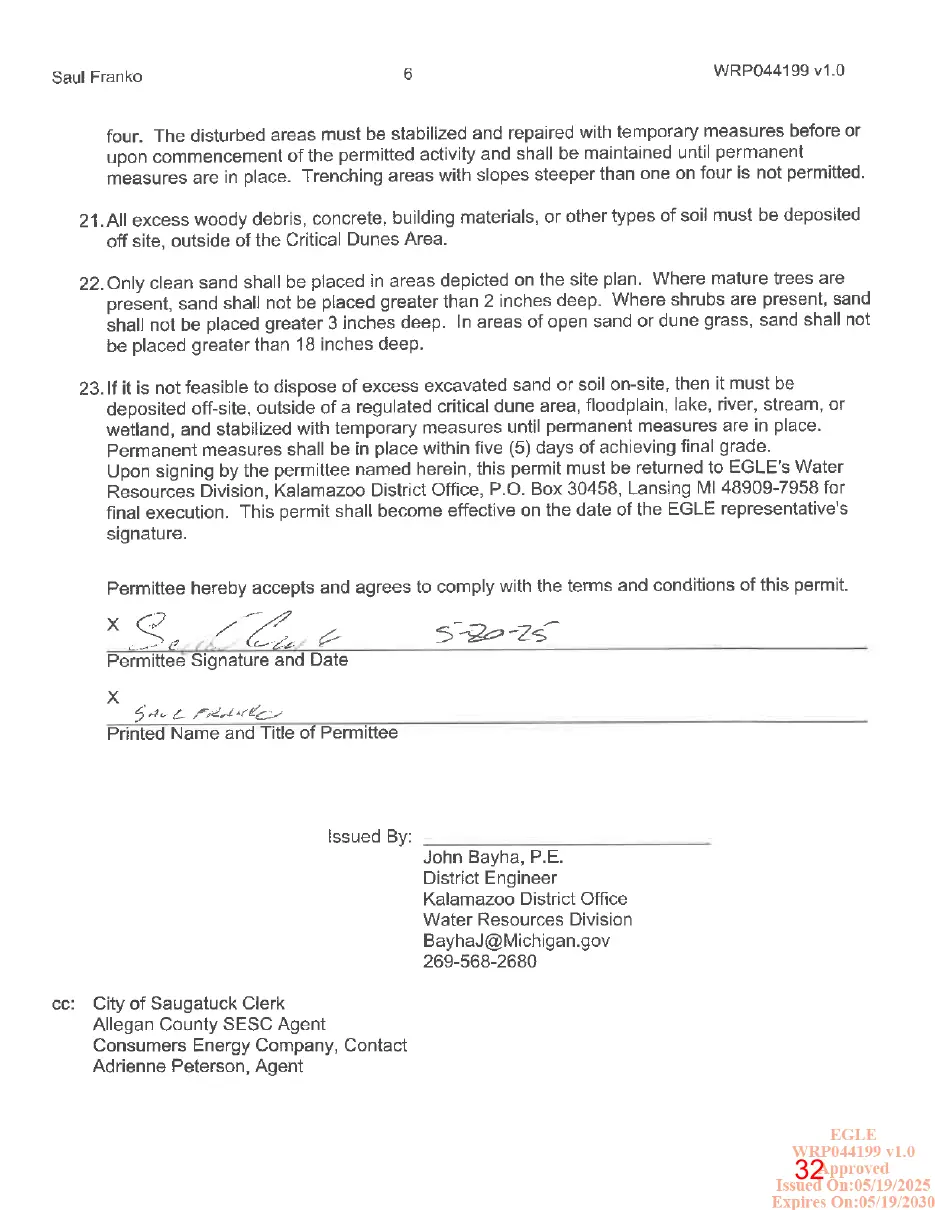
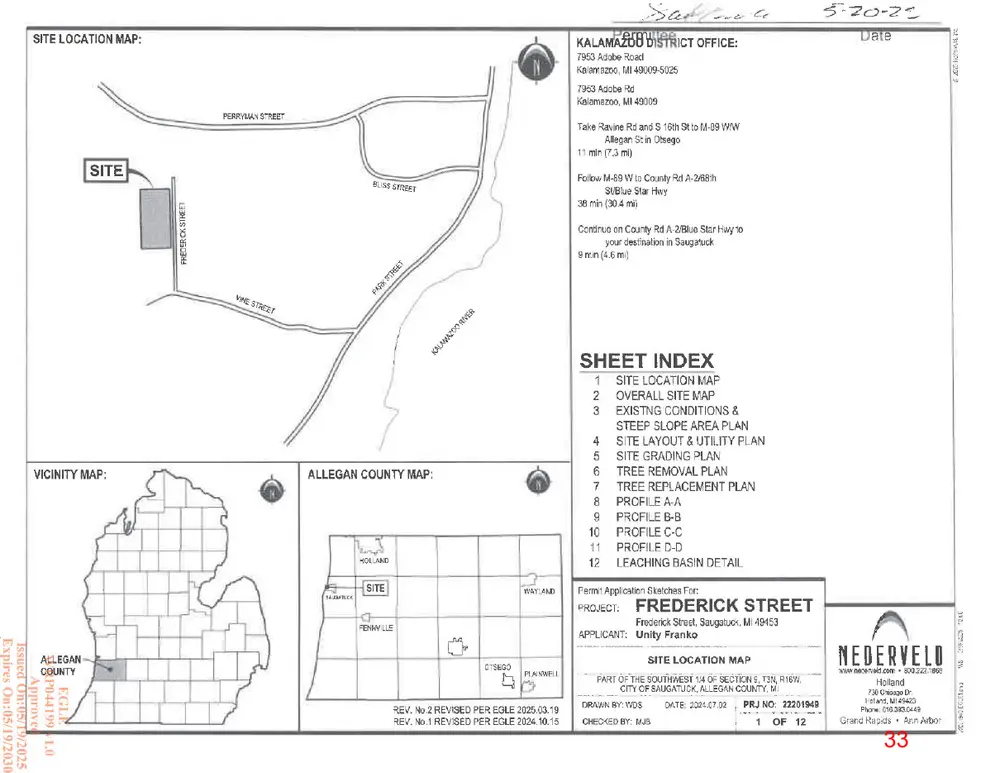
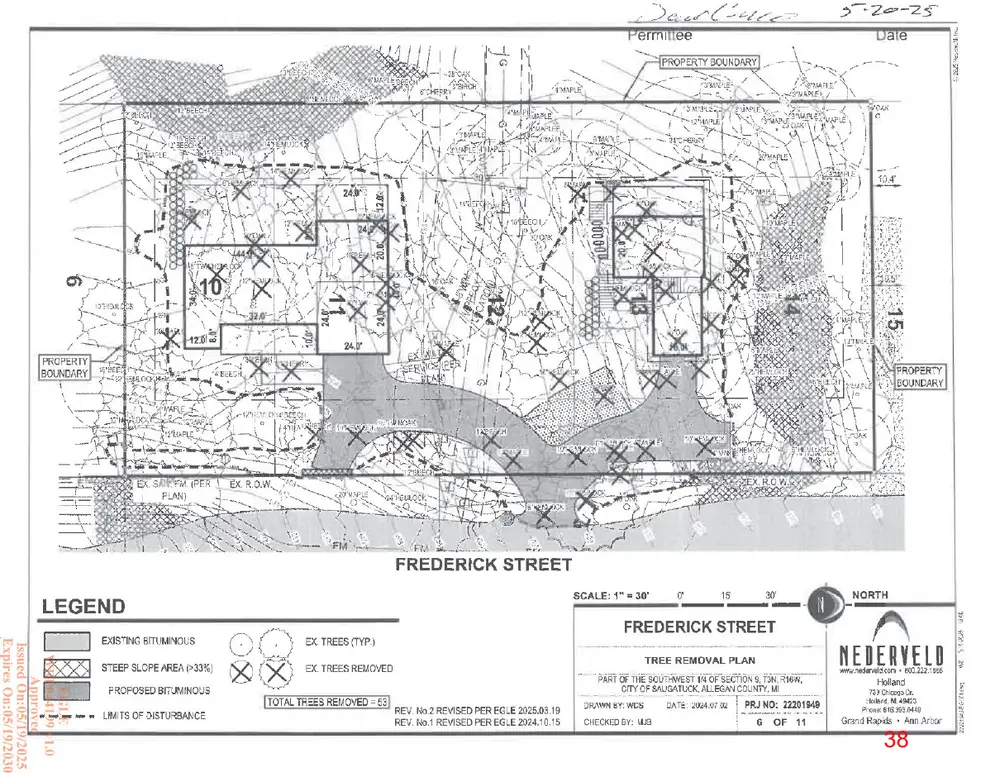
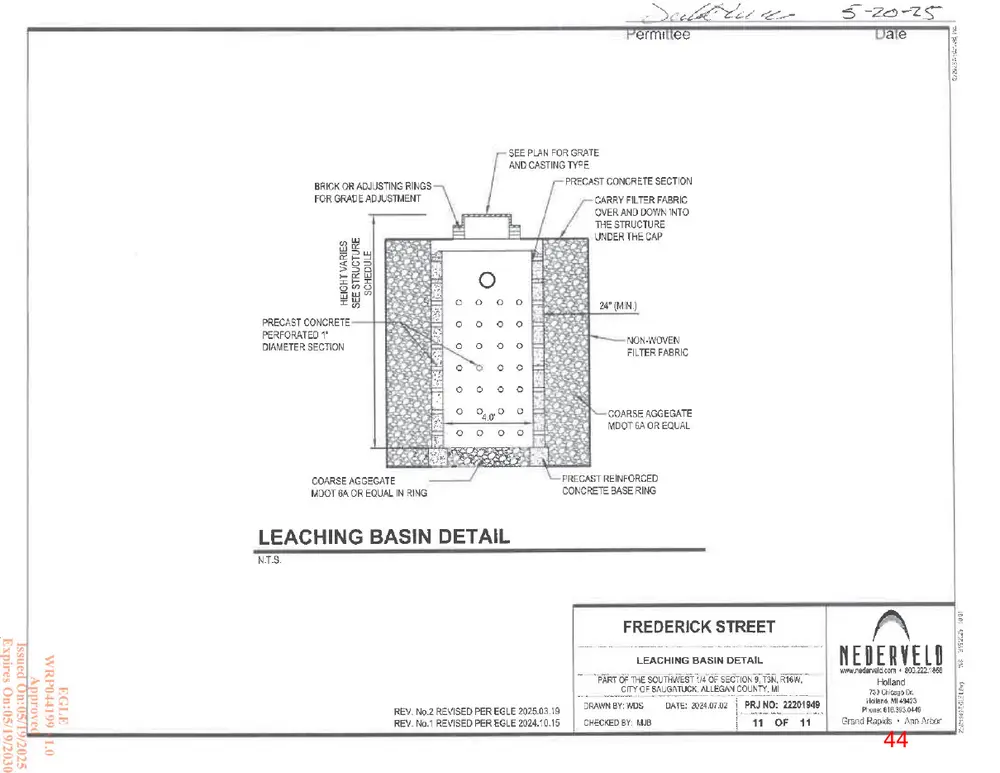
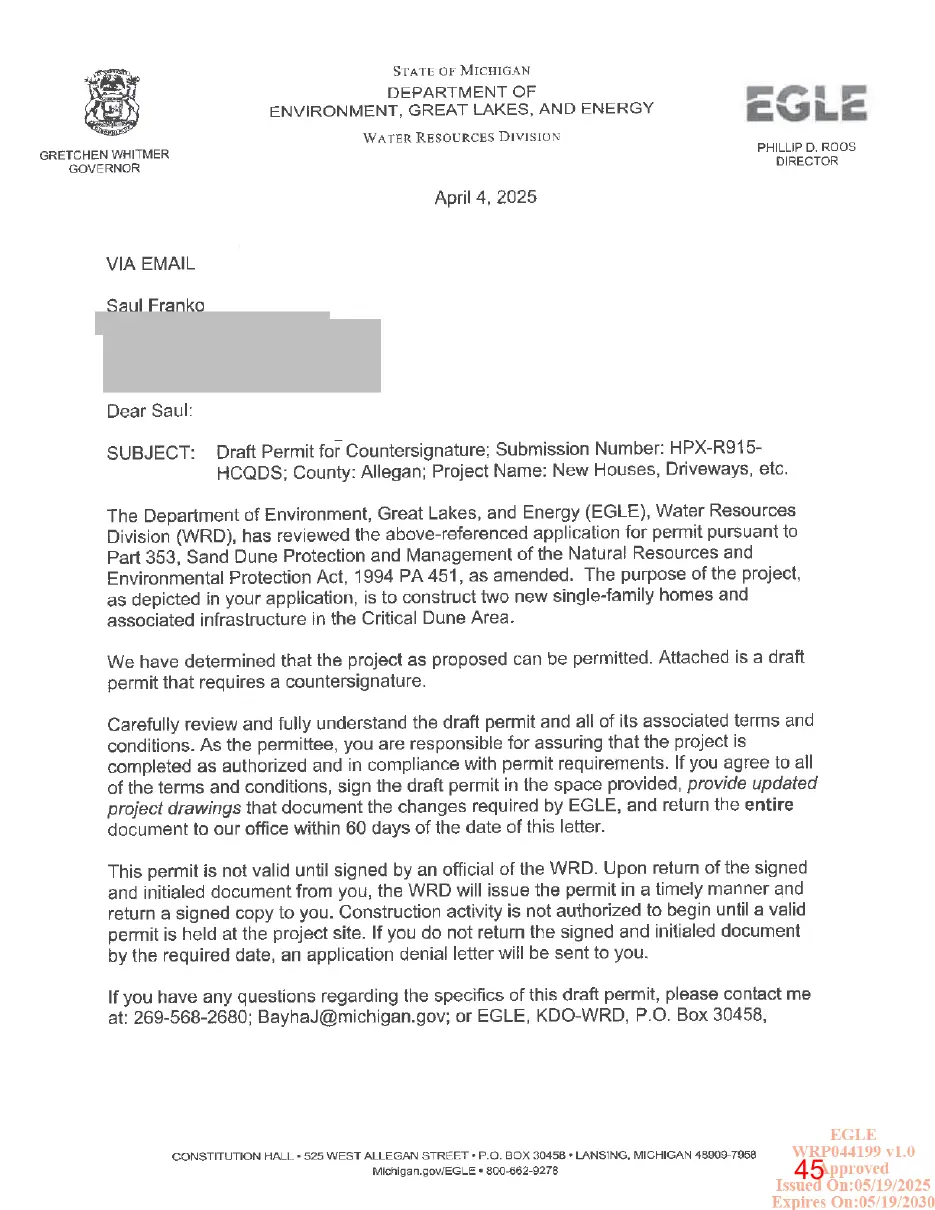
MICHIGAN DEPARTMENT OF ENVIRONMENT, GREAT LAKES, AND ENERGY WATER RESOURCES DIVISION PERMIT Issued To: Saul Franko 231 Fulton Street West Grand Rapids, Michigan 49503 Permit No: WRP044199 v1.0 Submission No: HPX-R915-HCQDS Site Name: 03-Lots 10-14 Frederick Street-Saugatuck Issued: May 19, 2025 Revised: Expires: May 19, 2030 This permit is being issued by the Michigan Department of Environment, Great Lakes, and Energy (EGLE), Water Resources Division, under the provisions of the Natural Resources and Environmental Protection Act, 1994 PA 451, as amended (NREPA); specifically: Part 353, Sand Dunes Protection and Management EGLE certifies that the activities authorized under this permit are in compliance with the State Coastal Zone Management Program and certifies without conditions under the Federal Clean Water Act, Section 401 that the discharge from the activities authorized under this permit will comply with Michigan’s water quality requirements in Part 31, Water Resources Protection, of the NREPA and associated administrative rules, where applicable. Permission is hereby granted, based on permittee assurance of adherence to State of Michigan requirements and permit conditions, to: Authorized Activity: Construct two new single-family homes and associated infrastructure in a mature forested dune area. Both new homes will have attached garages that will be supported by a combination basement and slab-on-grade foundation. Additional work will include new deck/patio areas, a new shared paved driveway, a gravel boat parking area, several new boulder retaining walls, concrete walkways, a shared sanitary sewer pump chamber, storm water collection and disposal systems, landscaping around the new houses with native plants and connections to public and private utilities. The foundation footprint of the primary new house and attached garage will be approximately 2,776 square feet. The foundation footprint of the secondary new house (guesthouse) and attached garage will be approximately 1,016 square feet. Restore all areas disturbed by the construction of the house/garage buildings, decks/patios, driveway and parking area, boulder retaining walls and supporting structures with native dune vegetation per the submitted and attached vegetation assurance. All work shall be completed in accordance with the attached plans approved by EGLE on May 19, 2025, and the permit specifications listed herein.
EGLE WRP044199 v1.0 Approved Issued On:05/19/2025 Expires On:05/19/2030
Page 28
This page is a scanned image with no text layer. The PDF of these pages has it at full resolution.
Page 29
This page is a scanned image with no text layer. The PDF of these pages has it at full resolution.
Page 30
This page is a scanned image with no text layer. The PDF of these pages has it at full resolution.
Page 31
This page is a scanned image with no text layer. The PDF of these pages has it at full resolution.
Page 32
This page is a scanned image with no text layer. The PDF of these pages has it at full resolution.
Page 33
This page is a scanned image with no text layer. The PDF of these pages has it at full resolution.
Page 34
This page is a scanned image with no text layer. The PDF of these pages has it at full resolution.
Page 35
This page is a scanned image with no text layer. The PDF of these pages has it at full resolution.
Page 36
This page is a scanned image with no text layer. The PDF of these pages has it at full resolution.
Page 37
This page is a scanned image with no text layer. The PDF of these pages has it at full resolution.
Page 38
This page is a scanned image with no text layer. The PDF of these pages has it at full resolution.
Page 39
This page is a scanned image with no text layer. The PDF of these pages has it at full resolution.
Page 40
This page is a scanned image with no text layer. The PDF of these pages has it at full resolution.
Page 41
This page is a scanned image with no text layer. The PDF of these pages has it at full resolution.
Page 42
This page is a scanned image with no text layer. The PDF of these pages has it at full resolution.
Page 43
This page is a scanned image with no text layer. The PDF of these pages has it at full resolution.
Page 44
This page is a scanned image with no text layer. The PDF of these pages has it at full resolution.
Page 45
This page is a scanned image with no text layer. The PDF of these pages has it at full resolution.
Page 46
This page is a scanned image with no text layer. The PDF of these pages has it at full resolution.
Page 47
Text of page 47
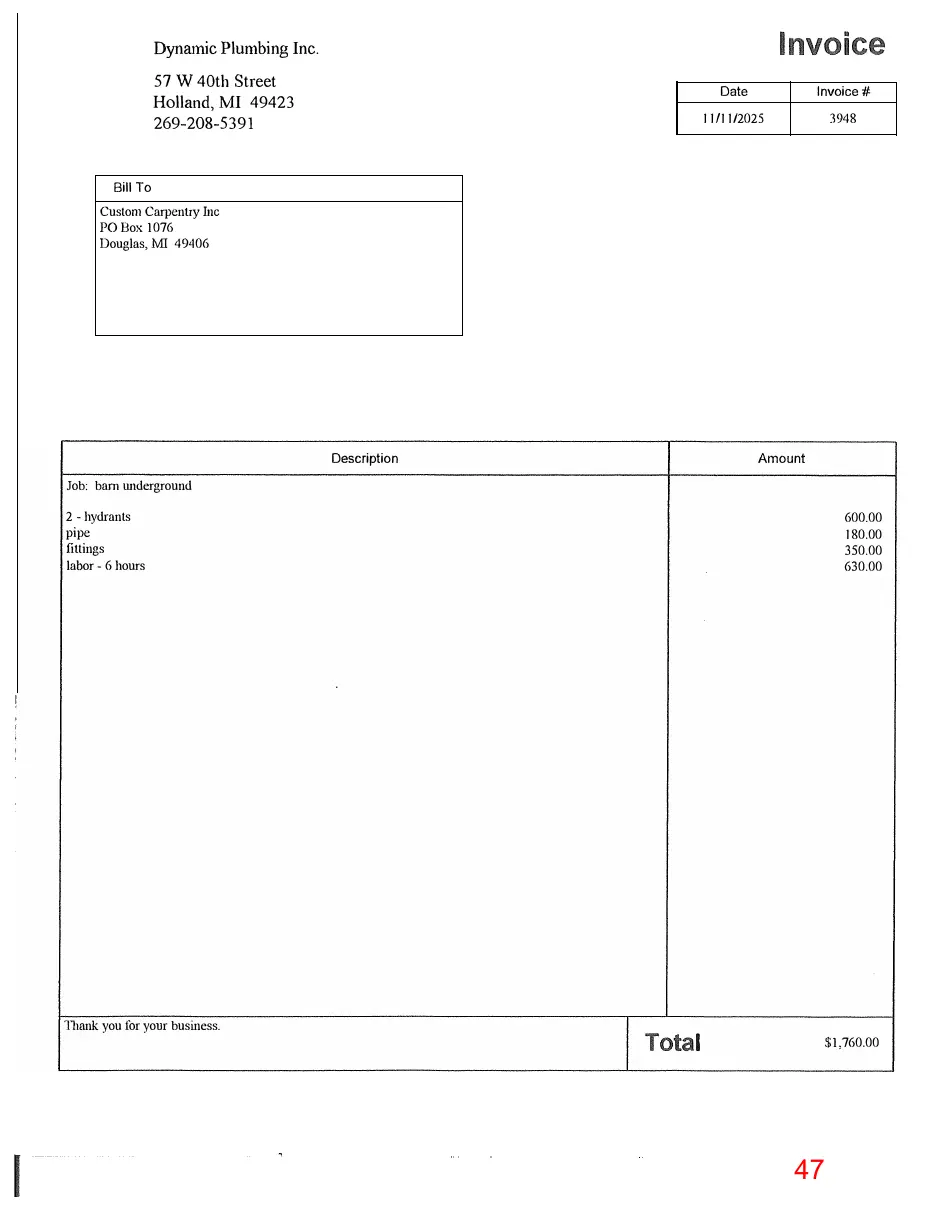
Invoice
Dynamic Plumbing Inc. 57 W 40th Street Holland, MI 49423 269-208-5391
Date
Invoice#
11/11/2025
3948
Bill To Custom Carpentry Inc PO Box 1076 Douglas, MI 49406
Description
Amount
Job: barn underground 2 - hydrants pipe fittings labor - 6 hours
11mnk you for your business.
600.00 180.00 350.00 630.00
Total
$1,760.00
Page 48
This page is a scanned image with no text layer. The PDF of these pages has it at full resolution.
Page 49
This page is a scanned image with no text layer. The PDF of these pages has it at full resolution.
Page 50
This page is a scanned image with no text layer. The PDF of these pages has it at full resolution.
Page 51
This page is a scanned image with no text layer. The PDF of these pages has it at full resolution.