
Planning Agenda item 5A
640 Water, Public Hearing, PUD, Mixed-Use in the Downtown Waterfront Preservation District
Planning Commission, Thursday, December 18, 2025
Download these 38 pages, 32.2 MB Whole packet, 68 pages, 33.4 MB
Page 9
Text of page 9
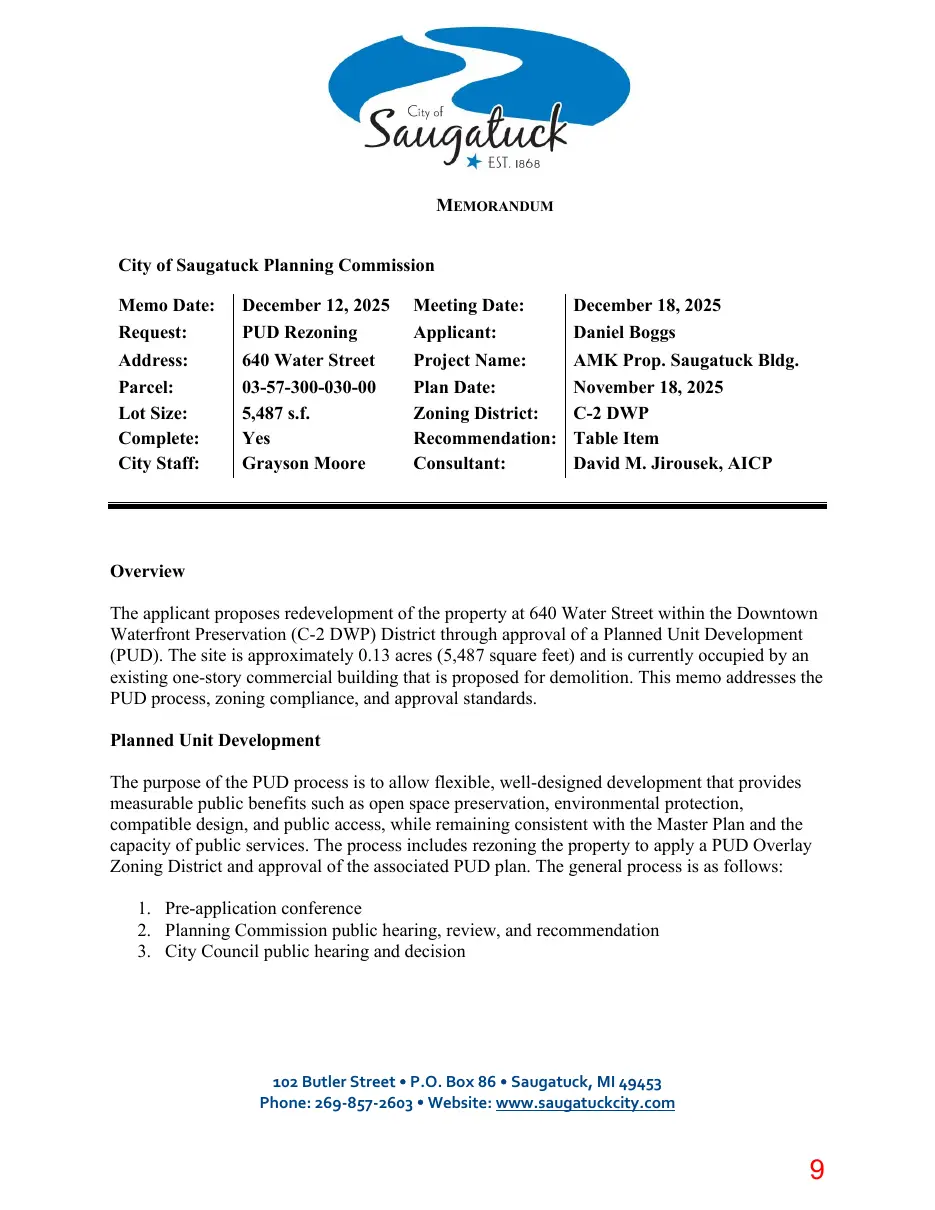
MEMORANDUM City of Saugatuck Planning Commission Memo Date: Request: Address:
December 12, 2025 PUD Rezoning 640 Water Street
Meeting Date: Applicant: Project Name:
December 18, 2025 Daniel Boggs AMK Prop. Saugatuck Bldg.
Parcel: Lot Size: Complete: City Staff:
03-57-300-030-00 5,487 s.f. Yes Grayson Moore
Plan Date: Zoning District: Recommendation: Consultant:
November 18, 2025 C-2 DWP Table Item David M. Jirousek, AICP
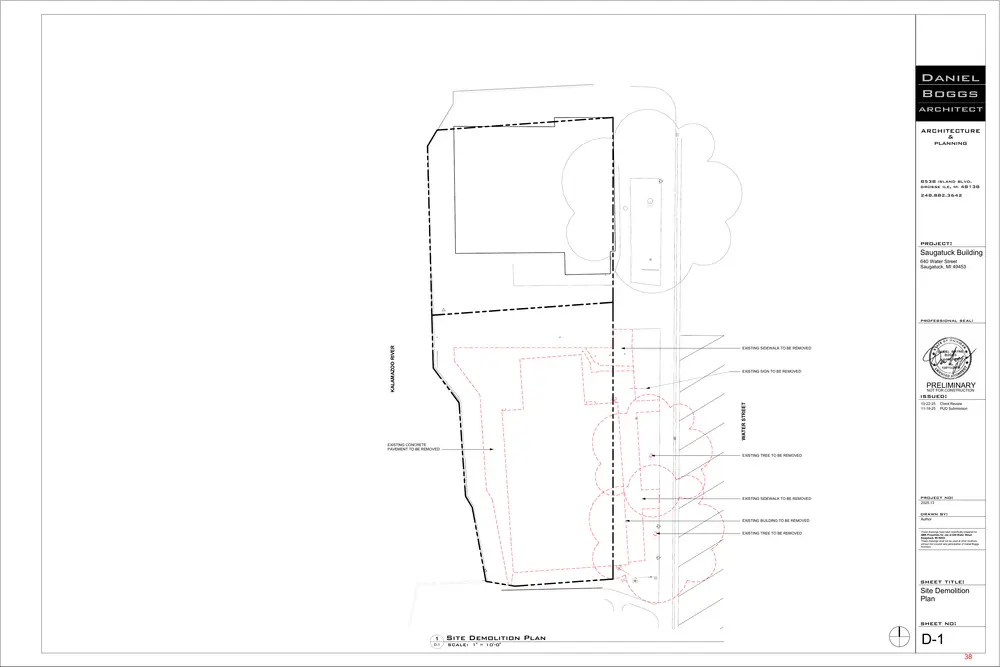
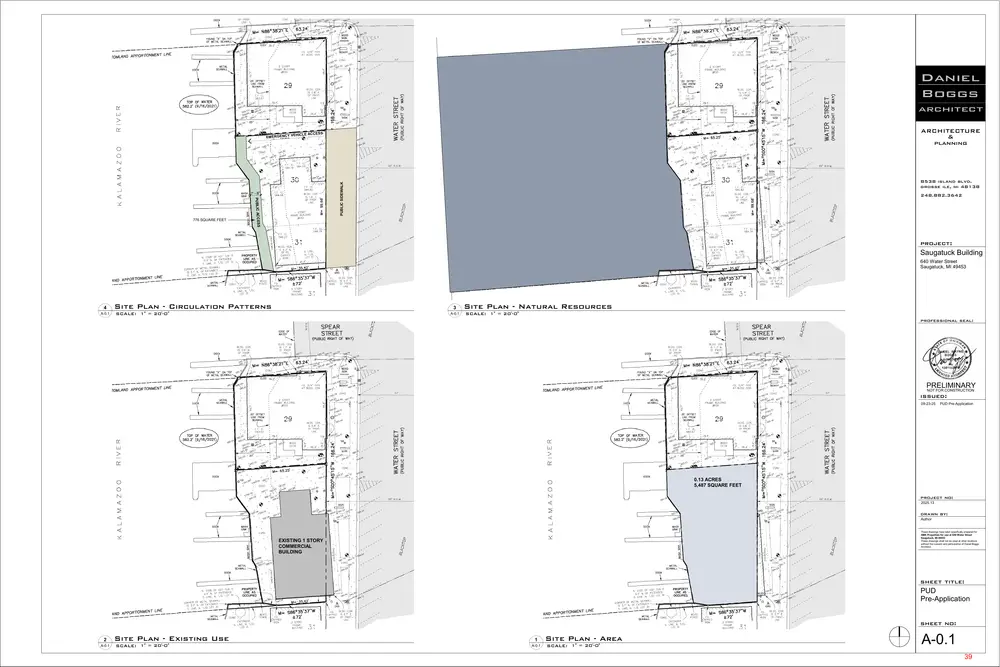
Overview The applicant proposes redevelopment of the property at 640 Water Street within the Downtown Waterfront Preservation (C-2 DWP) District through approval of a Planned Unit Development (PUD). The site is approximately 0.13 acres (5,487 square feet) and is currently occupied by an existing one-story commercial building that is proposed for demolition. This memo addresses the PUD process, zoning compliance, and approval standards. Planned Unit Development The purpose of the PUD process is to allow flexible, well-designed development that provides measurable public benefits such as open space preservation, environmental protection, compatible design, and public access, while remaining consistent with the Master Plan and the capacity of public services. The process includes rezoning the property to apply a PUD Overlay Zoning District and approval of the associated PUD plan. The general process is as follows: 1. Pre-application conference 2. Planning Commission public hearing, review, and recommendation 3. City Council public hearing and decision
102 Butler Street P.O. Box 86 Saugatuck, MI 49453 Phone: 269-857-2603 Website: www.saugatuckcity.com
Page 10
Text of page 10
City of Saugatuck Planning Commission 640 Water Street December 12, 2025 Page 2
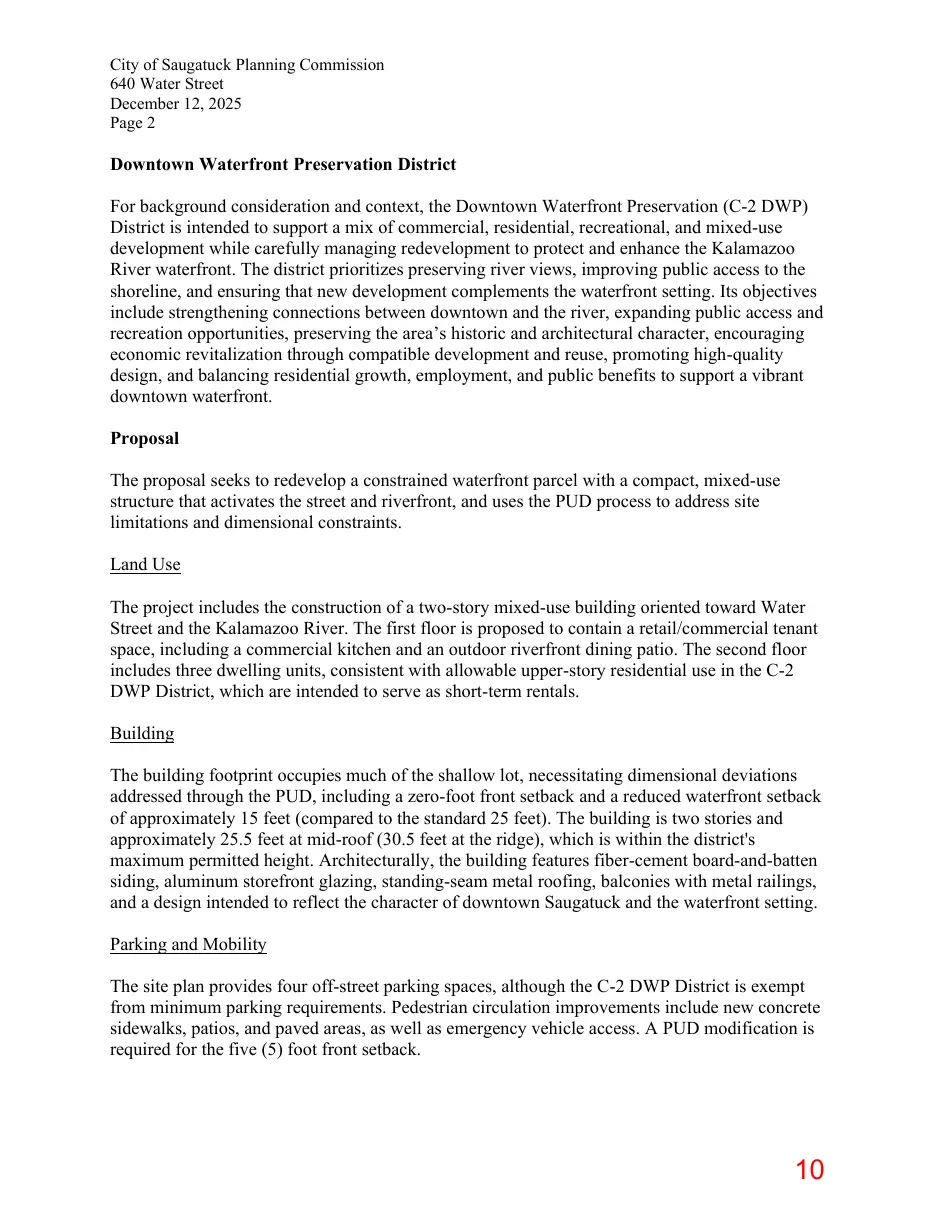
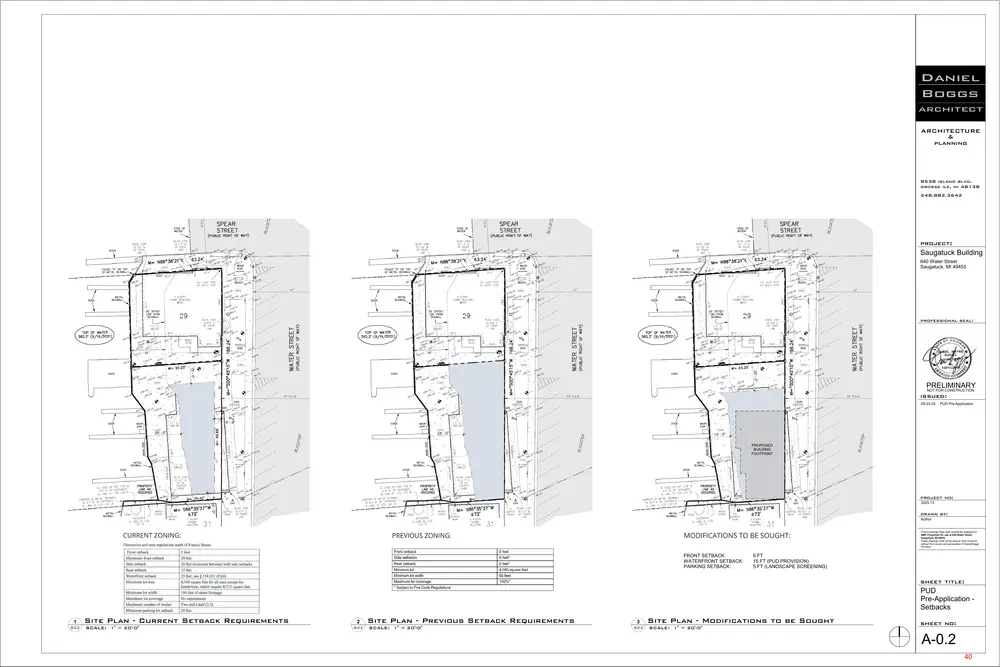
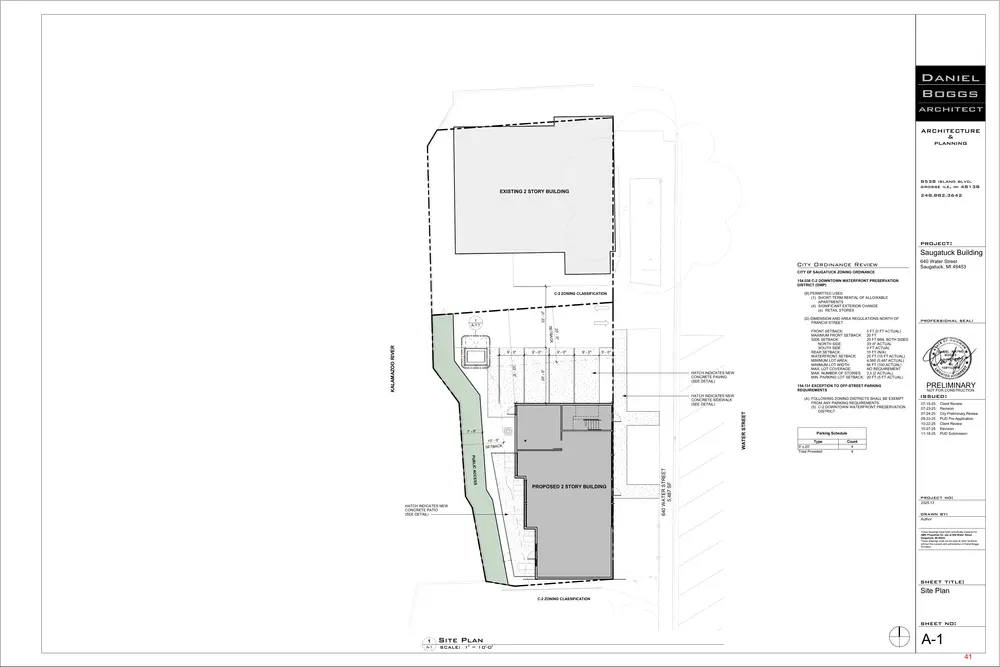
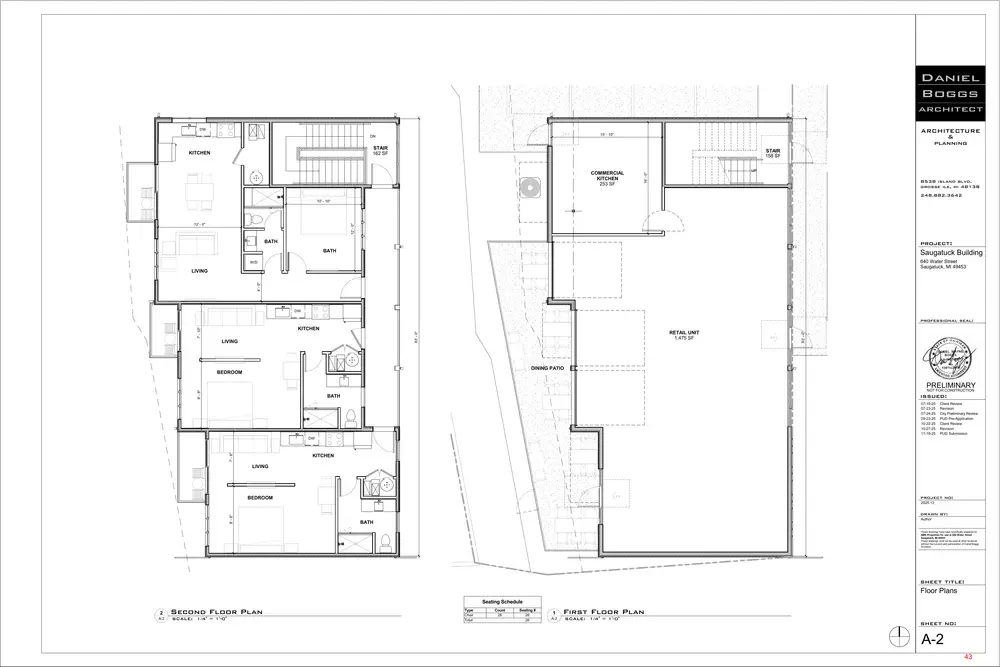
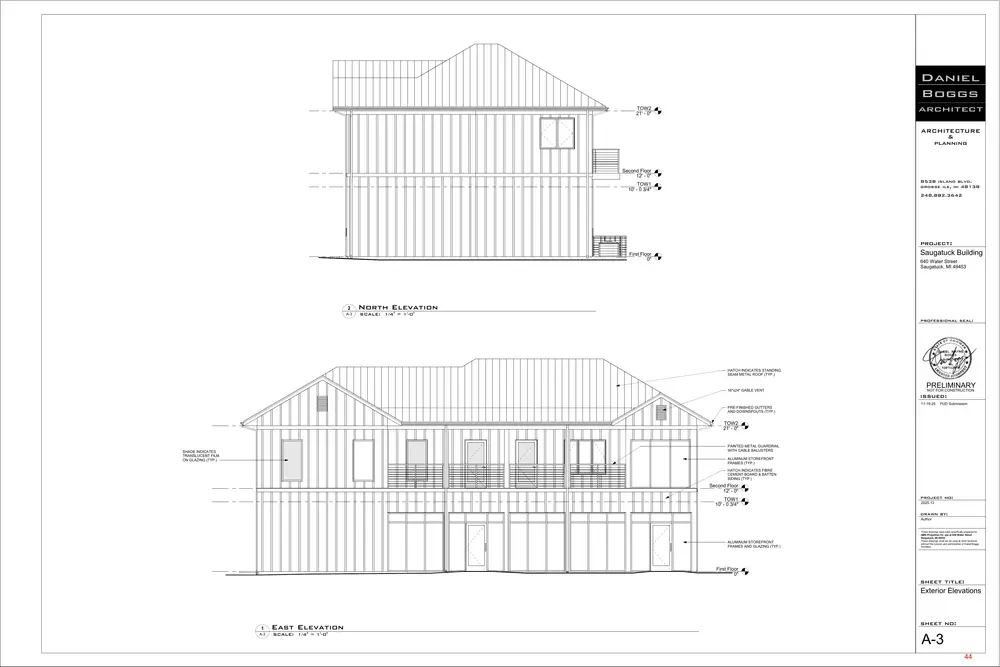
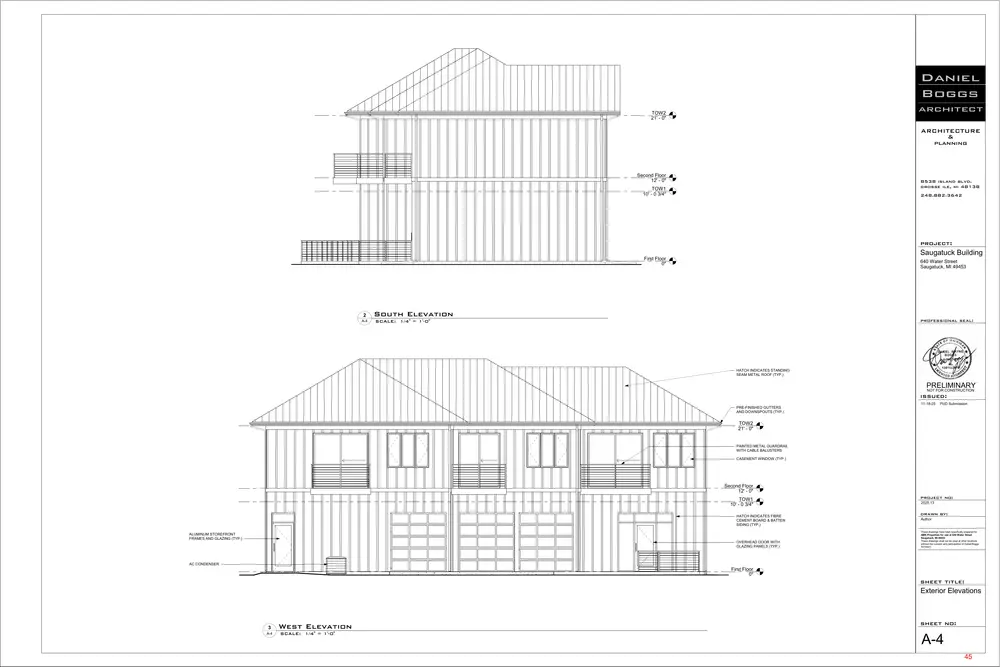
Downtown Waterfront Preservation District For background consideration and context, the Downtown Waterfront Preservation (C-2 DWP) District is intended to support a mix of commercial, residential, recreational, and mixed-use development while carefully managing redevelopment to protect and enhance the Kalamazoo River waterfront. The district prioritizes preserving river views, improving public access to the shoreline, and ensuring that new development complements the waterfront setting. Its objectives include strengthening connections between downtown and the river, expanding public access and recreation opportunities, preserving the area’s historic and architectural character, encouraging economic revitalization through compatible development and reuse, promoting high-quality design, and balancing residential growth, employment, and public benefits to support a vibrant downtown waterfront. Proposal The proposal seeks to redevelop a constrained waterfront parcel with a compact, mixed-use structure that activates the street and riverfront, and uses the PUD process to address site limitations and dimensional constraints. Land Use The project includes the construction of a two-story mixed-use building oriented toward Water Street and the Kalamazoo River. The first floor is proposed to contain a retail/commercial tenant space, including a commercial kitchen and an outdoor riverfront dining patio. The second floor includes three dwelling units, consistent with allowable upper-story residential use in the C-2 DWP District, which are intended to serve as short-term rentals. Building The building footprint occupies much of the shallow lot, necessitating dimensional deviations addressed through the PUD, including a zero-foot front setback and a reduced waterfront setback of approximately 15 feet (compared to the standard 25 feet). The building is two stories and approximately 25.5 feet at mid-roof (30.5 feet at the ridge), which is within the district's maximum permitted height. Architecturally, the building features fiber-cement board-and-batten siding, aluminum storefront glazing, standing-seam metal roofing, balconies with metal railings, and a design intended to reflect the character of downtown Saugatuck and the waterfront setting. Parking and Mobility The site plan provides four off-street parking spaces, although the C-2 DWP District is exempt from minimum parking requirements. Pedestrian circulation improvements include new concrete sidewalks, patios, and paved areas, as well as emergency vehicle access. A PUD modification is required for the five (5) foot front setback.
Page 11
Text of page 11
City of Saugatuck Planning Commission 640 Water Street December 12, 2025 Page 3
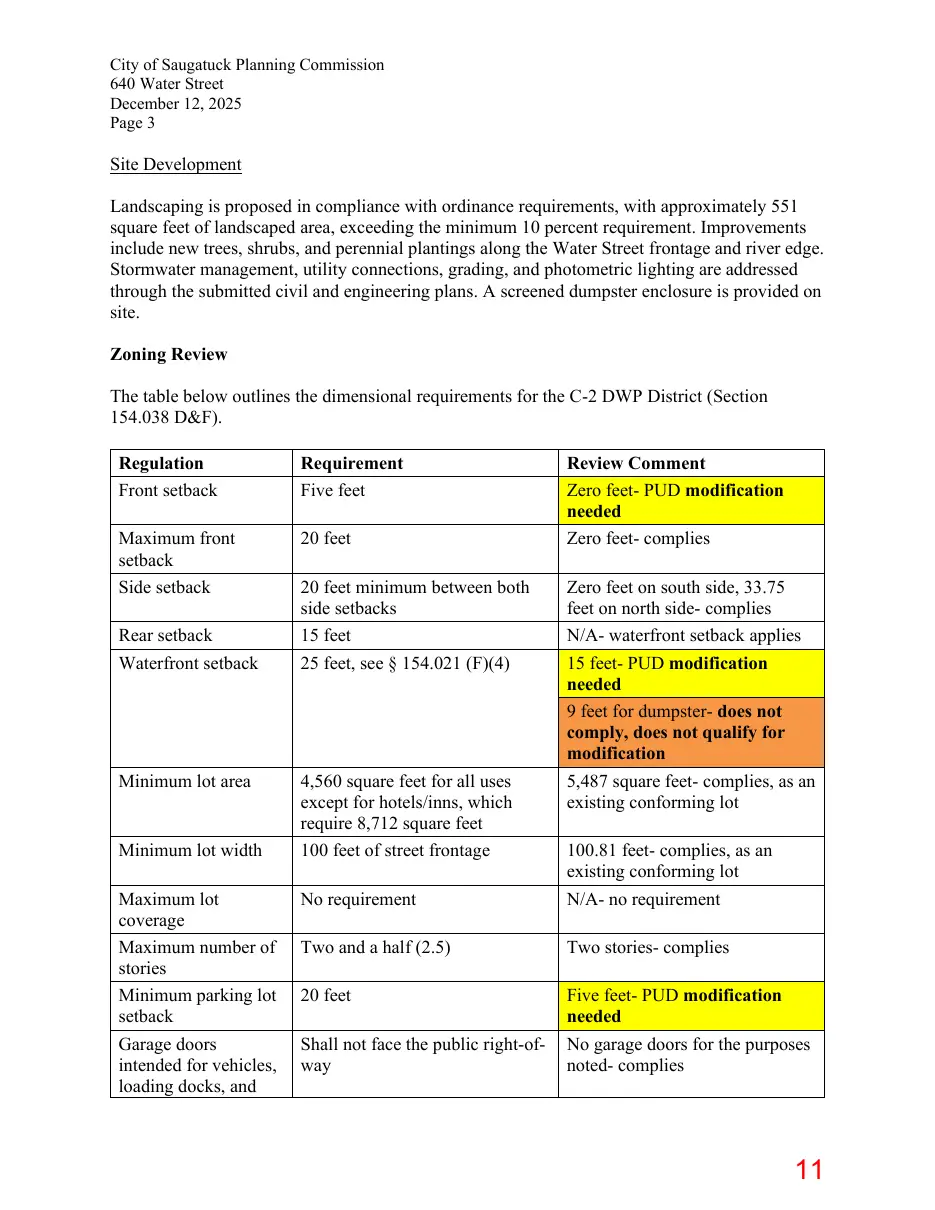
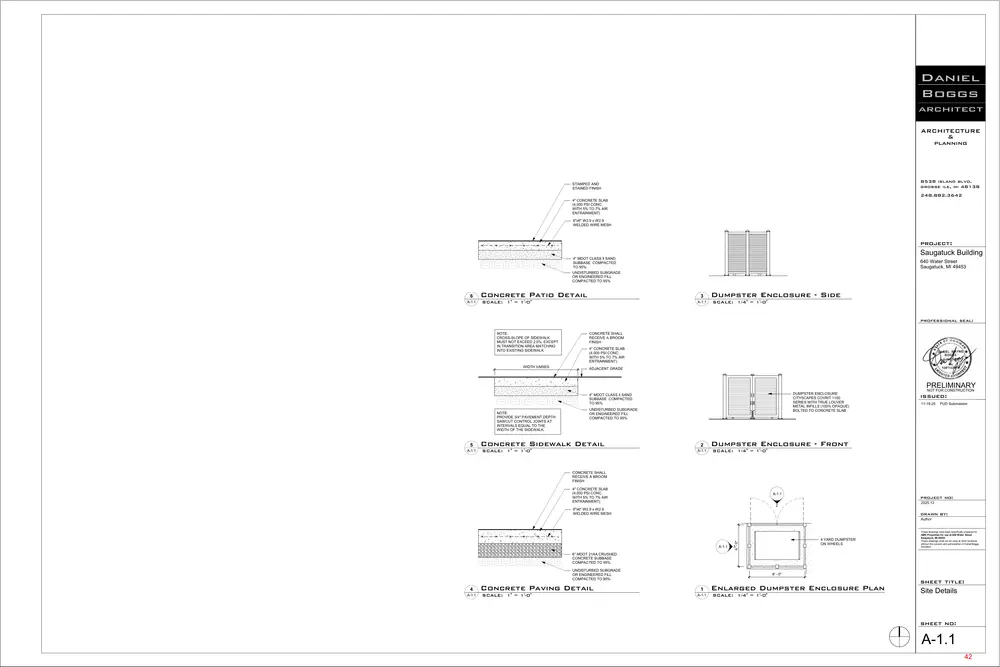
Site Development Landscaping is proposed in compliance with ordinance requirements, with approximately 551 square feet of landscaped area, exceeding the minimum 10 percent requirement. Improvements include new trees, shrubs, and perennial plantings along the Water Street frontage and river edge. Stormwater management, utility connections, grading, and photometric lighting are addressed through the submitted civil and engineering plans. A screened dumpster enclosure is provided on site. Zoning Review The table below outlines the dimensional requirements for the C-2 DWP District (Section 154.038 D&F). Regulation Front setback
Requirement Five feet
Maximum front setback Side setback
20 feet
Rear setback Waterfront setback
Minimum lot area
Minimum lot width Maximum lot coverage Maximum number of stories Minimum parking lot setback Garage doors intended for vehicles, loading docks, and
20 feet minimum between both side setbacks 15 feet 25 feet, see § 154.021 (F)(4)
4,560 square feet for all uses except for hotels/inns, which require 8,712 square feet 100 feet of street frontage
Review Comment Zero feetPUD modification needed Zero feetcomplies Zero feet on south side, 33.75 feet on north sidecomplies N/Awaterfront setback applies 15 feetPUD modification needed 9 feet for dumpsterdoes not comply, does not qualify for modification 5,487 square feetcomplies, as an existing conforming lot
No requirement
100.81 feetcomplies, as an existing conforming lot N/Ano requirement
Two and a half (2.5)
Two storiescomplies
20 feet
Five feetPUD modification needed No garage doors for the purposes notedcomplies
Shall not face the public right-ofway
Page 12
Text of page 12
City of Saugatuck Planning Commission 640 Water Street December 12, 2025 Page 4
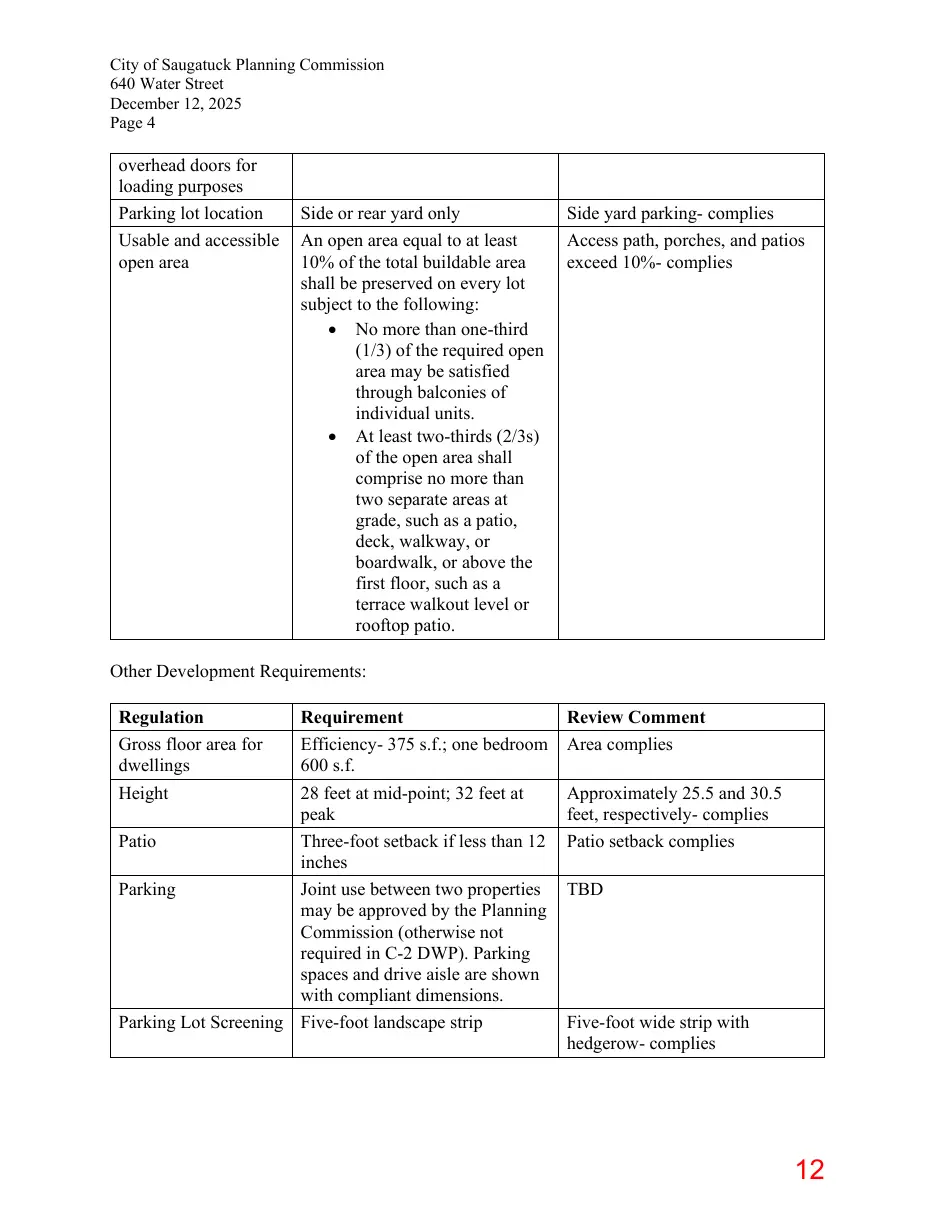
overhead doors for loading purposes Parking lot location Usable and accessible open area
Side or rear yard only An open area equal to at least 10% of the total buildable area shall be preserved on every lot subject to the following: • No more than one-third (1/3) of the required open area may be satisfied through balconies of individual units. • At least two-thirds (2/3s) of the open area shall comprise no more than two separate areas at grade, such as a patio, deck, walkway, or boardwalk, or above the first floor, such as a terrace walkout level or rooftop patio.
Side yard parkingcomplies Access path, porches, and patios exceed 10%- complies
Other Development Requirements: Regulation Gross floor area for dwellings Height
Requirement Efficiency375 s.f.; one bedroom 600 s.f. 28 feet at mid-point; 32 feet at peak Patio Three-foot setback if less than 12 inches Parking Joint use between two properties may be approved by the Planning Commission (otherwise not required in C-2 DWP). Parking spaces and drive aisle are shown with compliant dimensions. Parking Lot Screening Five-foot landscape strip
Review Comment Area complies Approximately 25.5 and 30.5 feet, respectivelycomplies Patio setback complies TBD
Five-foot wide strip with hedgerowcomplies
Page 13
Text of page 13
City of Saugatuck Planning Commission 640 Water Street December 12, 2025 Page 5
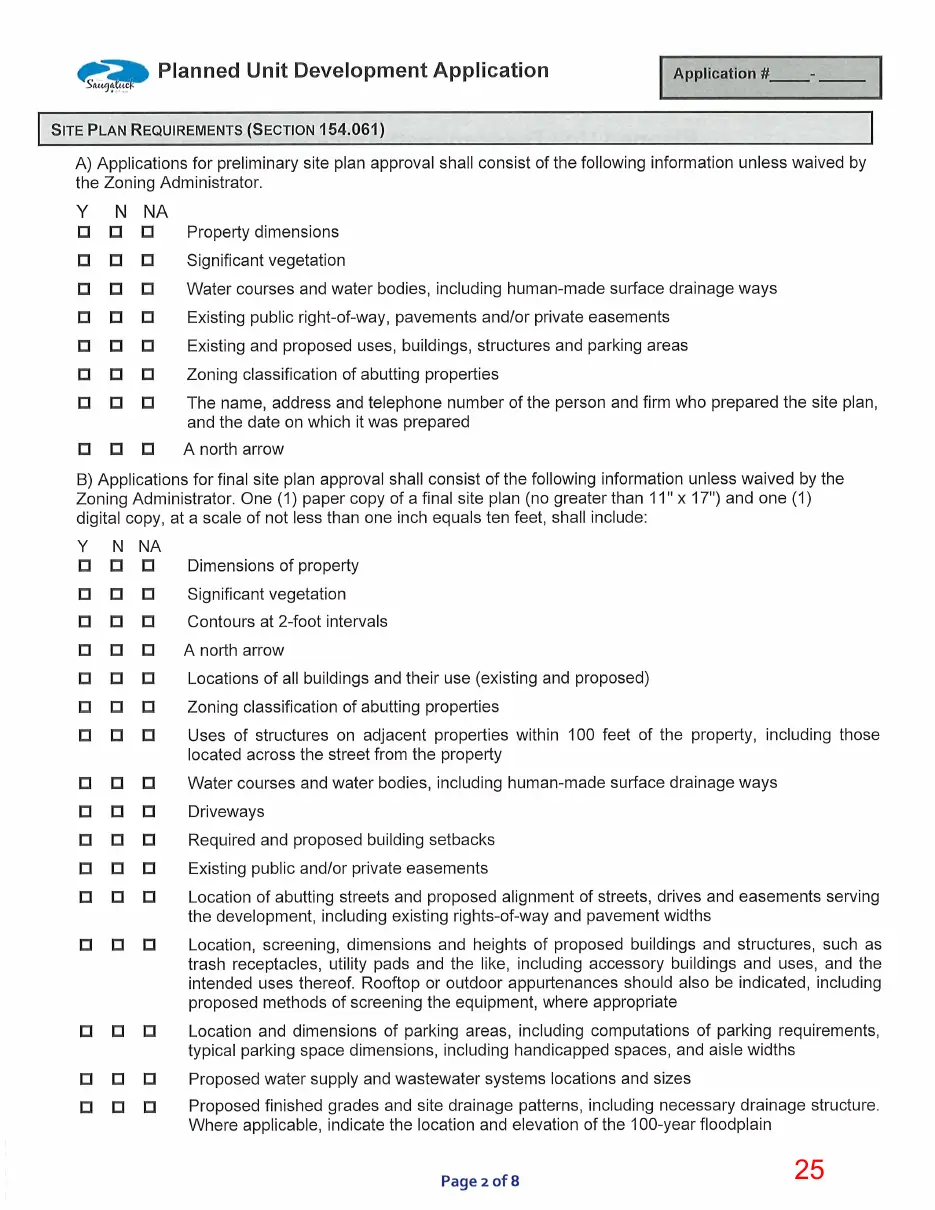
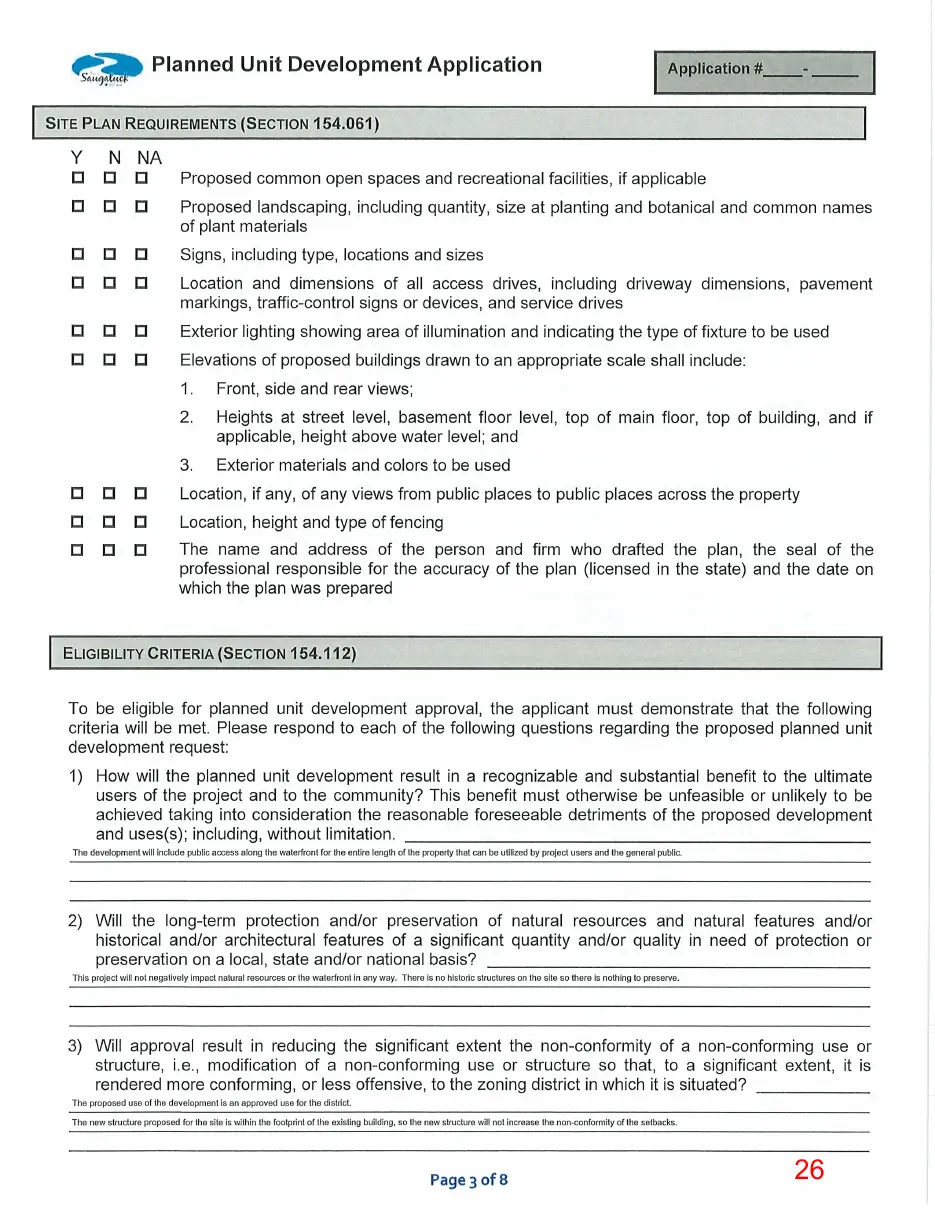
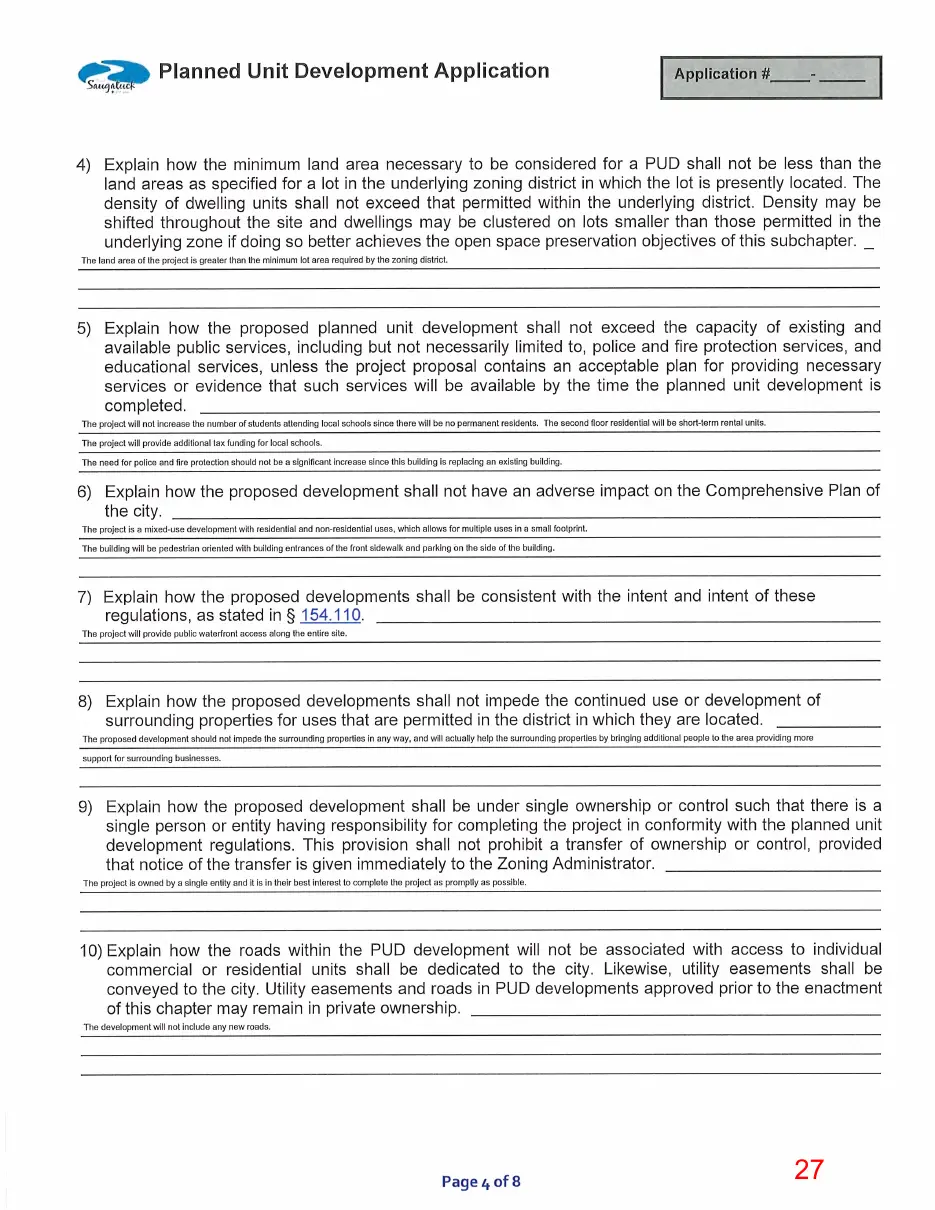
Section 154.122 Eligibility Criteria To be eligible for planned unit development approval, the applicant must demonstrate that the following criteria will be met. A. Recognizable and substantial benefit. The planned unit development shall result in a recognizable and substantial benefit to the ultimate users of the project and to the community. This benefit must otherwise be unfeasible or unlikely to be achieved taking into consideration the reasonable foreseeable detriments of the proposed development and uses(s); including, without limitation: 1) The long-term protection and/or preservation of natural resources and natural features and/or historical and/or architectural features of a significant quantity and/or quality in need of protection or preservation on a local, state and/or national basis; and 2) Reducing to a significant extent the non-conformity of a non-conforming use or structure, i.e., modification of a non-conforming use or structure so that, to a significant extent, it is rendered more conforming, or less offensive, to the zoning district in which it is situated; and 3) For areas zoned C-2 Downtown Waterfront Preservation District, the preservation of public access to waterfront yard locations or accessible waterfront pathways or boardwalks. Comment: The overall plan demonstrates a recognizable and substantial benefit as it includes a landscaped buffer along the riverfront, redevelops an aging building consistent with the spirit of the C-2 DWP District, and provides a public walking path for the entire waterfront (7’8” wide). However, there is no walkway connection between the public right-of-way and the waterfront pathway, an issue highlighted during the pre-application meeting. Although pedestrians can walk across the drive aisle to reach the waterfront walkway past the dumpster, there is no other welcoming or intuitive access to the waterfront. As such, our recommendation is for the applicant to consider this walkway connection either on-site or through a coordinated approach with the abutting property (650 Water Street). B. Minimum area and density. The minimum land area necessary to be considered for a PUD shall not be less than the land areas as specified for a lot in the underlying zoning district in which the lot is presently located. The density of dwelling units shall not exceed that permitted within the underlying district. Density may be shifted throughout the site and dwellings may be clustered on lots smaller than those permitted in the underlying zone if doing so better achieves the open space preservation objectives of this subchapter. Comment: The C-2 DWP District has no maximum density requirement. C. Availability and capacity of public services. The proposed planned unit development shall not exceed the capacity of existing and available public services, including but not
Page 14
Text of page 14
City of Saugatuck Planning Commission 640 Water Street December 12, 2025 Page 6
necessarily limited to, police and fire protection services, and educational services, unless the project proposal contains an acceptable plan for providing necessary services or evidence that such services will be available by the time the planned unit development is completed. Comment: All City Departments and outside agencies must review and approve the plans. D. Compatibility with the land use plan. The proposed development shall not have an adverse impact on the Comprehensive Plan of the city. Comment: The proposed development aligns with several policies of the Master Plan: • • • • • • • •
Encourage architectural and site design that complements, rather than detracts from existing development on neighboring parcels. Preserve the character of the area by encouraging land uses and densities/intensities of development which are consistent with and complement the character, economic base, and image of the area. Encourage a compatible and desirable mix of commercial uses. Protect and enhance the natural aesthetic values and recreation potential of all waterfront areas for the enjoyment of area citizens while recognizing private property rights of waterfront property owners. Encourage private property owners to grant scenic easements wherever public values dictate the maintenance of visual access to the waterfront and the property is not available for fee simple purchase. Limit the height and mass of new development along waterfront areas and preserve setbacks between buildings to maintain visual access and the natural beauty of the waterfront for the broader public. Examine zoning along the waterfront with an eye to permitting limited mix use and more public views of the waterfront without increasing building height. Protect the visual quality of and visual access to the waterfront.
E. Compatibility with the planned unit development intent. The proposed developments shall be consistent with the intent and intent of these regulations, as stated in § 154.110. Comment: The overall plan strives to achieve the policies of the Master Plan and the intent of the C-2 DWP District. The development includes an attractive mixed-use building that preserves views of the river corridor and is limited in height and scale to fit the character of Water Street. Several modifications are proposed, which will be weighed against the overall community benefits. F. Economic impact. The proposed developments shall not impede the continued use or development of surrounding properties for uses that are permitted in the district in which they are located.
Page 15
Text of page 15
City of Saugatuck Planning Commission 640 Water Street December 12, 2025 Page 7
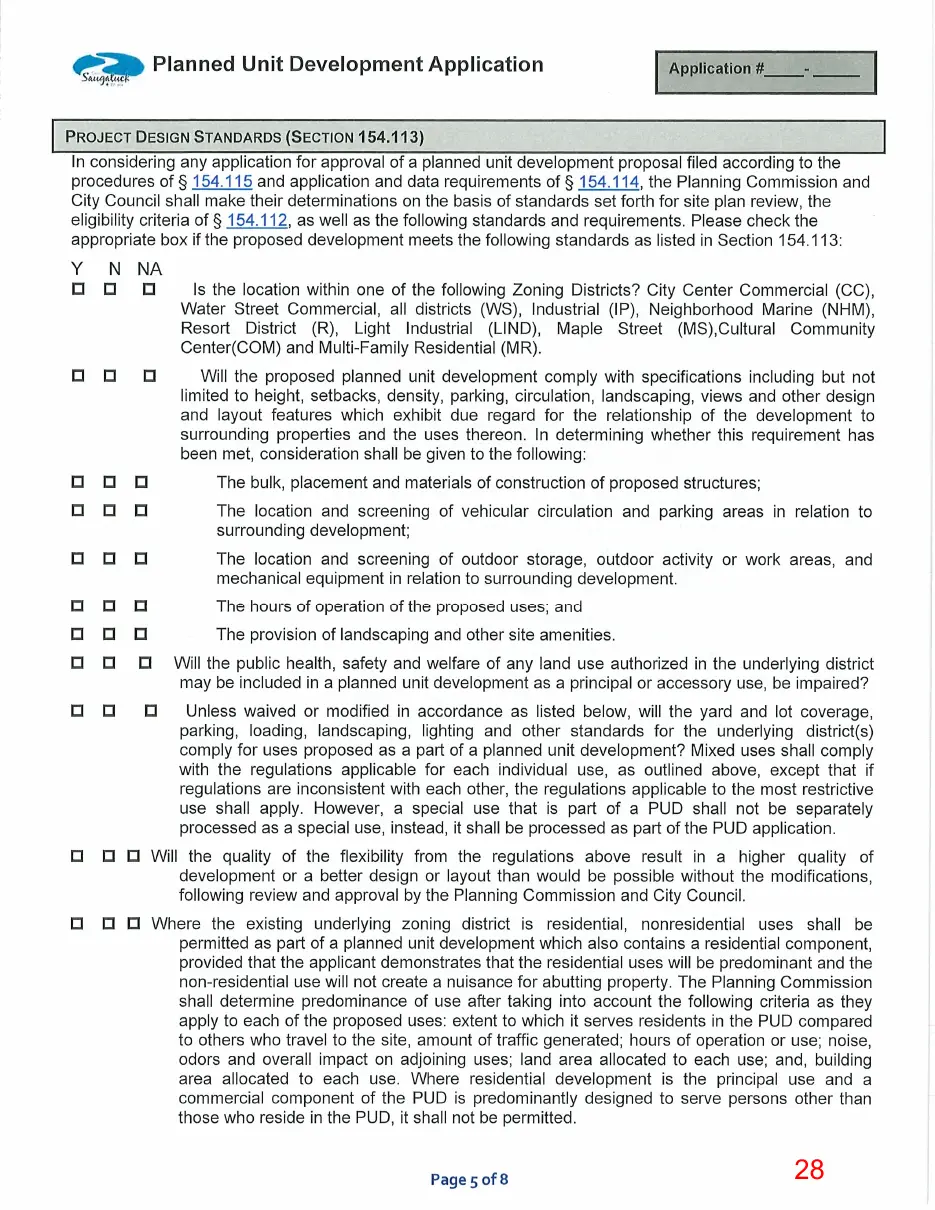
Comment: The business use, as well as the short-term rental accommodations on the second floor, will not negatively impact surrounding properties or the district as a whole. The concept will be consistent and compatible with nearby land uses. G. Unified control of property. The proposed development shall be under single ownership or control such that there is a single person or entity having responsibility for completing the project in conformity with the planned unit development regulations. This provision shall not prohibit a transfer of ownership or control, provided that notice of the transfer is given immediately to the Zoning Administrator. Comment: The development is proposed to be under single ownership and control. H. Dedication of utilities and roads. Roads within the PUD development not associated with access to individual commercial or residential units shall be dedicated to the city. Likewise, utility easements shall be conveyed to the city. Utility easements and roads in PUD developments approved prior to the enactment of this chapter may remain in private ownership. Comment: No new streets are proposed, and any necessary utility easement will be established if directed by the City’s consulting engineer. Section 154.113 Project Design Standards In considering any application for approval of a planned unit development proposal filed according to the procedures of § 154.115 and application and data requirements of § 154.114, the Planning Commission and City Council shall make their determinations on the basis of standards set forth for site plan review, the eligibility criteria of § 154.112, as well as the following standards and requirements. A. Minimum lot area. Planned unit developments may be approved only on contiguous properties containing a minimum of three acres under single ownership. Projects with an underlying zoning designation of C-2 Downtown Waterfront Preservation District have no minimum acreage to qualify for planned unit development review. Comment: There is no minimum qualifying acreage in the C-2 DWP District. B. Compatibility with adjacent uses. The proposed planned unit development shall set forth specifications with respect to height, setbacks, density, parking, circulation, landscaping, views and other design and layout features which exhibit due regard for the relationship of the development to surrounding properties and the uses thereon. In determining whether this requirement has been met, consideration shall be given to the following: 1) The bulk, placement and materials of construction of proposed structures;
Page 16
Text of page 16
City of Saugatuck Planning Commission 640 Water Street December 12, 2025 Page 8
2) The location and screening of vehicular circulation and parking areas in relation to surrounding development; 3) The location and screening of outdoor storage, outdoor activity or work areas, and mechanical equipment in relation to surrounding development; 4) The hours of operation of the proposed uses; and 5) The provision of landscaping and other site amenities. Comment: The business use, as well as the short-term rental accommodations on the second floor, will not negatively impact surrounding properties or the district as a whole. The concept will be consistent and compatible with nearby land uses. Landscaping is proposed within the public right-of-way and along the waterfront, enhancing the aesthetic appeal. The dumpster is proposed to be screened, although it is currently shown within the waterfront setback area. C. Permitted uses. Any land use authorized in the underlying district may be included in a planned unit development as a principal or accessory use, provided that public health, safety and welfare are not impaired. Comment: The first floor includes retail space and a commercial kitchen. Although retail and restaurant uses are both allowable in the C-2 DWP District, grouping them in a single tenant space is unusual and should be clarified. Upper-floor apartments and short-term rentals are also allowable, so all proposed uses may be authorized as part of the PUD project. D. Application base regulations. Unless waived or modified in accordance with division (E) below, the yard and lot coverage, parking, loading, landscaping, lighting and other standards for the underlying district(s) shall be applicable for uses proposed as a part of a planned unit development. Mixed uses shall comply with the regulations applicable for each individual use, as outlined above, except that if regulations are inconsistent with each other, the regulations applicable to the most restrictive use shall apply. However, a special use that is part of a PUD shall not be separately processed as a special use, instead, it shall be processed as part of the PUD application. Comment: The zoning compliance review considered the C-2 DWP District requirements and all other applicable site development rules. Certain modifications are requested as part of the PUD consideration. E. Regulatory flexibility. 1) To encourage flexibility and creativity consistent with the planned unit development concept, departures from the regulations in division (D), above, may be permitted, subject to review and approval by the Planning Commission and City Council. For example, such departures may include but are not limited to modifications to: lot dimensional standards; floor area standards; setback requirements; parking, loading and landscaping requirements; and similar
Page 17
Text of page 17
City of Saugatuck Planning Commission 640 Water Street December 12, 2025 Page 9
requirements. These modifications may be permitted only if they will result in a higher quality of development or a better design or layout than would be possible without the modifications. 2) For areas zoned Downtown Waterfront Preservation District, departures from the minimum side setback, minimum rear setback (reductions up to ten feet), and maximum lot coverage requirements will be considered by the Planning Commission and City Council when at least 33% of the waterfront yard is available for public access or if 100% of the waterfront yard width can be traversed from one side to the other by a waterfront walkway or boardwalk. Comment: The zoning compliance review considered the C-2 DWP District requirements and all other applicable site development rules. Certain modifications are requested as part of the PUD consideration. Concerning the required 25-foot waterfront setback, a reduction of 10 feet is authorized through this process, as 100% of the waterfront yard is proposed to include a walkway (7’8” wide). F. Permitted mix of uses. Where the existing underlying zoning district is residential, nonresidential uses shall be permitted as part of a planned unit development which also contains a residential component, provided that the applicant demonstrates that the residential uses will be predominant and the non-residential use will not create a nuisance for abutting property. The Planning Commission shall determine predominance of use after taking into account the following criteria as they apply to each of the proposed uses: extent to which it serves residents in the PUD compared to others who travel to the site, amount of traffic generated; hours of operation or use; noise, odors and overall impact on adjoining uses; land area allocated to each use; and, building area allocated to each use. Where residential development is the principal use and a commercial component of the PUD is predominantly designed to serve persons other than those who reside in the PUD, it shall not be permitted. Comment: The proposed uses complement each other and are not anticipated to cause a nuisance to nearby properties. G. Open space requirements. Open space shall at least equal that which would be provided under the maximum lot coverage requirements of the underlying district. Open space shall be in large contiguous units that are easily accessible and usable. Small discontinuous areas of open space are contrary to the intent of this section, although it may be necessary to permit up to 20% of the total open space area in small discontinuous areas on a given parcel in order to achieve quality design and/or function of the balance of the PUD. Any land without a structure within the boundaries of the site may be included as required open space, except for land in the floodplain, subject to an easement, submerged lands and land contained in public or private street right-of-way. The required open space shall be set aside by the developer through an irrevocable conveyance, such as a deed restriction or covenant that runs with the land, assuring that
Page 18
Text of page 18
City of Saugatuck Planning Commission 640 Water Street December 12, 2025 Page 10
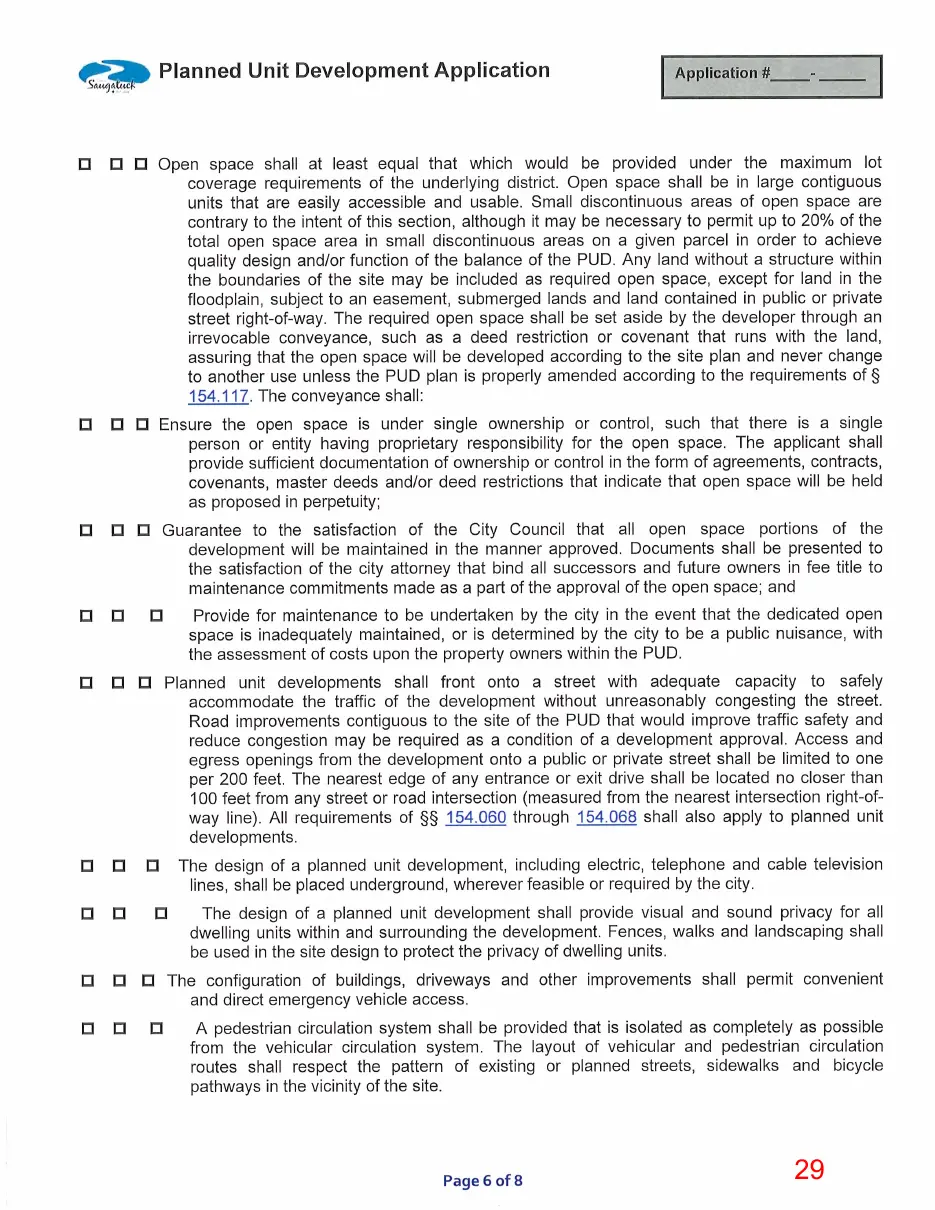
the open space will be developed according to the site plan and never change to another use unless the PUD plan is properly amended according to the requirements of § 154.117. The conveyance shall: 1) Ensure the open space is under single ownership or control, such that there is a single person or entity having proprietary responsibility for the open space. The applicant shall provide sufficient documentation of ownership or control in the form of agreements, contracts, covenants, master deeds and/or deed restrictions that indicate that open space will be held as proposed in perpetuity; 2) Guarantee to the satisfaction of the City Council that all open space portions of the development will be maintained in the manner approved. Documents shall be presented to the satisfaction of the city attorney that bind all successors and future owners in fee title to maintenance commitments made as a part of the approval of the open space; and 3) Provide for maintenance to be undertaken by the city in the event that the dedicated open space is inadequately maintained, or is determined by the city to be a public nuisance, with the assessment of costs upon the property owners within the PUD. Comment: Since there is no maximum lot coverage applicable to the C-2 DWP District, there is no minimum open space requirement related to the PUD. However, the C-2 DWP District requires a minimum amount of “usable and accessible open area,” which has been satisfied. H. Frontage and access. Planned unit developments shall front onto a street with adequate capacity to safely accommodate the traffic of the development without unreasonably congesting the street. Road improvements contiguous to the site of the PUD that would improve traffic safety and reduce congestion may be required as a condition of a development approval. Access and egress openings from the development onto a public or private street shall be limited to one per 200 feet. The nearest edge of any entrance or exit drive shall be located no closer than 100 feet from any street or road intersection (measured from the nearest intersection right-of-way line). All requirements of §§ 154.060 through 154.068 shall also apply to planned unit developments. Comment: The proposed PUD has direct frontage on Water Street and appropriate access to its four-car parking lot. No new driveways are proposed beyond the existing shared driveway. I. Utilities; privacy for dwelling units. The design of a planned unit development, including electric, telephone and cable television lines, shall be placed underground, wherever feasible or required by the city. Comment: All utilities are proposed underground as feasible.
Page 19
Text of page 19
City of Saugatuck Planning Commission 640 Water Street December 12, 2025 Page 11
J. Privacy for dwelling units. The design of a planned unit development shall provide visual and sound privacy for all dwelling units within and surrounding the development. Fences, walks and landscaping shall be used in the site design to protect the privacy of dwelling units. Comment: The proposed short-term rental apartment units are located on the second floor, and porches are oriented toward the waterfront and Water Street. Issues concerning privacy are not anticipated. K. Emergency access. The configuration of buildings, driveways and other improvements shall permit convenient and direct emergency vehicle access. Comment: The PUD plan must be reviewed and approved by the Fire Department. L. Pedestrian and vehicular circulation. A pedestrian circulation system shall be provided that is isolated as completely as possible from the vehicular circulation system. The layout of vehicular and pedestrian circulation routes shall respect the pattern of existing or planned streets, sidewalks and bicycle pathways in the vicinity of the site. Comment: As mentioned earlier, there is no separate pedestrian access to the waterfront pathway. Although pedestrians can cross the drive aisle to reach the waterfront walkway past the dumpster, there is no other welcoming or intuitive access to the waterfront. As such, our recommendation is for the applicant to consider this connection either on-site or through a coordinated approach with the abutting property (650 Water Street). M. Minimum spacing. Unless modified in accordance with division (E), minimum spacing between detached buildings shall not be less than 20 feet measured from the nearest point of the foundation. In no case shall spacing be less than required under the Building Code. Comment: The proposed building spacing complies with the underlying C-2 DWP District side setback requirements. N. Building length. No multiple-family building shall exceed 120 feet in length along any one elevation of the building measured between its two furthest points unless modified in accordance with division (E). Comment: The mixed-use building does not exceed 63 feet in width. O. Sensitive natural features. All sensitive natural features such as drainage ways and streams, wetlands, lands within the 100-year floodplains, and stream or river banks (which by virtue of soils and slope may create highly erodible hazards to the public health and safety) shall remain unencumbered by any principal or accessory buildings and structures. However, areas zoned Downtown Waterfront Preservation District may
Page 20
Text of page 20
City of Saugatuck Planning Commission 640 Water Street December 12, 2025 Page 12
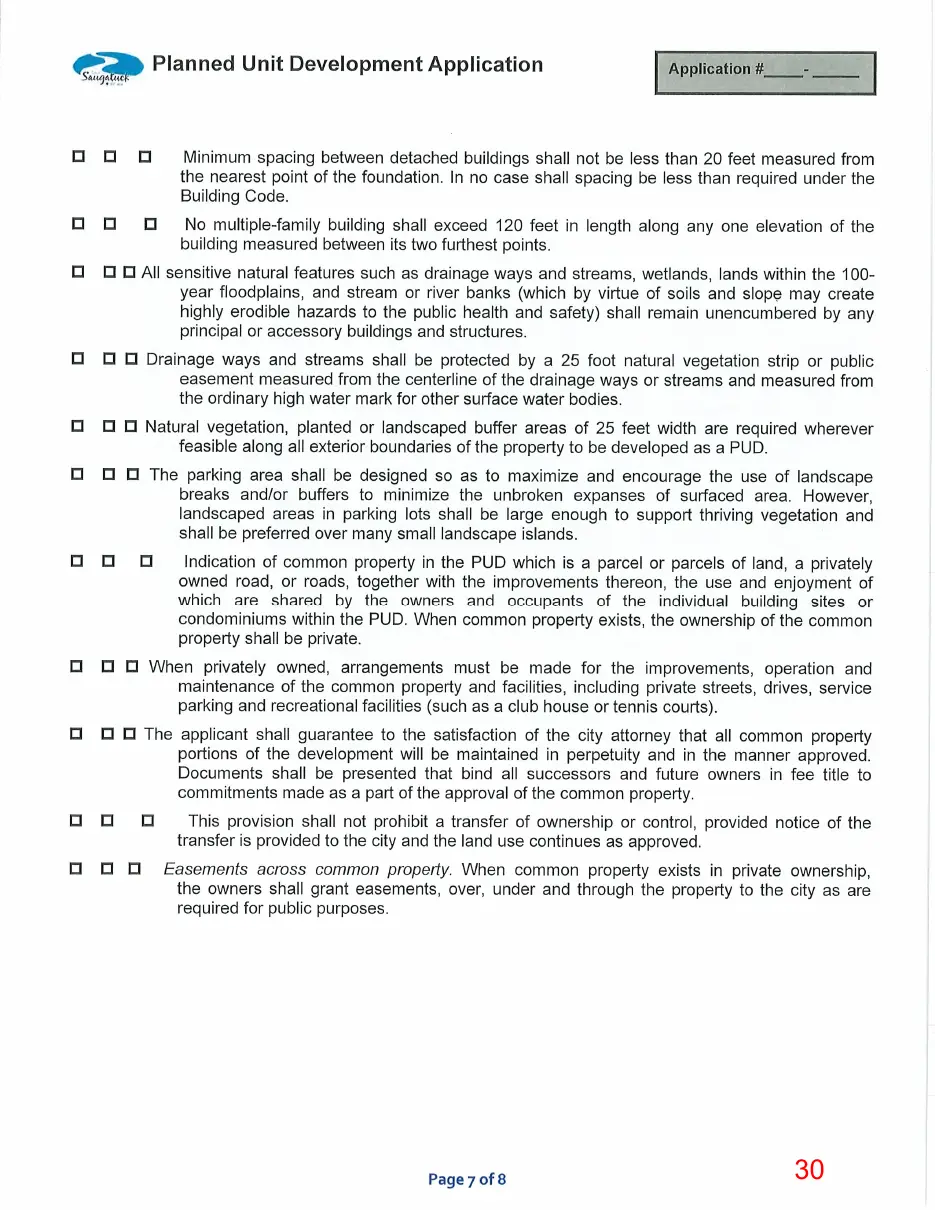
be developed within special flood hazard areas as designated in the current Flood Insurance Rate Map (FIRM) if the lowest floor level is at least one foot above the Base Flood Elevation (BFE). Comment: As a redevelopment project, no sensitive natural features will be removed. Additionally, a waterfront setback will be maintained, and a vegetative landscaped area will be established between the patio and waterfront walkway. P. Natural vegetation strip along streams. Drainage ways and streams shall be protected by a 25 foot natural vegetation strip or public easement measured from the centerline of the drainage ways or streams and measured from the ordinary high water mark for other surface water bodies. Comment: This standard is not applicable. The waterfront setback provision and C-2 DWP District provisions address development between Water Street and the Kalamazoo River. Q. Buffer zone along property lines. Natural vegetation, planted or landscaped buffer areas of 25 feet width are required wherever feasible along all exterior boundaries of the property to be developed as a PUD. Comment: As a downtown infill project, side buffer areas were not contemplated during the establishment of the C-2 DWP District and are not recommended. R. Parking areas. The parking area shall be designed so as to maximize and encourage the use of landscape breaks and/or buffers to minimize the unbroken expanses of surfaced area. However, landscaped areas in parking lots shall be large enough to support thriving vegetation and shall be preferred over many small landscape islands. Comment: The proposed parking lot accommodates four (4) vehicles, so this standard is not applicable. However, the parking lot is screened from the street right-of-way by a proposed wintergreen boxwood hedgerow. S. Common property. 1) Common property in the PUD is a parcel or parcels of land, a privately owned road, or roads, together with the improvements thereon, the use and enjoyment of which are shared by the owners and occupants of the individual building sites or condominiums within the PUD. When common property exists, the ownership of the common property shall be private. 2) When privately owned, arrangements must be made for the improvements, operation and maintenance of the common property and facilities, including private streets, drives, service parking and recreational facilities (such as a club house or tennis courts).
Page 21
Text of page 21
City of Saugatuck Planning Commission 640 Water Street December 12, 2025 Page 13
3) The applicant shall guarantee to the satisfaction of the city attorney that all common property portions of the development will be maintained in perpetuity and in the manner approved. Documents shall be presented that bind all successors and future owners in fee title to commitments made as a part of the approval of the common property. 4) This provision shall not prohibit a transfer of ownership or control, provided notice of the transfer is provided to the city and the land use continues as approved. Comment: The applicant shall ensure that the waterfront pathway, as well as access to the waterfront, is preserved to the satisfaction of the City Attorney. T. Easements across common property. When common property exists in private ownership, the owners shall grant easements, over, under and through the property to the city as are required for public purposes. Comment: The applicant shall ensure that the waterfront pathway, as well as access to the waterfront, is preserved to the satisfaction of the City Attorney. Additionally, as the driveway encroaches onto abutting property at 650 Water, the applicant shall ensure that an easement is established. Section 154.114 Application and Data Requirements Application for planned unit development approval shall include all data requirements for site plan review as specified in §§ 154.060 through 154.068. In considering any application for approval of a planned unit development proposal, the Planning Commission and City Council shall make their determinations on the basis of standards set forth for site plan review, as well the following standards and requirements. In addition, the application shall include the following: A. An overall plan for the planned unit development. The overall plan shall graphically represent the development concept using maps and illustrations to indicate each type of use, square footage or acreage allocated to each use, approximate locations of each principal structure and use in the development, setbacks and typical layouts and elevations for each type of use. The overall plan shall clearly delineate each type of residential use; office, commercial and other nonresidential use; each type of open space; community facilities and public areas; and other types of land use; B. Map and written explanation. A map and written explanation of the relationship of the proposed planned unit development to the city’s Comprehensive Plan; C. Conformance with the planned unit development concept. The overall design and all uses proposed in connection with a planned unit development shall be consistent with and promote the intent of the planned unit development concept described in § 154.110, as well as with the specific project design standards set forth herein; D. Compatibility with adjacent uses. The proposed planned unit development shall set forth specifications with respect to height, setbacks, density, parking, circulation, landscaping,
Page 22
Text of page 22
City of Saugatuck Planning Commission 640 Water Street December 12, 2025 Page 14
views and other design and layout features which exhibit due regard for the relationship of the development to the surrounding properties and uses thereon. In determining whether this requirement has been met, consideration shall be given to the following: 1) The bulk, placement and materials of construction of proposed structures; 2) The location and screening of vehicular circulation and parking areas in relation to the surrounding development; 3) The location and screening of outdoor storage, outdoor activity or work areas, and mechanical equipment in relation to surrounding development; 4) The hours of operation of the proposed uses; and 5) The provision of landscaping and other site amenities. E. Public services. The proposed planned unit development shall not exceed the capacity of existing and available public services, including but not necessarily limited to utilities, public roads, police and fire protection services and educational services, unless the project proposal contains an acceptable plan for providing necessary services or evidence that such services will be available by the time the planned unit development is completed; F. Impact of traffic. The planned unit development shall be designed to minimize the impact of traffic generated by the proposed development on surrounding areas; G. Accommodations for pedestrian traffic. The planned unit development shall be designed with a sidewalk network to accommodate safe pedestrian circulation throughout and along the perimeter of the site, without interference from vehicular traffic; H. Compliance with applicable regulations. The proposed planned unit development shall be in compliance with all applicable federal, state and local laws and ordinances; I. Legal documentation of single ownership or control. The documentation shall be in the form of agreements, contracts, covenants and deed restriction which indicate that the development can be completed as shown on the plans, and further, that all portions of the development that are not to be maintained at public expense will continue to be operated and maintained by the developers, their successors, or other authorized entity; J. Schedule. A specific schedule of the intended development and construction details, including the phasing or timing of all proposed improvements; and K. Draft. A draft of ownership and governance documents. These documents shall include the following: 1) Deeds of ownership; 2) Warranties guaranteeing ownership conveyed and described in the deeds; 3) A list of covenants, conditions and restrictions that are conditions of ownership upon the purchasers and owners in the planned unit development; and 4) Association bylaws (for example, condominium or homeowner’s association bylaws) which describe how the association is organized; the duties of the association to operate, manage and maintain common elements of the planned unit development; and, the duties of individual shareholders to manage and maintain their own units. Comment: The application is primarily complete. However, the applicant must provide information concerning I, J, and K.
Page 23
Text of page 23
City of Saugatuck Planning Commission 640 Water Street December 12, 2025 Page 15
Recommendation While we support the overall development concept, we recommend that the Planning Commission table this item to allow the applicant to address concerns regarding waterfront pathway access and the location of the dumpster within the waterfront setback area. If these issues are addressed to the Planning Commission's satisfaction, a positive recommendation could be made to the City Council.
Page 24
This page is a scanned image with no text layer. The PDF of these pages has it at full resolution.
Page 25
This page is a scanned image with no text layer. The PDF of these pages has it at full resolution.
Page 26
This page is a scanned image with no text layer. The PDF of these pages has it at full resolution.
Page 27
This page is a scanned image with no text layer. The PDF of these pages has it at full resolution.
Page 28
This page is a scanned image with no text layer. The PDF of these pages has it at full resolution.
Page 29
This page is a scanned image with no text layer. The PDF of these pages has it at full resolution.
Page 30
This page is a scanned image with no text layer. The PDF of these pages has it at full resolution.
Page 31
This page is a scanned image with no text layer. The PDF of these pages has it at full resolution.
Page 32
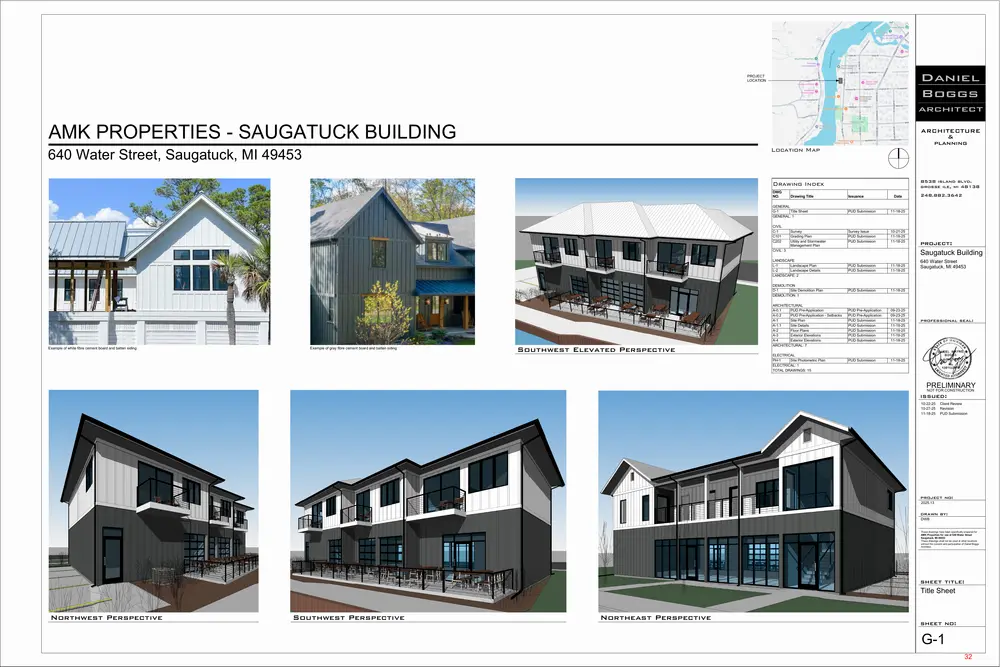
Text of page 32
Daniel Boggs
PROJECT LOCATION
architect
AMK PROPERTIES - SAUGATUCK BUILDING
ARCHITECTURE & planning Location Map
640 Water Street, Saugatuck, MI 49453
8538 island blvd. grosse ile, mi 48138
Drawing Index DWG NO.
Drawing Title
GENERAL G-1 Title Sheet GENERAL: 1 CIVIL C-1 C101 C202
Survey Grading Plan Utility and Stormwater Management Plan
Issuance
Date
PUD Submission
11-18-25
Survey Issue PUD Submission PUD Submission
10-21-25 11-18-25 11-18-25
CIVIL: 3
Example of white fibre cement board and batten siding
Example of gray fibre cement board and batten siding
Southwest Elevated Perspective
project:
Saugatuck Building
LANDSCAPE L-1 Landscape Plan L-2 Landscape Details LANDSCAPE: 2
PUD Submission PUD Submission
11-18-25 11-18-25
DEMOLITION D-1 Site Demolition Plan DEMOLITION: 1
PUD Submission
11-18-25
ARCHITECTURAL A-0.1 PUD Pre-Application A-0.2 PUD Pre-Application - Setbacks A-1 Site Plan A-1.1 Site Details A-2 Floor Plans A-3 Exterior Elevations A-4 Exterior Elevations ARCHITECTURAL: 7
PUD Pre-Application PUD Pre-Application PUD Submission PUD Submission PUD Submission PUD Submission PUD Submission
09-23-25 09-23-25 11-18-25 11-18-25 11-18-25 11-18-25 11-18-25
PUD Submission
11-18-25
ELECTRICAL PH-1 Site Photometric Plan ELECTRICAL: 1 TOTAL DRAWINGS: 15
248.882.3642
640 Water Street Saugatuck, MI 49453
professional seal:
PRELIMINARY NOT FOR CONSTRUCTION
issued: 10-22-25 10-27-25 11-18-25
Client Review Revision PUD Submission
project no: 2025.13
drawn by: DWB
These drawings have been specifically prepared for AMK Properties for use at 640 Water Street Saugatuck, MI 49453 These drawings shall not be used at other locations without the consent and participation of Daniel Boggs Architect.
sheet title:
Title Sheet
Northwest Perspective
Southwest Perspective
Northeast Perspective
sheet no:
G-1 32
Page 33
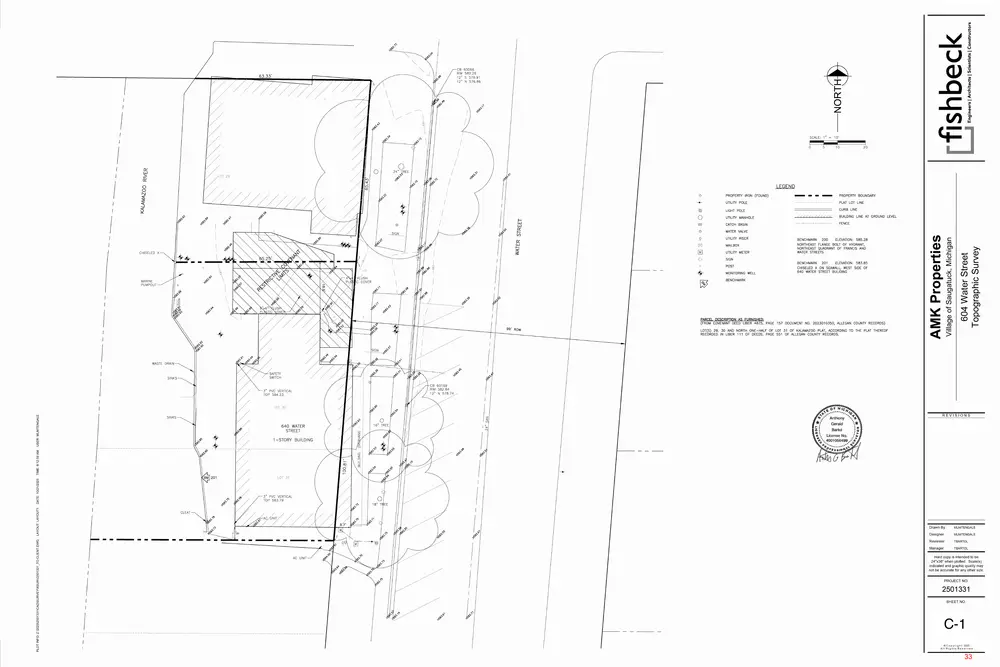
This page is a scanned image with no text layer. The PDF of these pages has it at full resolution.
Page 34
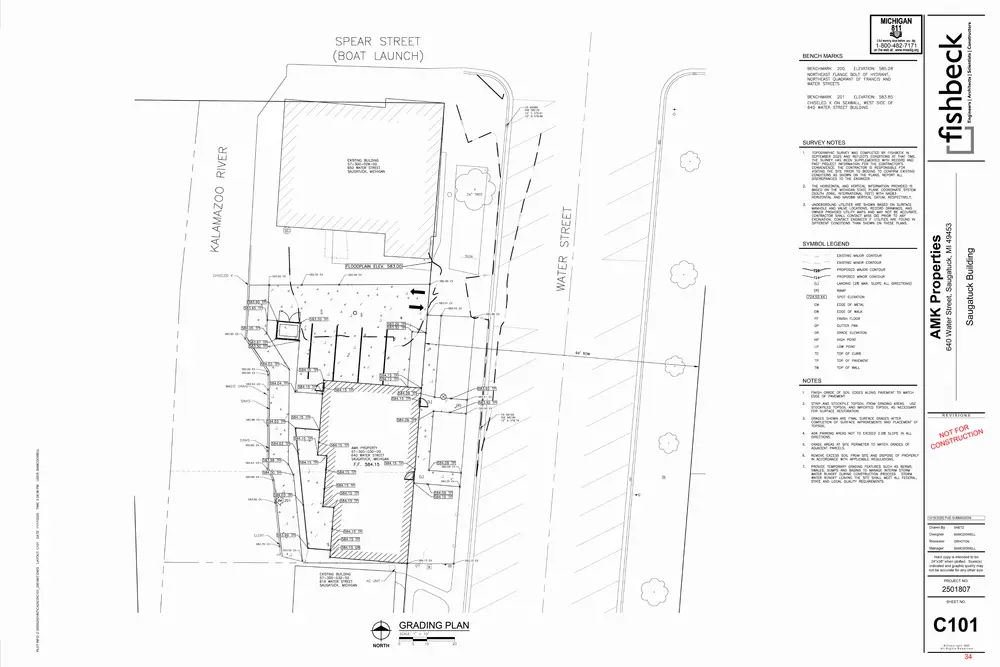
This page is a scanned image with no text layer. The PDF of these pages has it at full resolution.
Page 35
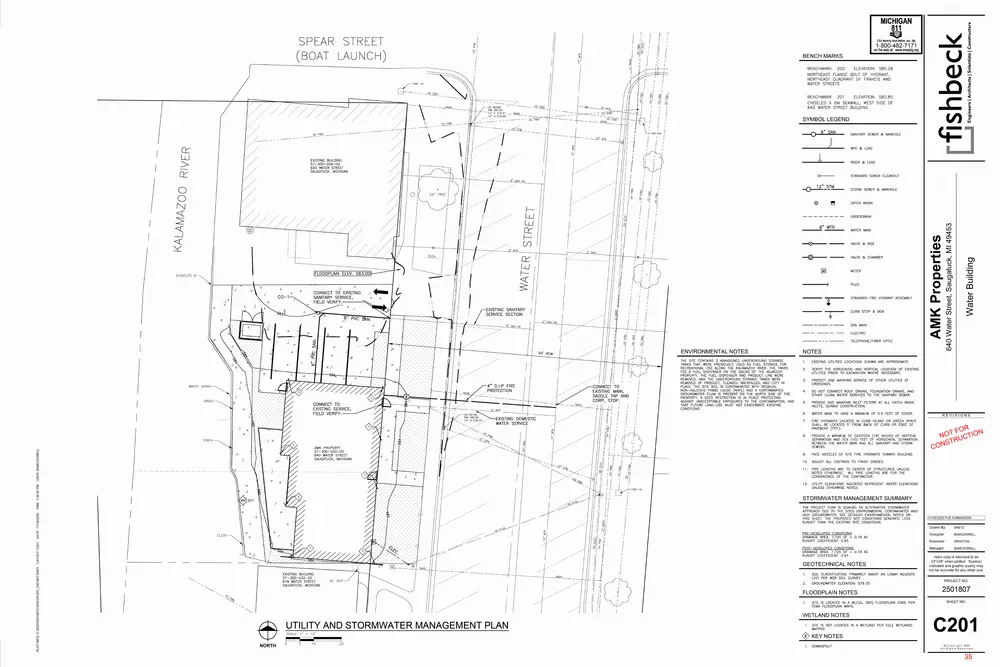
This page is a scanned image with no text layer. The PDF of these pages has it at full resolution.
Page 36
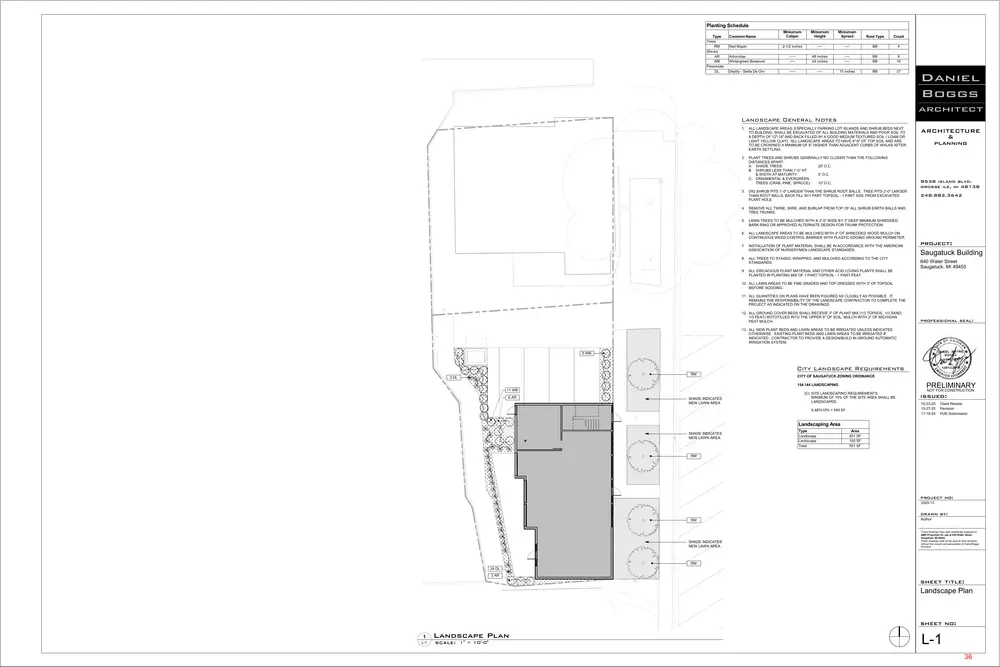
Text of page 36
Planting Schedule Type Trees RM Shrubs AR WB Perennials DL
Common Name
Miniumum Caliper
Miniumum Height
Miniumum Spread
Root Type
Count
Red Maple
2-1/2 inches
BB
Arborvitae Wintergreen Boxwood
48 inches 24 inches
BB BB
8 16
Daylily - Stella De Oro
15 inches
BB
Daniel Boggs architect
Landscape General Notes
24" TREE
ALL LANDSCAPE AREAS, ESPECIALLY PARKING LOT ISLANDS AND SHRUB BEDS NEXT TO BUILDING, SHALL BE EXCAVATED OF ALL BUILDING MATERIALS AND POOR SOIL TO A DEPTH OF 12"-18" AND BACK FILLED W/ A GOOD MEDIUM TEXTURED SOIL ( LOAM OR LIGHT YELLOW CLAY). ALL LANDSCAPE AREAS TO HAVE 4"-6" OF TOP SOIL AND ARE TO BE CROWNED A MINIMUM OF 6" HIGHER THAN ADJACENT CURBS OF WALKS AFTER EARTH SETTLING.
PLANT TREES AND SHRUBS GENERALLY NO CLOSER THAN THE FOLLOWING DISTANCES APART: A. SHADE TREES: 20' O.C. B. SHRUBS LESS THAN 1'-0" HT & WIDTH AT MATURITY: 5' O.C. C. ORNAMENTAL & EVERGREEN TREES (CRAB, PINE, SPRUCE): 10' O.C.
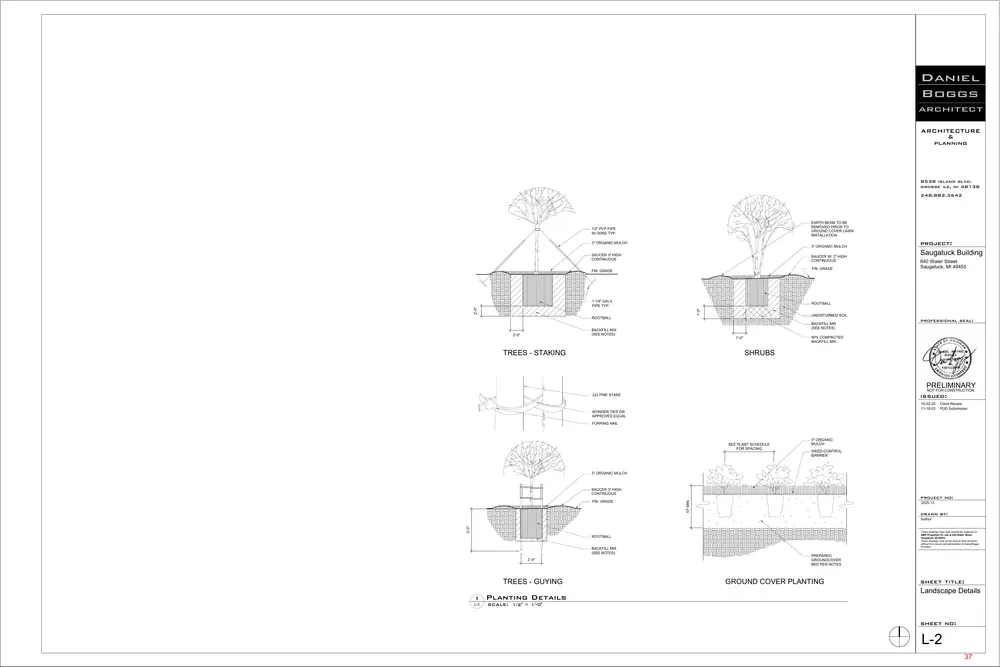
DIG SHRUB PITS 1'-0" LARGER THAN THE SHRUB ROOT BALLS. TREE PITS 2'-0" LARGER THAN ROOT BALLS. BACK FILL W/1 PART TOPSOIL - 1 PART SOIL FROM EXCAVATED PLANT HOLE.
REMOVE ALL TWINE, WIRE, AND BURLAP FROM TOP OF ALL SHRUB EARTH BALLS AND TREE TRUNKS.
LAWN TREES TO BE MULCHED WITH A 2'-0" WIDE BY 3" DEEP MINIMUM SHREDDED BARK RING OR APPROVED ALTERNATE DESIGN FOR TRUNK PROTECTION.
ALL LANDSCAPE AREAS TO BE MULCHED WITH 3" OF SHREDDED WOOD MULCH ON CONTINUOUS WEED-CONTROL BARRIER WITH PLASTIC EDGING AROUND PERIMETER.
INSTALLATION OF PLANT MATERIAL SHALL BE IN ACCORDANCE WITH THE AMERICAN ASSOCIATION OF NURSERYMEN LANDSCAPE STANDARDS.
ALL TREES TO STAKED, WRAPPED, AND MULCHED ACCORDING TO THE CITY STANDARDS.
ALL ERICACIOUS PLANT MATERIAL AND OTHER ACID LOVING PLANTS SHALL BE PLANTED IN PLANTING MIX OF 1 PART TOPSOIL - 1 PART PEAT.
ARCHITECTURE & planning
8538 island blvd. grosse ile, mi 48138 248.882.3642
project:
Saugatuck Building 640 Water Street Saugatuck, MI 49453
10. ALL LAWN AREAS TO BE FINE GRADED AND TOP DRESSED WITH 3" OF TOPSOIL BEFORE SODDING. 11. ALL QUANTITIES ON PLANS HAVE BEEN FIGURED AS CLOSELY AS POSSIBLE. IT REMAINS THE RESPONSIBILITY OF THE LANDSCAPE CONTRACTOR TO COMPLETE THE PROJECT AS INDICATED ON THE DRAWINGS. 12. ALL GROUND COVER BEDS SHALL RECEIVE 3" OF PLANT MIX (1/3 TOPSOIL, 1/3 SAND, 1/3 PEAT) ROTOTILLED INTO THE UPPER 6" OF SOIL, MULCH WITH 2" OF MICHIGAN PEAT MULCH.
professional seal:
13. ALL NEW PLANT BEDS AND LAWN AREAS TO BE IRRIGATED UNLESS INDICATED OTHERWISE. EXISTING PLANT BEDS AND LAWN AREAS TO BE IRRIGATED IF INDICATED. CONTRACTOR TO PROVIDE A DESIGN/BUILD IN-GROUND AUTOMATIC IRRIGATION SYSTEM. 5 WB
City Landscape Requirements RM
3 DL
CITY OF SAUGATUCK ZONING ORDINANCE
PRELIMINARY
154.144 LANDSCAPING 11 WB 6 AR
SHADE INDICATES NEW LAWN AREA
(C) SITE LANDSCAPING REQUIREMENTS MINIMUM OF 10% OF THE SITE AREA SHALL BE LANDSCAPED. 5,487x10% = 549 SF
NOT FOR CONSTRUCTION
issued: 10-22-25 10-27-25 11-18-25
Client Review Revision PUD Submission
Landscaping Area SHADE INDICATES NEW LAWN AREA
Type Landscape Landscape Total:
Area 451 SF 100 SF 551 SF
RM
project no: 2025.13
drawn by: RM
SHADE INDICATES NEW LAWN AREA
Author
These drawings have been specifically prepared for AMK Properties for use at 640 Water Street Saugatuck, MI 49453 These drawings shall not be used at other locations without the consent and participation of Daniel Boggs Architect.
RM 24 DL 3 AR M
sheet title:
Landscape Plan
sheet no: 1
Landscape Plan
L-1
SCALE: 1" = 10'-0"
L-1 36
Page 37
Text of page 37
Daniel Boggs architect ARCHITECTURE & planning
8538 island blvd. grosse ile, mi 48138 248.882.3642
EARTH BEAM TO BE REMOVED PRIOR TO GROUND COVER LAWN INSTALLATION
1/2" PVP PIPE W/ WIRE TYP.
3" ORGANIC MULCH 3" ORGANIC MULCH
SAUCER 3" HIGH CONTINUOUS
SAUCER W/ 3" HIGH CONTINUOUS FIN. GRADE
FIN. GRADE
640 Water Street Saugatuck, MI 49453
UNDISTURBED SOIL
ROOTBALL
BACKFILL MIX (SEE NOTES)
BACKFILL MIX (SEE NOTES)
2'-0"
Saugatuck Building
ROOTBALL 1'-0"
2'-0"
1 1/4" GALV. PIPE TYP.
project:
90% COMPACTED BACKFILL MIX
1'-0"
TREES - STAKING
professional seal:
SHRUBS
PRELIMINARY NOT FOR CONSTRUCTION
issued:
2x2 PINE STAKE
10-22-25 11-18-25
WONDER TIES OR APPROVED EQUAL
Client Review PUD Submission
FURRING NAIL
SEE PLANT SCHEDULE FOR SPACING
3" ORGANIC MULCH WEED-CONTROL BARRIER
3" ORGANIC MULCH
SAUCER 3" HIGH CONTINUOUS
project no:
10" MIN.
FIN. GRADE
2025.13
drawn by:
3'-0"
Author
These drawings have been specifically prepared for AMK Properties for use at 640 Water Street Saugatuck, MI 49453 These drawings shall not be used at other locations without the consent and participation of Daniel Boggs Architect.
ROOTBALL BACKFILL MIX (SEE NOTES) 2'-4"
TREES - GUYING 1
Planting Details
L-2
SCALE: 1/2" = 1'-0"
PREPARED GROUNDCOVER BED PER NOTES
GROUND COVER PLANTING
sheet title:
Landscape Details
sheet no:
L-2 37
Page 38
Text of page 38
Daniel Boggs architect ARCHITECTURE & planning
8538 island blvd. grosse ile, mi 48138 248.882.3642 24" TREE
project:
Saugatuck Building 640 Water Street Saugatuck, MI 49453
KALAMAZOO RIVER
professional seal:
EXISTING SIDEWALK TO BE REMOVED
EXISTING SIGN TO BE REMOVED
PRELIMINARY NOT FOR CONSTRUCTION
issued: WATER STREET
10-22-25 11-18-25
Client Review PUD Submission
EXISTING CONCRETE PAVEMENT TO BE REMOVED 16" TREE
EXISTING TREE TO BE REMOVED
EXISTING SIDEWALK TO BE REMOVED
project no: 2025.13
drawn by: EXISTING BUILDING TO BE REMOVED
18" TREE
EXISTING TREE TO BE REMOVED
Author
These drawings have been specifically prepared for AMK Properties for use at 640 Water Street Saugatuck, MI 49453 These drawings shall not be used at other locations without the consent and participation of Daniel Boggs Architect.
sheet title:
Site Demolition Plan sheet no: 1
Site Demolition Plan
D-1
SCALE: 1" = 10'-0"
D-1 38
Page 39
Text of page 39
Daniel Boggs architect ARCHITECTURE & planning
HICLE ACCESS EMERGENCY VE
PUBLIC SIDEWALK
7' - 8"
PUBLIC ACCESS
776 SQUARE FEET
8538 island blvd. grosse ile, mi 48138 248.882.3642
project:
Saugatuck Building 640 Water Street Saugatuck, MI 49453
4 A-0.1
Site Plan - Circulation Patterns
SCALE: 1" = 20'-0"
A-0.1
Site Plan - Natural Resources SCALE: 1" = 20'-0" professional seal:
PRELIMINARY NOT FOR CONSTRUCTION
issued: 09-23-25
PUD Pre-Application
0.13 ACRES 5,487 SQUARE FEET
project no: 2025.13
drawn by: Author
These drawings have been specifically prepared for AMK Properties for use at 640 Water Street Saugatuck, MI 49453 These drawings shall not be used at other locations without the consent and participation of Daniel Boggs Architect.
EXISTING 1 STORY COMMERCIAL BUILDING
sheet title:
PUD Pre-Application sheet no: 2 A-0.1
Site Plan - Existing Use SCALE: 1" = 20'-0"
1 A-0.1
Site Plan - Area SCALE: 1" = 20'-0"
A-0.1 39
Page 40
Text of page 40
Daniel Boggs architect ARCHITECTURE & planning
8538 island blvd. grosse ile, mi 48138 248.882.3642
project:
Saugatuck Building 640 Water Street Saugatuck, MI 49453
professional seal:
20' - 0"
15' - 0"
PRELIMINARY NOT FOR CONSTRUCTION
issued: 09-23-25
PUD Pre-Application
5' - 0" 25' - 0"
25' - 0"
15' - 0"
PROPOSED BUILDING FOOTPRINT
project no: 5' - 0"
2025.13
drawn by: Author
These drawings have been specifically prepared for AMK Properties for use at 640 Water Street Saugatuck, MI 49453 These drawings shall not be used at other locations without the consent and participation of Daniel Boggs Architect.
FRONT SETBACK: WATERFRONT SETBACK: PARKING SETBACK:
0 FT 15 FT (PUD PROVISION) 5 FT (LANDSCAPE SCREENING)
sheet title:
PUD Pre-Application Setbacks 1 A-0.2
Site Plan - Current Setback Requirements SCALE: 1" = 20'-0"
2 A-0.2
Site Plan - Previous Setback Requirements SCALE: 1" = 20'-0"
3 A-0.2
Site Plan - Modifications to be Sought SCALE: 1" = 20'-0"
sheet no:
A-0.2 40
Page 41
Text of page 41
Daniel Boggs architect ARCHITECTURE & planning
8538 island blvd. grosse ile, mi 48138 EXISTING 2 STORY BUILDING
248.882.3642 24" TREE
project:
Saugatuck Building City Ordinance Review
640 Water Street Saugatuck, MI 49453
CITY OF SAUGATUCK ZONING ORDINANCE 154.038 C-2 DOWNTOWN WATERFRONT PRESERVATION DISTRICT (DWP) (B) PERMITTED USES (1) SHORT-TERM RENTAL OF ALLOWABLE APARTMENTS (4) SIGNIFICANT EXTERIOR CHANGE (e) RETAIL STORES
22' - 0"
C-2 ZONING CLASSIFICATION
(D) DIMENSION AND AREA REGULATIONS NORTH OF FRANCIS STREET
9' - 0"
9' - 0"
9' - 0"
33' - 9"
FRONT SETBACK: MAXIMUM FRONT SETBACK: SIDE SETBACK: NORTH SIDE: SOUTH SIDE: REAR SETBACK: WATERFRONT SETBACK: MINIMUM LOT AREA: MINIMUM LOT WIDTH: MAX. LOT COVERAGE: MAX. NUMBER OF STORIES: MIN. PARKING LOT SETBACK:
5' - 0"
20' - 0"
KALAMAZOO RIVER
9' - 0"
20' - 0"
SETBACK
1 A-1.1
HATCH INDICATES NEW CONCRETE PAVING (SEE DETAIL)
5 FT (0 FT ACTUAL) 20 FT 20 FT MIN. BOTH SIDES 33'-9" ACTUAL 0 FT ACTUAL 15 FT (N/A) 25 FT (15 FT ACTUAL) 4,560 (5,487 ACTUAL) 66 FT (100 ACTUAL) NO REQUIREMENT 2.5 (2 ACTUAL) 20 FT (5 FT ACTUAL)
154.131 EXCEPTION TO OFF-STREET PARKING REQUIREMENTS
WATER STREET
HATCH INDICATES NEW CONCRETE SIDEWALK (SEE DETAIL)
7' - 8"
PUBLIC ACCESS
640 WATER STREET 5,487 SF
15' - 0" SETBACK
PROPOSED 2 STORY BUILDING
HATCH INDICATES NEW CONCRETE PATIO (SEE DETAIL)
(A) FOLLOWING ZONING DISTRICTS SHALL BE EXEMPT FROM ANY PARKING REQUIREMENTS. (5) C-2 DOWNTOWN WATERFRONT PRESERVATION DISTRICT
Parking Schedule Type 9' x 20' Total Provided:
professional seal:
PRELIMINARY NOT FOR CONSTRUCTION
issued: 07-15-25 07-23-25 07-24-25 09-23-25 10-22-25 10-27-25 11-18-25
Client Review Revision City Preliminary Review PUD Pre-Application Client Review Revision PUD Submission
Count 4 4
project no: 2025.13
drawn by: Author
These drawings have been specifically prepared for AMK Properties for use at 640 Water Street Saugatuck, MI 49453 These drawings shall not be used at other locations without the consent and participation of Daniel Boggs Architect.
sheet title:
Site Plan C-2 ZONING CLASSIFICATION
sheet no: 1
Site Plan
A-1
SCALE: 1" = 10'-0"
A-1 41
Page 42
Text of page 42
Daniel Boggs architect ARCHITECTURE & planning
8538 island blvd. grosse ile, mi 48138
STAMPED AND STAINED FINISH
248.882.3642 4" CONCRETE SLAB (4,000 PSI CONC. WITH 5% TO 7% AIR ENTRAINMENT)
6"x6" W2.9 x W2.9 WELDED WIRE MESH
project:
Saugatuck Building 4" MDOT CLASS II SAND SUBBASE COMPACTED TO 95%
640 Water Street Saugatuck, MI 49453
UNDISTURBED SUBGRADE OR ENGINEERED FILL COMPACTED TO 95%
6 A-1.1
Concrete Patio Detail
SCALE: 1" = 1'-0"
A-1.1
Dumpster Enclosure - Side SCALE: 1/4" = 1'-0"
professional seal: NOTE: CROSS-SLOPE OF SIDEWALK MUST NOT EXCEED 2.0%, EXCEPT IN TRANSITION AREA MATCHING INTO EXISTING SIDEWALK.
WIDTH VARIES
CONCRETE SHALL RECEIVE A BROOM FINISH 4" CONCRETE SLAB (4,000 PSI CONC. WITH 5% TO 7% AIR ENTRAINMENT) ADJACENT GRADE
PRELIMINARY DUMPSTER ENCLOSURE CITYSCAPES COVRIT 1100 SERIES WITH TRUE LOUVER METAL INFILLS (100% OPAQUE) BOLTED TO CONCRETE SLAB
4" MDOT CLASS II SAND SUBBASE COMPACTED TO 95% NOTE: PROVIDE 3/4" PAVEMENT DEPTH SAWCUT CONTROL JOINTS AT INTERVALS EQUAL TO THE WIDTH OF THE SIDEWALK.
5 A-1.1
UNDISTURBED SUBGRADE OR ENGINEERED FILL COMPACTED TO 95%
Concrete Sidewalk Detail SCALE: 1" = 1'-0"
2 A-1.1
NOT FOR CONSTRUCTION
issued: 11-18-25
PUD Submission
Dumpster Enclosure - Front SCALE: 1/4" = 1'-0"
CONCRETE SHALL RECEIVE A BROOM FINISH 4" CONCRETE SLAB (4,000 PSI CONC. WITH 5% TO 7% AIR ENTRAINMENT)
A-1.1
project no: 2025.13
6"x6" W2.9 x W2.9 WELDED WIRE MESH
drawn by: Author
6' - 0"
A-1.1
4 YARD DUMPSTER ON WHEELS
These drawings have been specifically prepared for AMK Properties for use at 640 Water Street Saugatuck, MI 49453 These drawings shall not be used at other locations without the consent and participation of Daniel Boggs Architect.
6" MDOT 21AA CRUSHED CONCRETE SUBBASE COMPACTED TO 95% UNDISTURBED SUBGRADE OR ENGINEERED FILL COMPACTED TO 95%
4 A-1.1
Concrete Paving Detail SCALE: 1" = 1'-0"
8' - 0"
1 A-1.1
Enlarged Dumpster Enclosure Plan SCALE: 1/4" = 1'-0"
sheet title:
Site Details
sheet no:
A-1.1 42
Page 43
Text of page 43
Daniel Boggs architect ARCHITECTURE & planning
DW 15' - 10"
DN
STAIR 162 SF
STAIR 158 SF
COMMERCIAL KITCHEN 253 SF
UP
16' - 0"
KITCHEN
8538 island blvd. grosse ile, mi 48138 248.882.3642
10' - 10"
12' - 0"
12' - 0"
BATH
project: BATH
Saugatuck Building 640 Water Street Saugatuck, MI 49453
W/D
4' - 0"
LIVING
DW
RETAIL UNIT 1,475 SF
63' - 0"
7' - 10"
KITCHEN LIVING
63' - 0"
professional seal:
DINING PATIO
BEDROOM
PRELIMINARY 9' - 8"
NOT FOR CONSTRUCTION
issued:
BATH
07-15-25 07-23-25 07-24-25 09-23-25 10-22-25 10-27-25 11-18-25
Client Review Revision City Preliminary Review PUD Pre-Application Client Review Revision PUD Submission
7' - 6"
DW
KITCHEN LIVING
project no:
BEDROOM
9' - 8"
2025.13
drawn by: Author
BATH
These drawings have been specifically prepared for AMK Properties for use at 640 Water Street Saugatuck, MI 49453 These drawings shall not be used at other locations without the consent and participation of Daniel Boggs Architect.
sheet title:
Floor Plans Seating Schedule 2
Second Floor Plan
A-2
SCALE: 1/4" = 1'-0"
Type Chair Total
Count 26
Seating # 26 26
First Floor Plan
A-2
SCALE: 1/4" = 1'-0"
sheet no:
A-2 43
Page 44
Text of page 44
Daniel Boggs architect
TOW2 21' - 0"
ARCHITECTURE & planning
Second Floor 12' - 0"
8538 island blvd. grosse ile, mi 48138
TOW1 10' - 0 3/4"
248.882.3642
project:
Saugatuck Building
First Floor 0"
North Elevation
A-3
SCALE: 1/4" = 1'-0"
640 Water Street Saugatuck, MI 49453
professional seal:
HATCH INDICATES STANDING SEAM METAL ROOF (TYP.)
16"x24" GABLE VENT
PRELIMINARY NOT FOR CONSTRUCTION
issued: 11-18-25
PUD Submission
PRE-FINISHED GUTTERS AND DOWNSPOUTS (TYP.)
TOW2 21' - 0"
PAINTED METAL GUARDRAIL WITH CABLE BALUSTERS
SHADE INDICATES TRANSLUCENT FILM ON GLAZING (TYP.)
ALUMINUM STOREFRONT FRAMES (TYP.) HATCH INDICATES FIBRE CEMENT BOARD & BATTEN SIDING (TYP.)
Second Floor 12' - 0" TOW1 10' - 0 3/4"
project no: 2025.13
drawn by: Author
ALUMINUM STOREFRONT FRAMES AND GLAZING (TYP.)
These drawings have been specifically prepared for AMK Properties for use at 640 Water Street Saugatuck, MI 49453 These drawings shall not be used at other locations without the consent and participation of Daniel Boggs Architect.
First Floor 0"
sheet title:
Exterior Elevations
East Elevation
A-3
SCALE: 1/4" = 1'-0"
sheet no:
A-3 44
Page 45
Text of page 45
Daniel Boggs architect
TOW2 21' - 0"
ARCHITECTURE & planning
Second Floor 12' - 0"
8538 island blvd. grosse ile, mi 48138
TOW1 10' - 0 3/4"
248.882.3642
project:
Saugatuck Building First Floor 0"
South Elevation
A-4
SCALE: 1/4" = 1'-0"
640 Water Street Saugatuck, MI 49453
professional seal:
HATCH INDICATES STANDING SEAM METAL ROOF (TYP.)
PRELIMINARY NOT FOR CONSTRUCTION
issued: 11-18-25
PUD Submission
PRE-FINISHED GUTTERS AND DOWNSPOUTS (TYP.)
TOW2 21' - 0"
PAINTED METAL GUARDRAIL WITH CABLE BALUSTERS CASEMENT WINDOW (TYP.)
Second Floor 12' - 0" TOW1 10' - 0 3/4" HATCH INDICATES FIBRE CEMENT BOARD & BATTEN SIDING (TYP.)
ALUMINUM STOREFRONT FRAMES AND GLAZING (TYP.) OVERHEAD DOOR WITH GLAZING PANELS (TYP.)
project no: 2025.13
drawn by: Author
These drawings have been specifically prepared for AMK Properties for use at 640 Water Street Saugatuck, MI 49453 These drawings shall not be used at other locations without the consent and participation of Daniel Boggs Architect.
AC CONDENSER
First Floor 0"
sheet title:
Exterior Elevations
West Elevation
sheet no:
A-4
SCALE: 1/4" = 1'-0"
A-4 45
Page 46
This page is a scanned image with no text layer. The PDF of these pages has it at full resolution.