
Planning Agenda item 5A
610 Lake, Public Hearing, Special Land Use for use of an Accessory Dwelling Unit as a Short Term Rental
Planning Commission, Thursday, November 20, 2025
Download these 29 pages, 4.1 MB Whole packet, 89 pages, 10.8 MB
Page 6
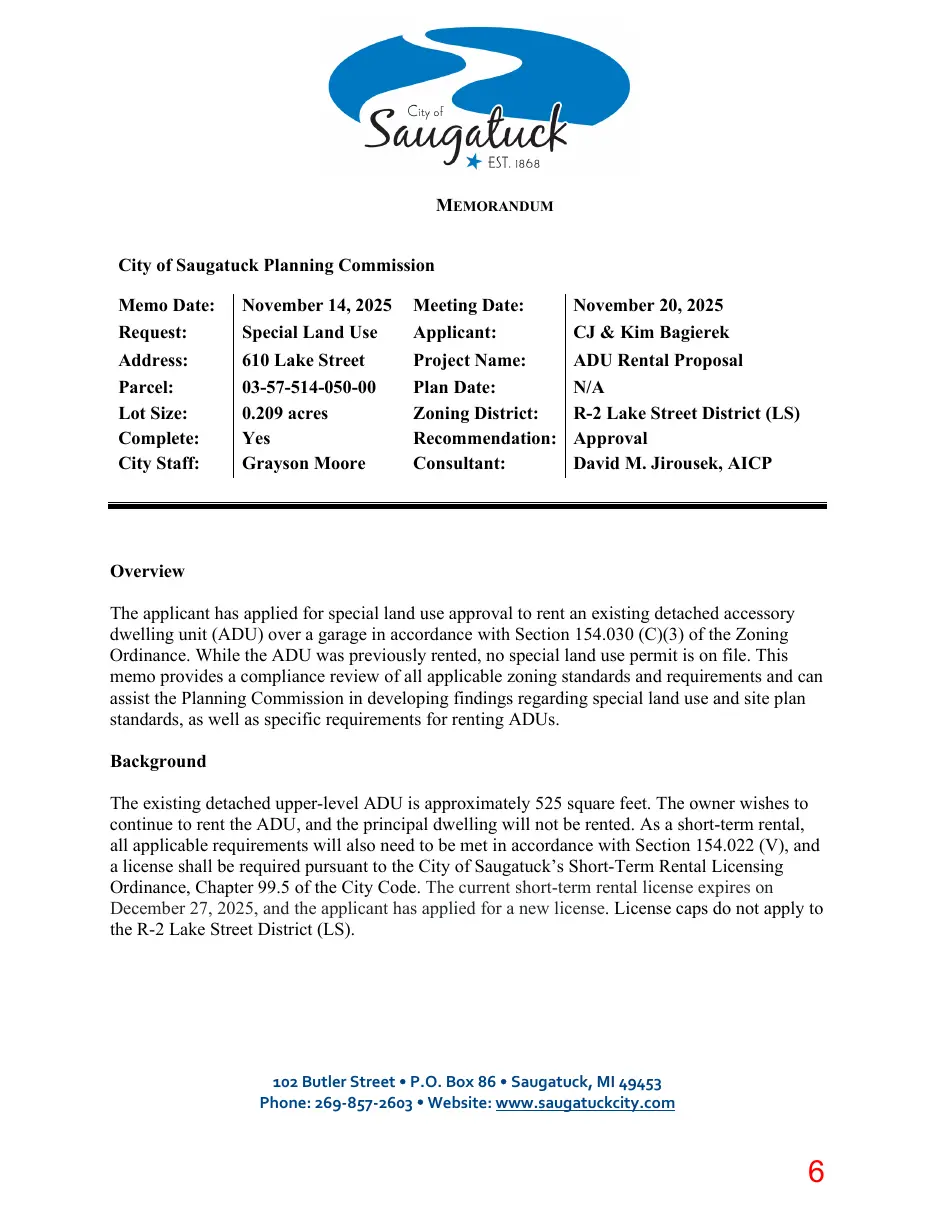
Text of page 6
MEMORANDUM City of Saugatuck Planning Commission Memo Date: Request: Address: Parcel: Lot Size: Complete: City Staff:
November 14, 2025 Special Land Use 610 Lake Street 03-57-514-050-00 0.209 acres Yes Grayson Moore
Meeting Date: Applicant: Project Name: Plan Date: Zoning District: Recommendation: Consultant:
November 20, 2025 CJ & Kim Bagierek ADU Rental Proposal N/A R-2 Lake Street District (LS) Approval David M. Jirousek, AICP
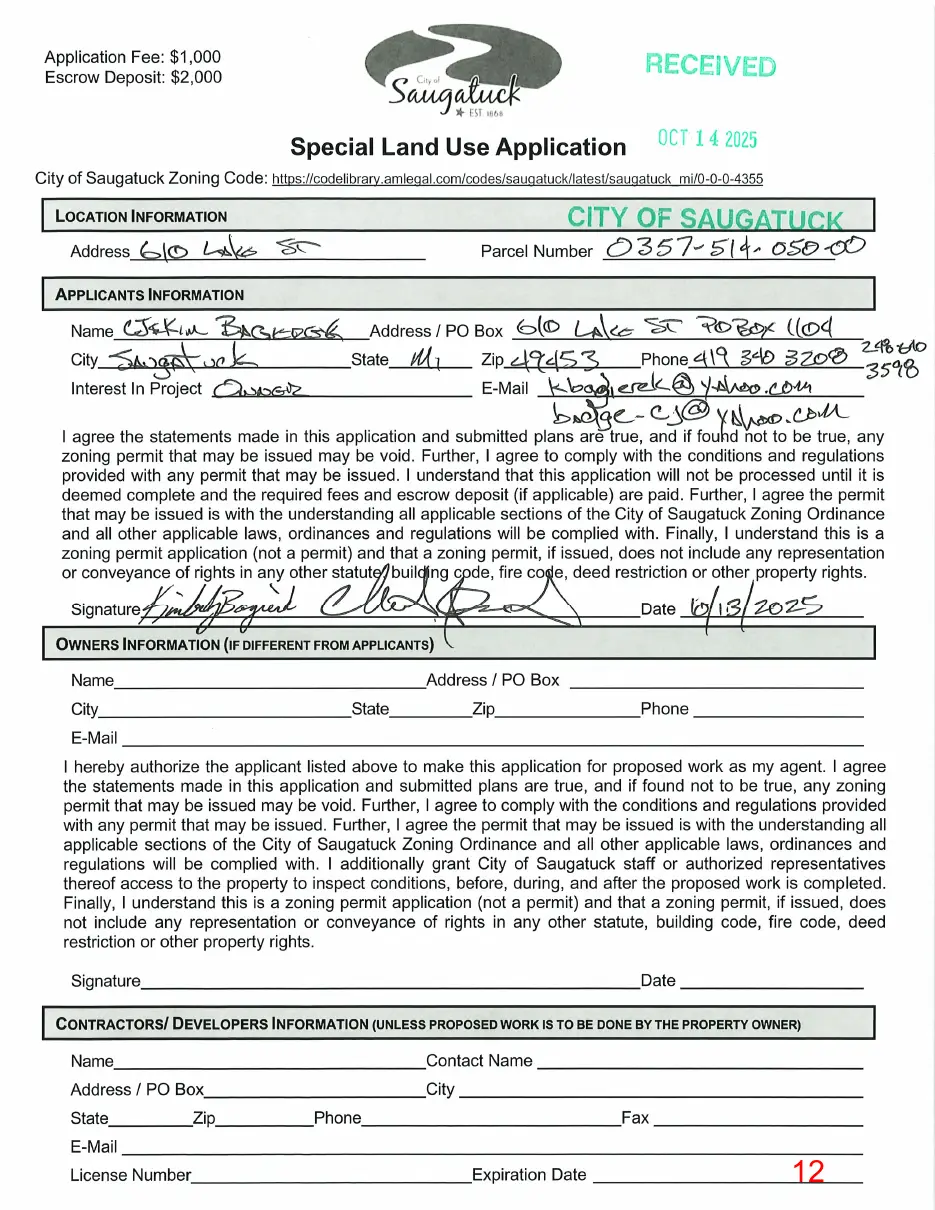
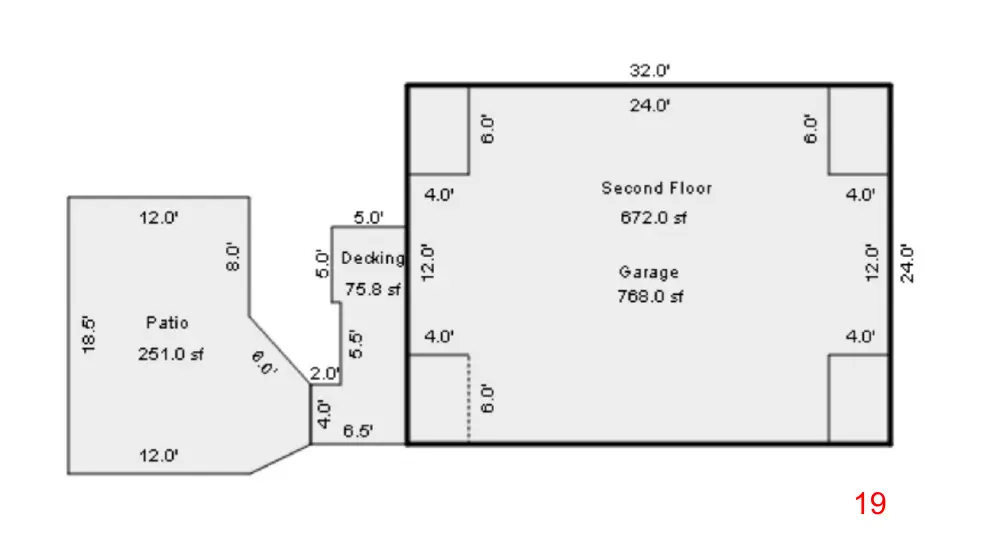
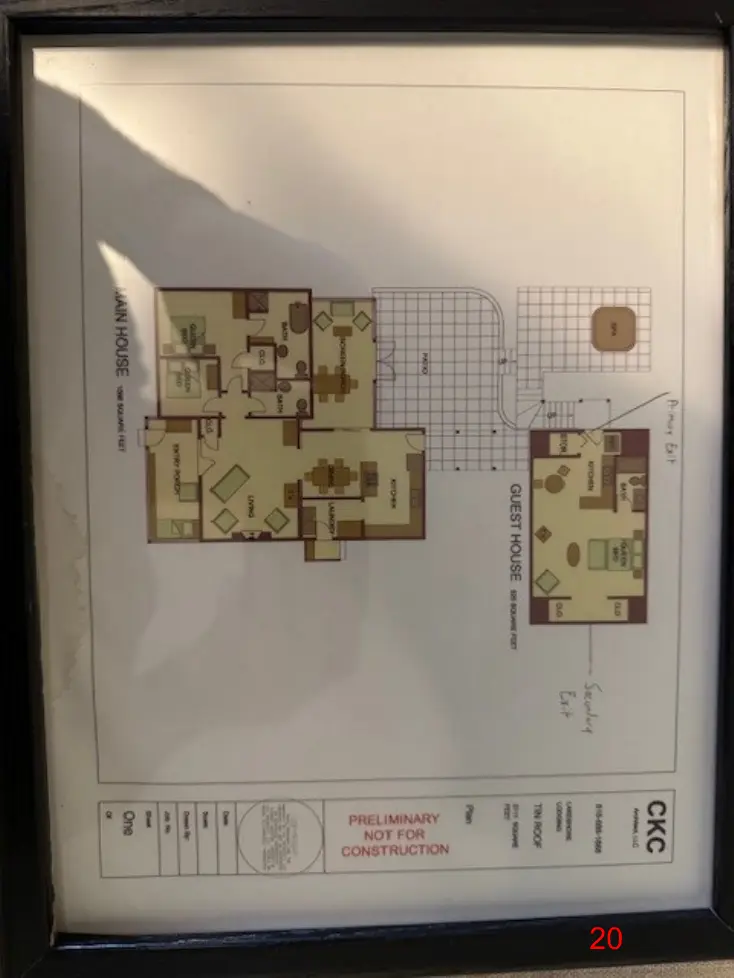
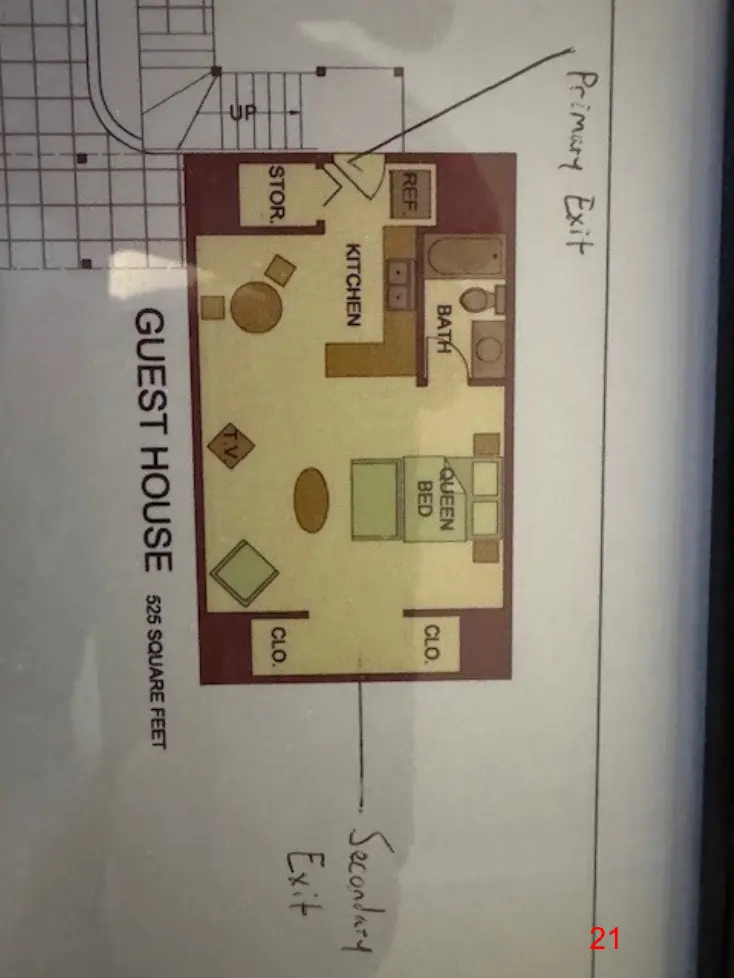
Overview The applicant has applied for special land use approval to rent an existing detached accessory dwelling unit (ADU) over a garage in accordance with Section 154.030 (C)(3) of the Zoning Ordinance. While the ADU was previously rented, no special land use permit is on file. This memo provides a compliance review of all applicable zoning standards and requirements and can assist the Planning Commission in developing findings regarding special land use and site plan standards, as well as specific requirements for renting ADUs. Background The existing detached upper-level ADU is approximately 525 square feet. The owner wishes to continue to rent the ADU, and the principal dwelling will not be rented. As a short-term rental, all applicable requirements will also need to be met in accordance with Section 154.022 (V), and a license shall be required pursuant to the City of Saugatuck’s Short-Term Rental Licensing Ordinance, Chapter 99.5 of the City Code. The current short-term rental license expires on December 27, 2025, and the applicant has applied for a new license. License caps do not apply to the R-2 Lake Street District (LS).
102 Butler Street P.O. Box 86 Saugatuck, MI 49453 Phone: 269-857-2603 Website: www.saugatuckcity.com
Page 7
Text of page 7
City of Saugatuck Planning Commission 610 Lake Street November 14, 2025 Page 2
Review Process and Standards The application requires review in accordance with the following sections of the City of Saugatuck Zoning Ordinance:
Section 151.060 Site Plan
Section 154.080 Special Land Use
Section 154.092 JRental of an Accessory Dwelling Unit
Site Plan Standards of Approval The following standards for site plan review and approval apply to the project per Section 154.063. Findings related to each standard are provided for consideration by the Planning Commission. A. All elements of the site plan shall be harmoniously and efficiently organized in relation to topography, the size and type of lot, the character of adjoining property and the type and size of the buildings. The site will be so developed as not to impede the normal and orderly development or improvement of surrounding property for uses permitted in this chapter. Comment: This standard is not applicable. The site has already been developed and improved with a single-family dwelling and a detached upper-level ADU. B. The landscape shall be preserved in its natural state, insofar as practical, by removing only those areas of vegetation or making those alterations to the topography which are reasonably necessary to develop the site in accordance with the requirements of this chapter. Comment: This standard is not applicable. No site work is proposed as part of the proposal. C. The site plan shall provide reasonable visual and sound privacy for all dwelling units located therein. Fences, walks, barriers and landscaping shall be used, as appropriate, to accomplish these purposes. Comment: Screening is not necessary or recommended for a single residential dwelling with an existing ADU in an established residential area. D. All buildings or groups of buildings shall be arranged so as to permit necessary emergency vehicle access as required by the Fire Department. Comment: Site improvements were previously approved by all applicable City departments. The Fire Department has also reviewed the plans.
Page 8
Text of page 8
City of Saugatuck Planning Commission 610 Lake Street November 14, 2025 Page 3
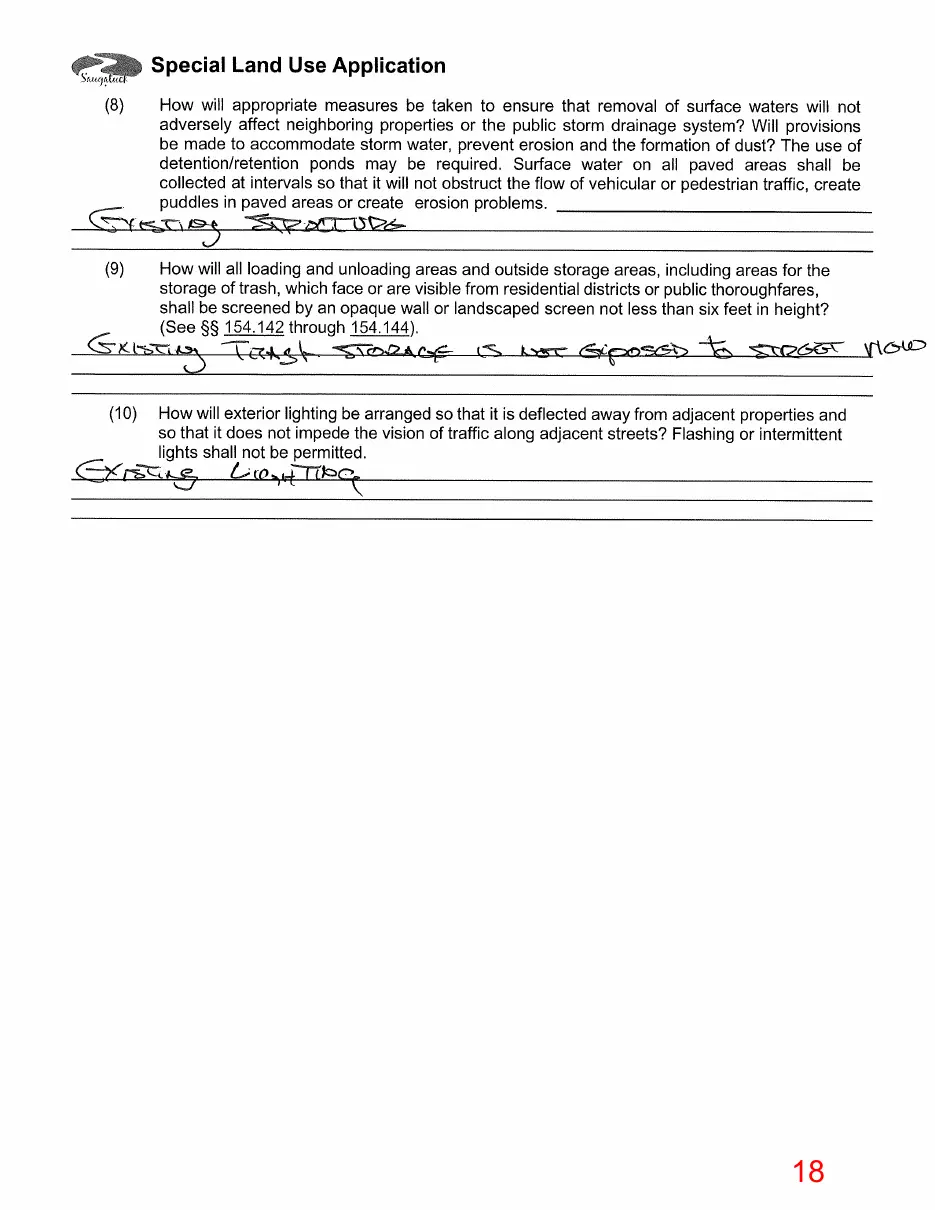
E. There shall be provided a pedestrian circulation system which is separated from the vehicular circulation system. In order to ensure public safety, special pedestrian measures, such as crosswalks, crossing signals and other such facilities may be required in the vicinity of schools, playgrounds, local shopping areas and other uses which generate a considerable amount of pedestrian traffic. All federal, state, and local barrier free requirements shall be met. Comment: This standard is not applicable. The site has already been developed and improved with a single-family dwelling and a detached upper-level ADU. No changes to pedestrian access are proposed. F. The arrangement of public or common ways for vehicular and pedestrian circulation shall be connected to existing or planned streets and pedestrian or bicycle pathways in the area. Streets and drives which are part of an existing or planned street pattern serving adjacent development shall be of a width appropriate to the traffic volume they will carry and shall have a dedicated right-of-way equal to that specified in the City’s land use plan. Comment: This standard is not applicable. The site has already been developed and improved with a single-family dwelling and a detached upper-level ADU. No changes to vehicle or pedestrian access are proposed. G. All streets shall be developed in accordance with city specifications, unless developed as a private road. Comment: This standard is not applicable. The site has already been developed and improved with a single-family dwelling and a detached upper-level ADU. H. Appropriate measures shall be taken to ensure that removal of surface waters will not adversely affect neighboring properties or the public storm drainage system. Provisions shall be made to accommodate storm water, prevent erosion and the formation of dust. The use of detention/retention ponds may be required. Surface water on all paved areas shall be collected at intervals so that it will not obstruct the flow of vehicular or pedestrian traffic, create puddles in paved areas or create erosion problems. Comment: This standard is not applicable. The site has already been developed and improved with a single-family dwelling and a detached upper-level ADU. No changes to site drainage are proposed. I. All loading and unloading areas and outside storage areas, including areas for the storage of trash, which face or are visible from residential districts or public thoroughfares, shall be screened by an opaque wall or landscaped screen not less than six feet in height. (See §§ 154.142 through 154.144).
Page 9
Text of page 9
City of Saugatuck Planning Commission 610 Lake Street November 14, 2025 Page 4
Comment: This standard is not applicable. The site has already been developed and improved with a single-family dwelling and a detached upper-level ADU. No changes to loading or trash storage are proposed. J. Exterior lighting shall be arranged so that it is deflected away from adjacent properties and so that it does not impede the vision of traffic along adjacent streets. Flashing or intermittent lights shall not be permitted. Comment: This standard is not applicable. The site has already been developed and improved with a single-family dwelling and a detached upper-level ADU. No additional lighting is proposed. K. In approving the site plan, the Planning Commission may recommend that a bond or other financial guarantee of ample sum be furnished by the developer to ensure compliance for such requirements as drives, walks, utilities, parking, landscaping and the like (see § 154.173). Comment: A financial guarantee is not necessary. The site is already developed. Special Land Use Standards of Approval In accordance with Section 154.080, before any special land use permit is granted, the Planning Commission shall make findings of fact based upon competent evidence certifying compliance with the specific regulations governing individual special land uses and, in addition, ensure that the following general standards have been met. Findings related to each standard are provided for consideration by the Planning Commission. 1. In location, size, height and intensity of the principal and/or accessory operations, be compatible with the size, type and kind of buildings, uses and structures in the vicinity and on adjacent property; Comment: The existing principal dwelling and a detached upper-level ADU are compatible with nearby properties and land uses. 2. Be consistent with and promote the intent and purpose of this chapter; Comment: All rental requirements have been met. 3. Be compatible with the natural environment and conserve natural resources and energy; Comment: This standard is not applicable. The site has already been developed and improved with a single-family dwelling and a detached upper-level ADU. No changes to the site are proposed.
Page 10
Text of page 10
City of Saugatuck Planning Commission 610 Lake Street November 14, 2025 Page 5
4. Be consistent with existing and future capabilities of public services and facilities affected by the proposed use; Comment: Renting the existing ADU may result in a minor increase and a negligible impact on public services, as turnover may be more frequent than if it were used only for guests or by the primary resident. 5. Protect the public health, safety, and welfare as well as the social and economic well-being of those who will use the land use or activity, residents, businesses and landowners immediately adjacent and the City as a whole; Comment: Renting the existing ADU will have no additional impact on public health, safety, welfare, or the social and economic well-being of the community. 6. Not create any hazards arising from storage and use of inflammable fluids; Comment: This standard is not applicable to an ADU. 7. Not be in conflict with convenient, safe and normal vehicular and pedestrian traffic routes, flows, intersections and general character and intensity of development. In particular: (a) The property shall be easily accessible to fire and police; and (b) Not create or add to any hazardous traffic condition. Comment: The rental of the existing ADU will have a negligible impact on traffic conditions. Sufficient parking is available, with eight off-street parking spaces. 8. Be of such a design and impact that the location and height of buildings, the location, nature and height of walls, fences and the nature and extent of landscaping on the site shall not hinder or discourage the appropriate development and use of adjacent land and buildings or impair the value thereof; Comment: Renting the existing ADU will not impede the use of adjacent properties or negatively impact them. 9. That in the nature, location, size, and site layout of the use, be a harmonious part of the district in which it is situated taking into account, among other things, prevailing shopping habits, convenience of access by prospective patrons, the physical and economic relationship of one type of use to another and characteristic groupings of uses of the district; and Comment: This standard is not applicable. The site has already been developed and improved with a single-family dwelling and a detached upper-level ADU.
Page 11
Text of page 11
City of Saugatuck Planning Commission 610 Lake Street November 14, 2025 Page 6
10. That in the location, size, intensity and site layout be such that operations will not be objectionable to nearby dwellings, by reason of noise, fumes, pollution, vibration, litter, refuse, glare or flash of lights to an extent which is greater than would be operations of any use permitted by right for that district within which the special land use is proposed to be located. Comment: This standard is not applicable to a single-family residential dwelling and a detached upper-level ADU. Rental of an Accessory Dwelling Unit In accordance with Section 154.092 J, a rental accessory dwelling unit shall comply with the following requirements: 1. A rented accessory dwelling unit shall only be permitted on a parcel that contains a single family detached dwelling that is occupied and used by the owner as his or her primary, year-round residence. Under no circumstances may a single-family detached dwelling and an accessory dwelling unit on the same parcel be rented to separate parties or under separate contracts. Comment: The owners intend to remain the primary occupants of the principal dwelling. This will remain an ongoing requirement for renting the ADU. 2. Accessory dwelling units rented for less than 31 days shall require a short-term rental license pursuant to the City of Saugatuck's Short-Term Rental Ordinance, Chapter 99.5 of the City Code, and shall otherwise adhere to all of this chapter's requirements concerning short-term rentals Comment: The current short-term rental license expires on December 27, 2025. The applicant has applied for a new license. Recommendation Staff recommends special land use approval for the rental of the existing detached upper-level ADU. Please note that we recommend that a motion to approve special land use specifically reference the findings against the special land use standards in this report. The following sample motion is provided for your use: I move to approve the special land use request to allow the rental of detached upper-level ADU at 610 Lake Street based on compliance with the ADU rental requirements of Section 154.092 J, satisfaction of site plan approval standards of Section 151.060, and the positive findings related to the special land use standards of approval in Section 154.080 that are documented in the staff memo dated November 14, 2025.
Page 12
This page is a scanned image with no text layer. The PDF of these pages has it at full resolution.
Page 13
This page is a scanned image with no text layer. The PDF of these pages has it at full resolution.
Page 14
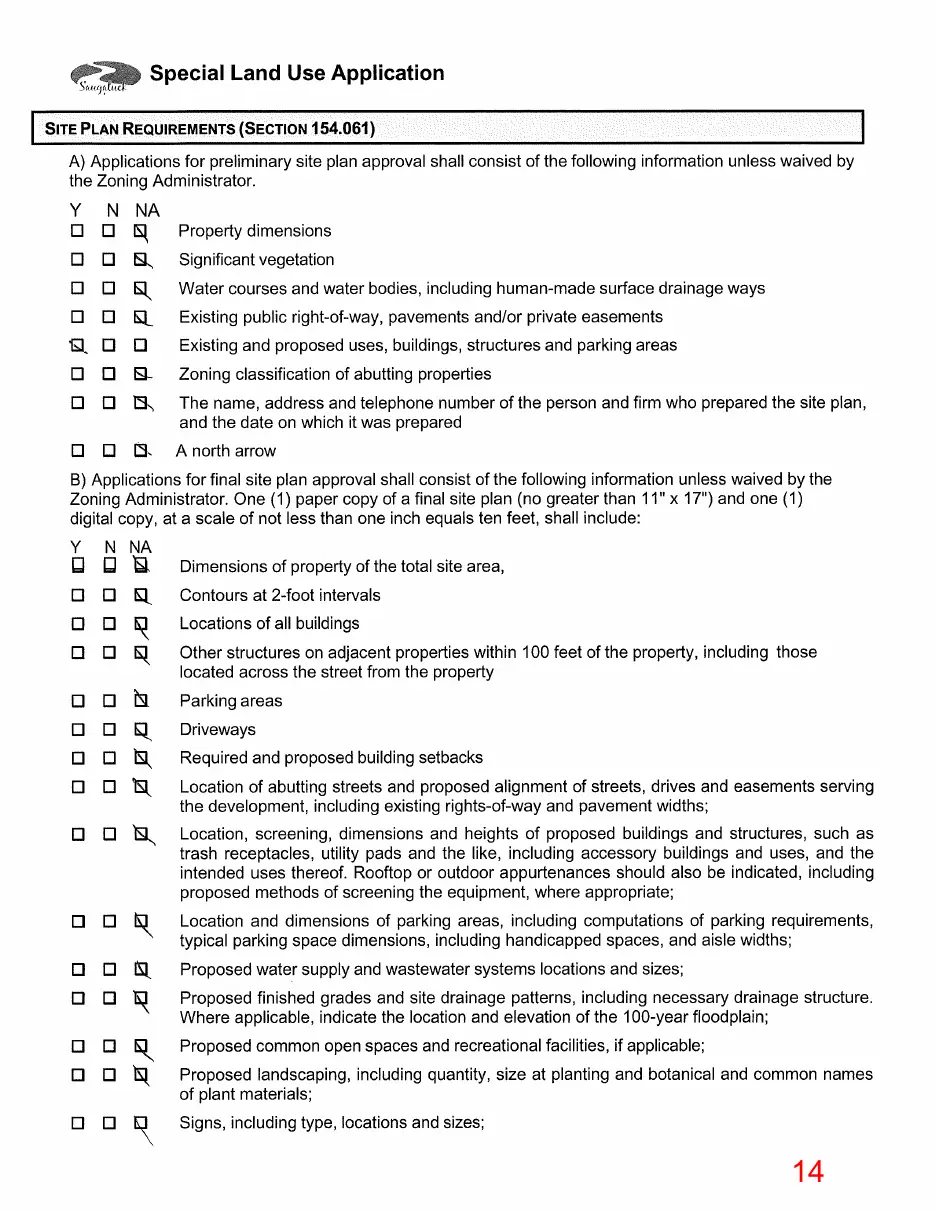
This page is a scanned image with no text layer. The PDF of these pages has it at full resolution.
Page 15
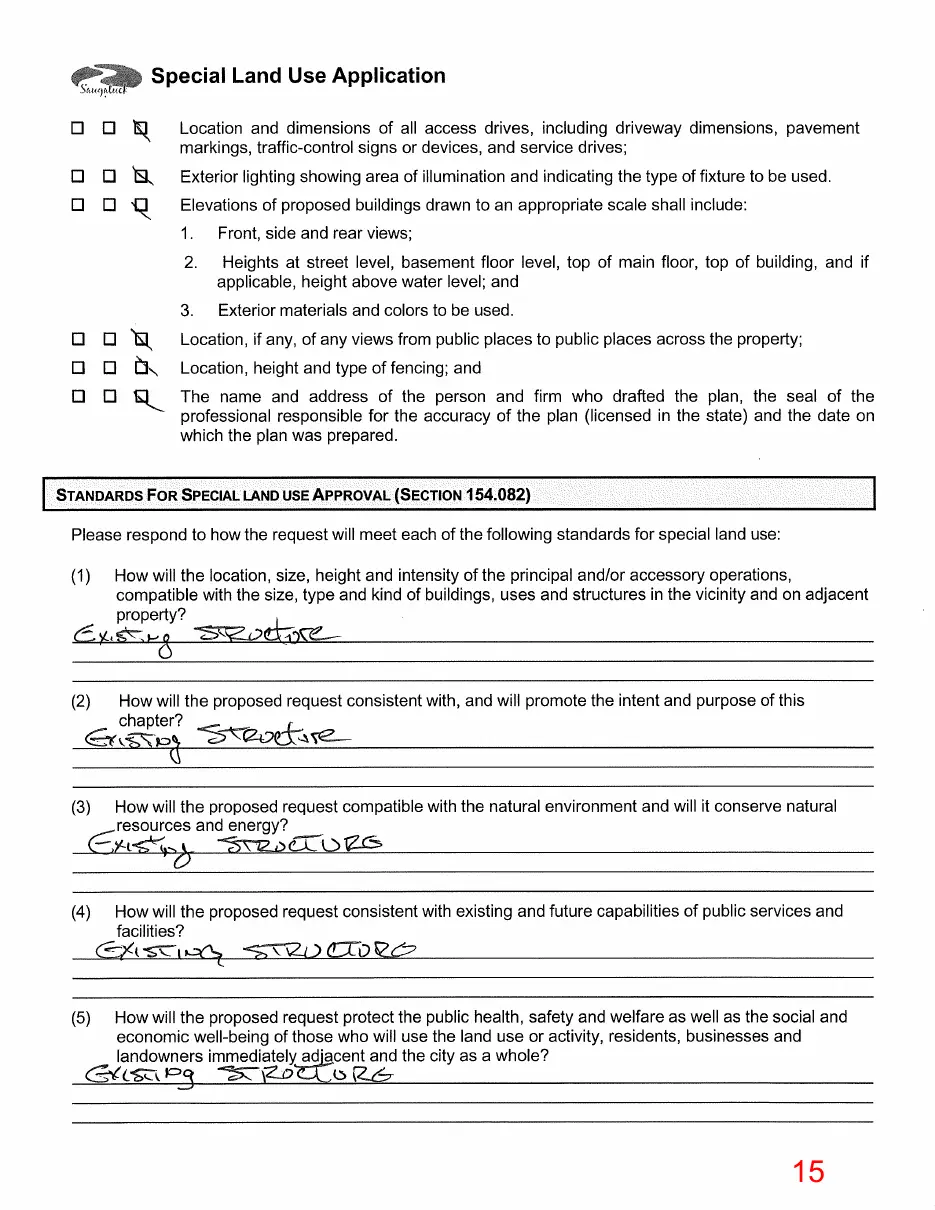
This page is a scanned image with no text layer. The PDF of these pages has it at full resolution.
Page 16
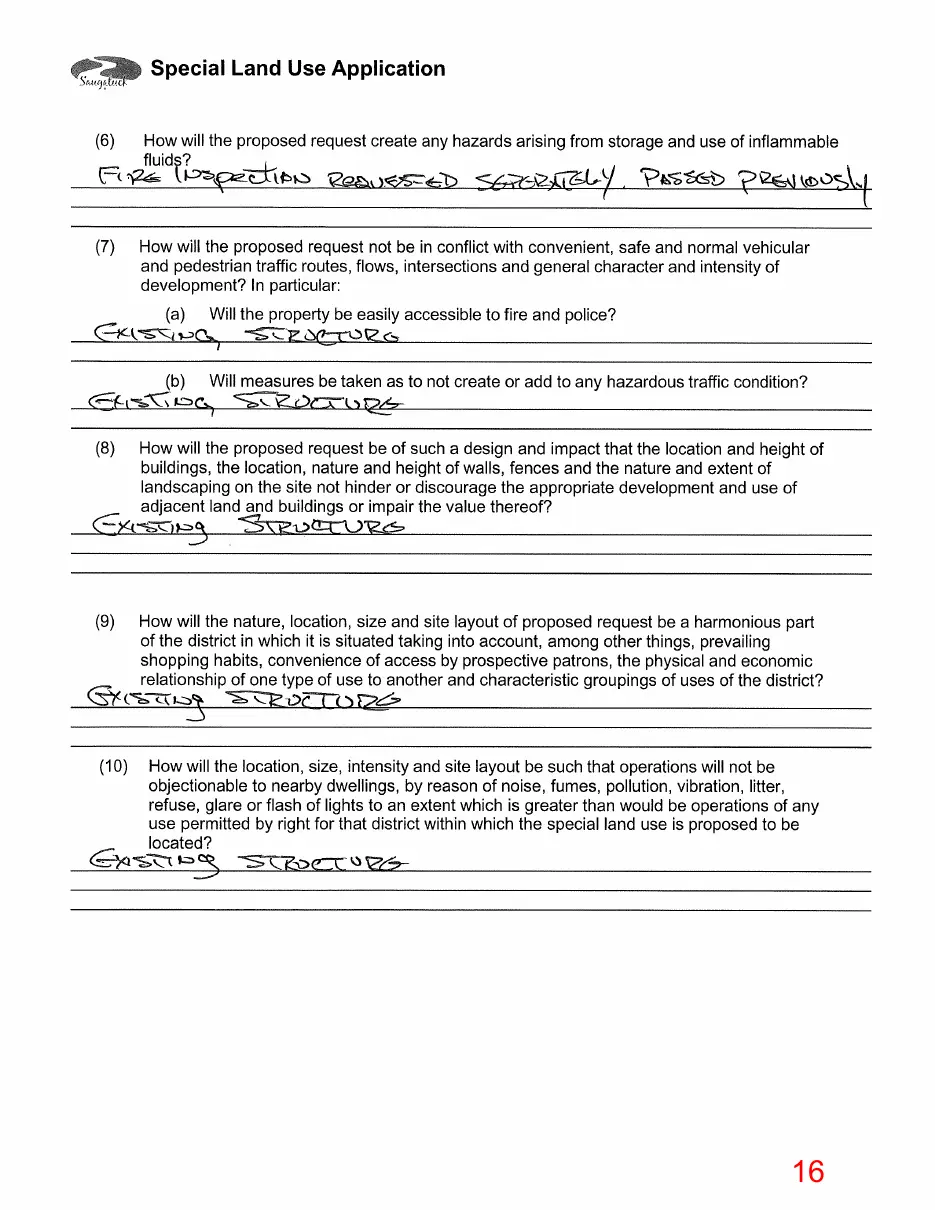
This page is a scanned image with no text layer. The PDF of these pages has it at full resolution.
Page 17
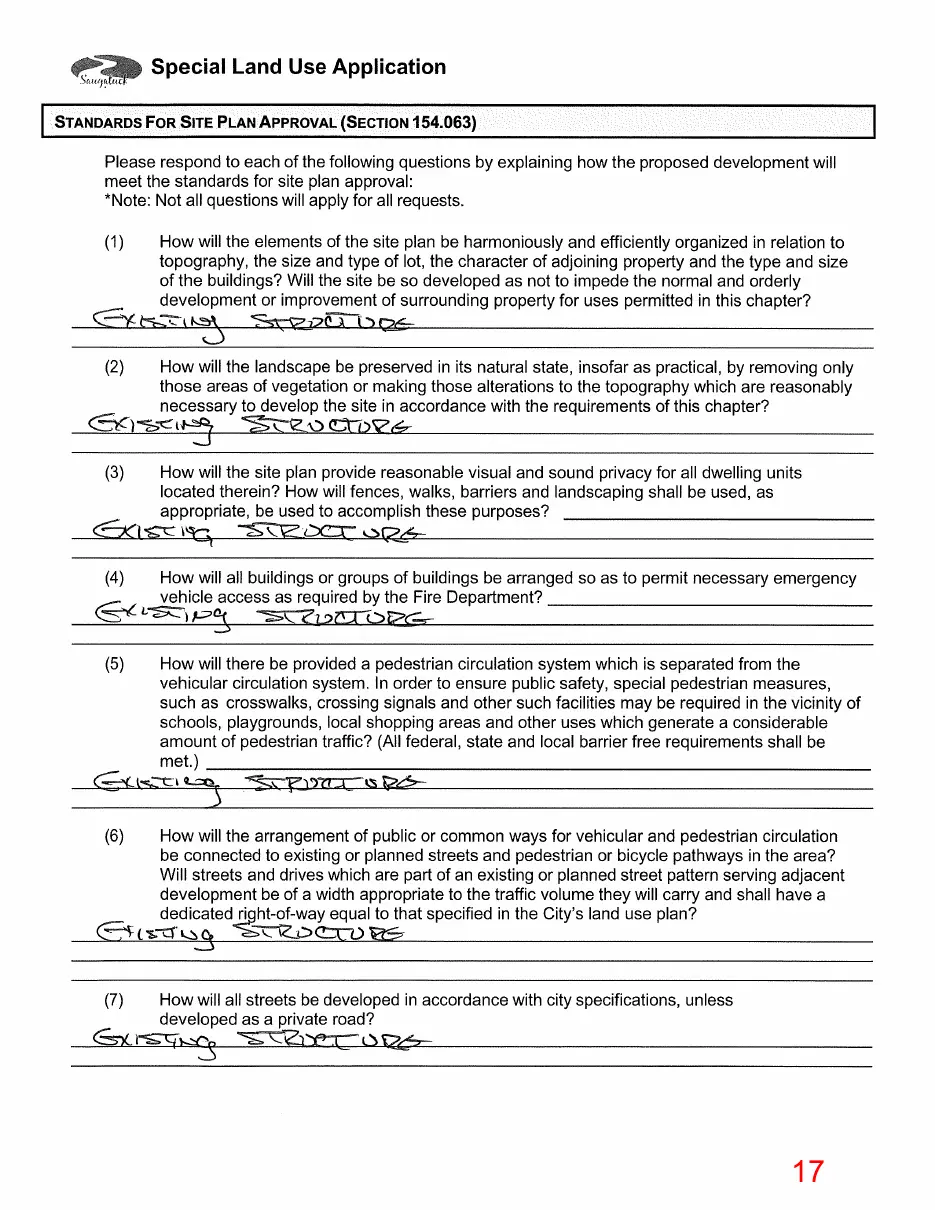
This page is a scanned image with no text layer. The PDF of these pages has it at full resolution.
Page 18
This page is a scanned image with no text layer. The PDF of these pages has it at full resolution.
Page 19
This page is a scanned image with no text layer. The PDF of these pages has it at full resolution.
Page 20
This page is a scanned image with no text layer. The PDF of these pages has it at full resolution.
Page 21
This page is a scanned image with no text layer. The PDF of these pages has it at full resolution.
Page 22
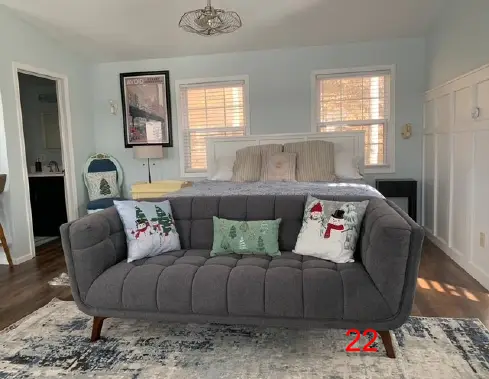
This page is a scanned image with no text layer. The PDF of these pages has it at full resolution.
Page 23
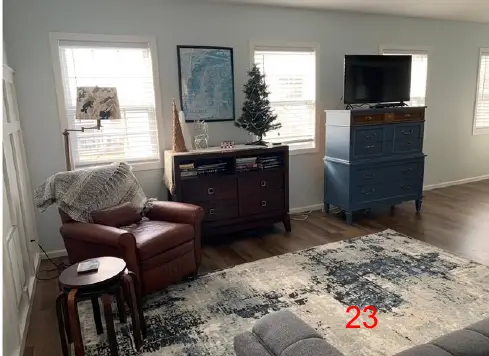
This page is a scanned image with no text layer. The PDF of these pages has it at full resolution.
Page 24
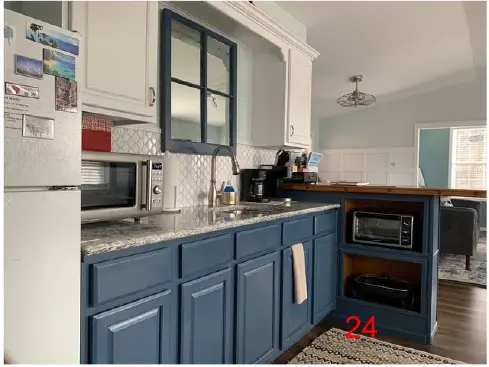
This page is a scanned image with no text layer. The PDF of these pages has it at full resolution.
Page 25
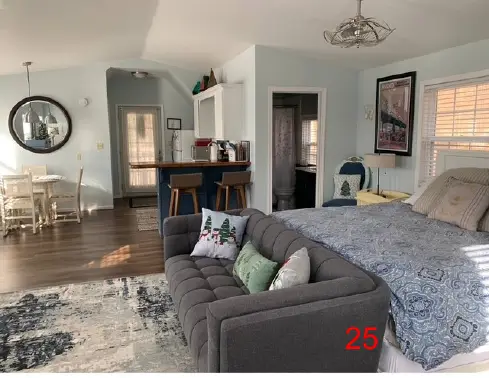
This page is a scanned image with no text layer. The PDF of these pages has it at full resolution.
Page 26
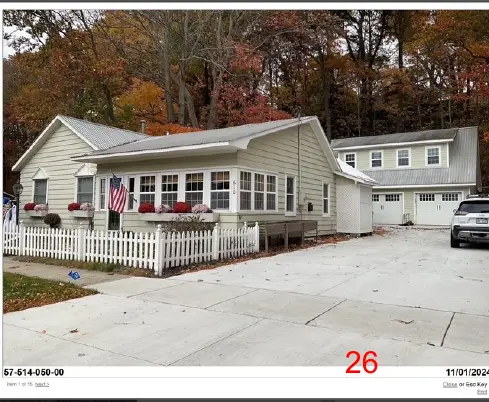
This page is a scanned image with no text layer. The PDF of these pages has it at full resolution.
Page 27
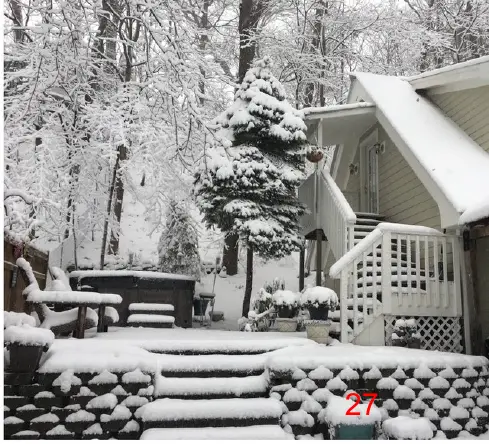
This page is a scanned image with no text layer. The PDF of these pages has it at full resolution.
Page 28
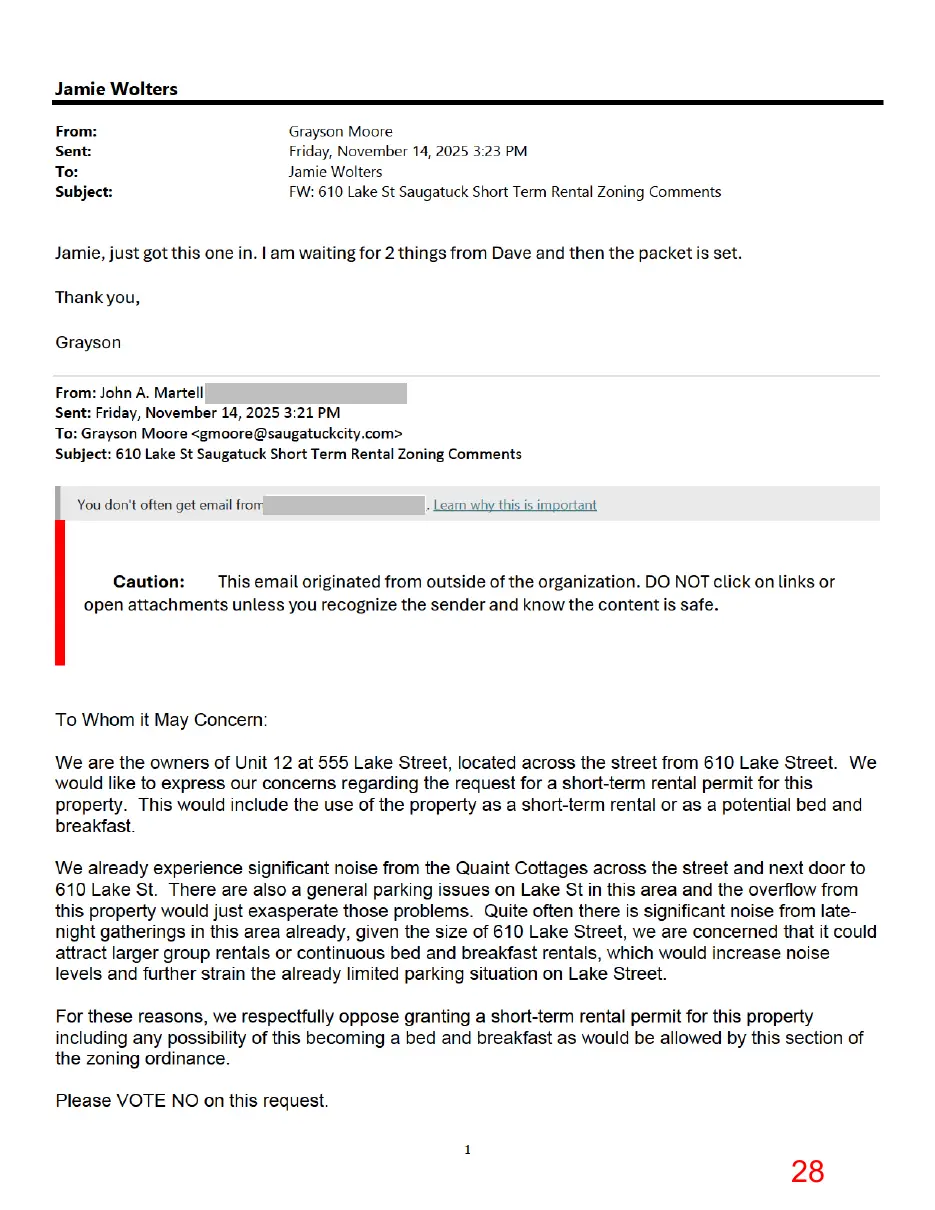
This page is a scanned image with no text layer. The PDF of these pages has it at full resolution.
Page 29
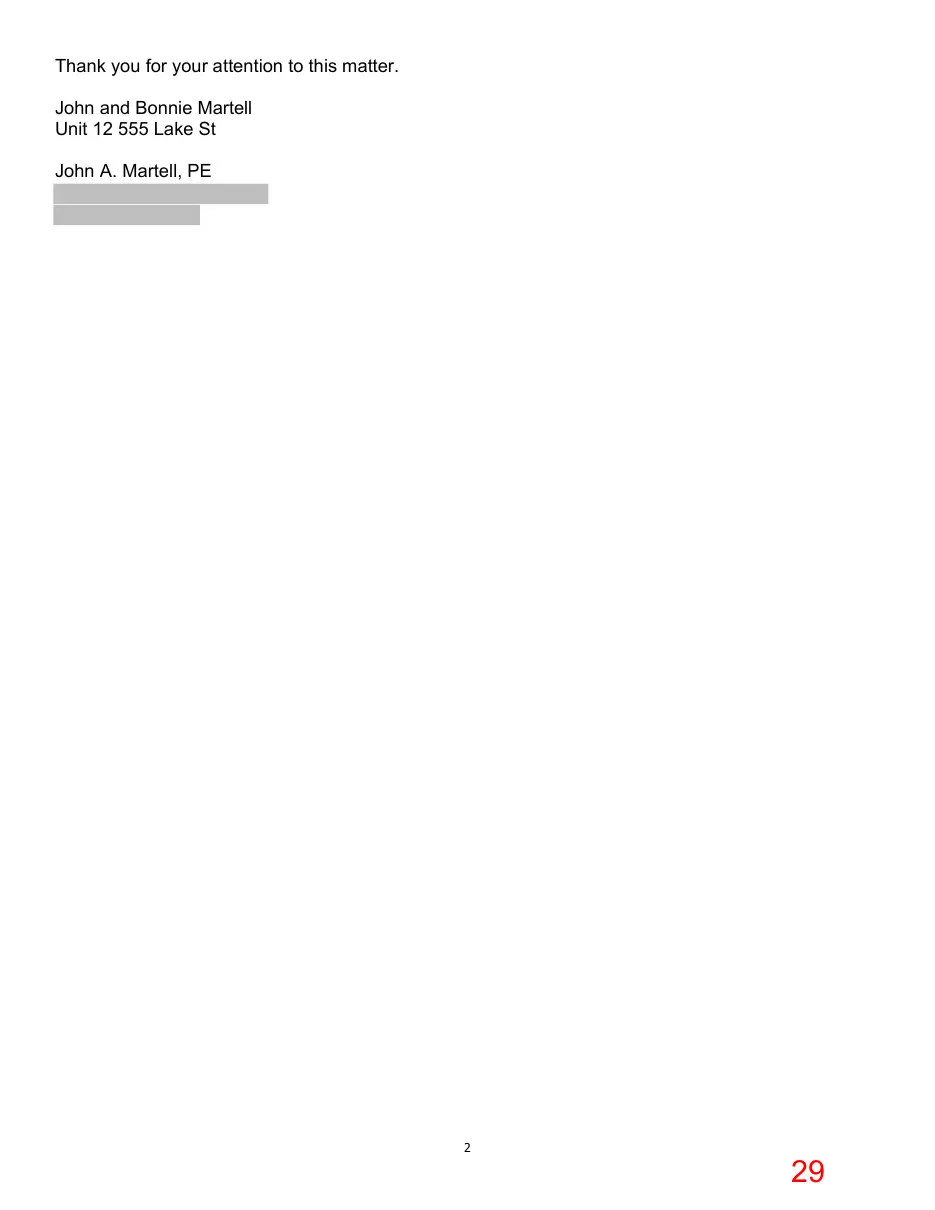
Text of page 29
Thank you for your attention to this matter. John and Bonnie Martell Unit 12 555 Lake St John A. Martell, PE
Page 30
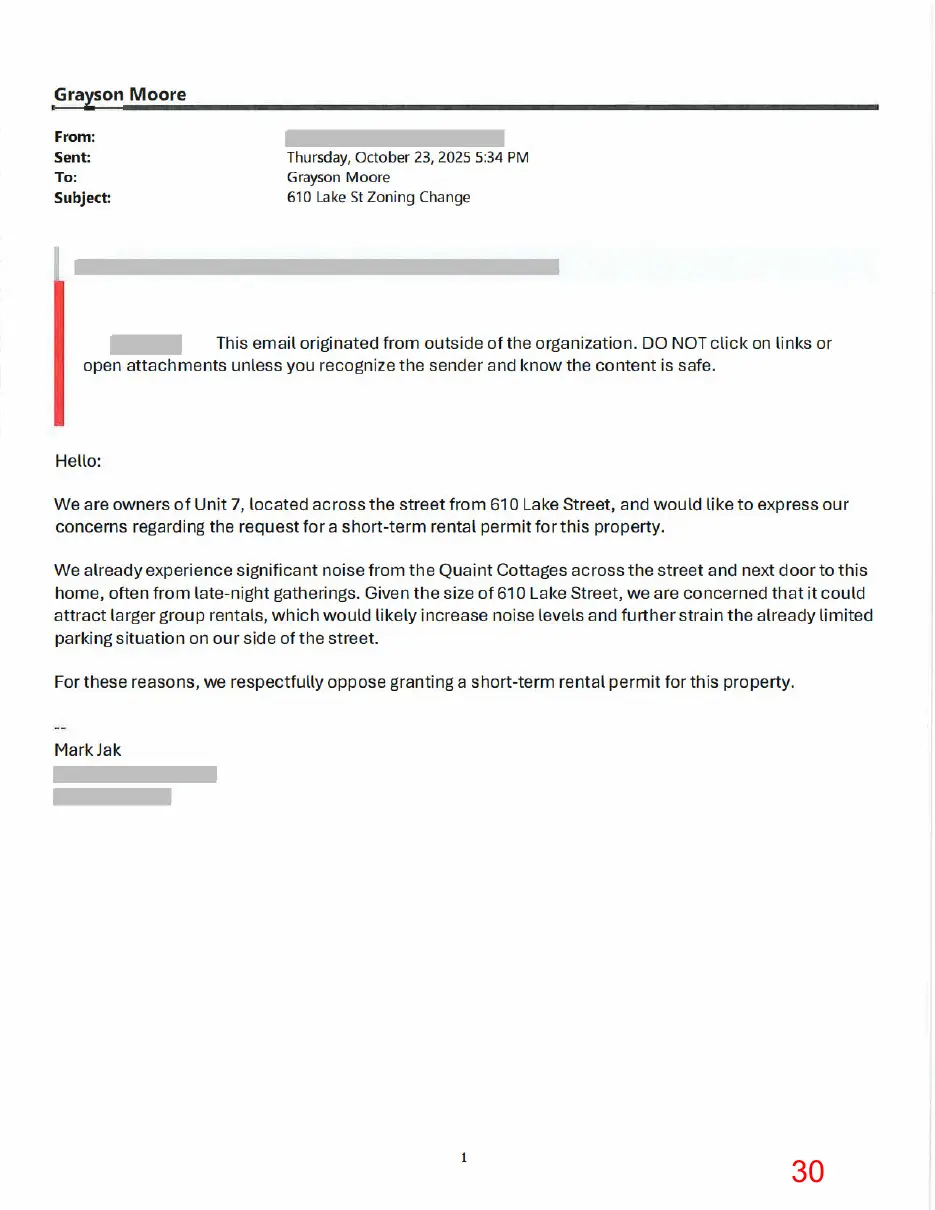
This page is a scanned image with no text layer. The PDF of these pages has it at full resolution.
Page 31
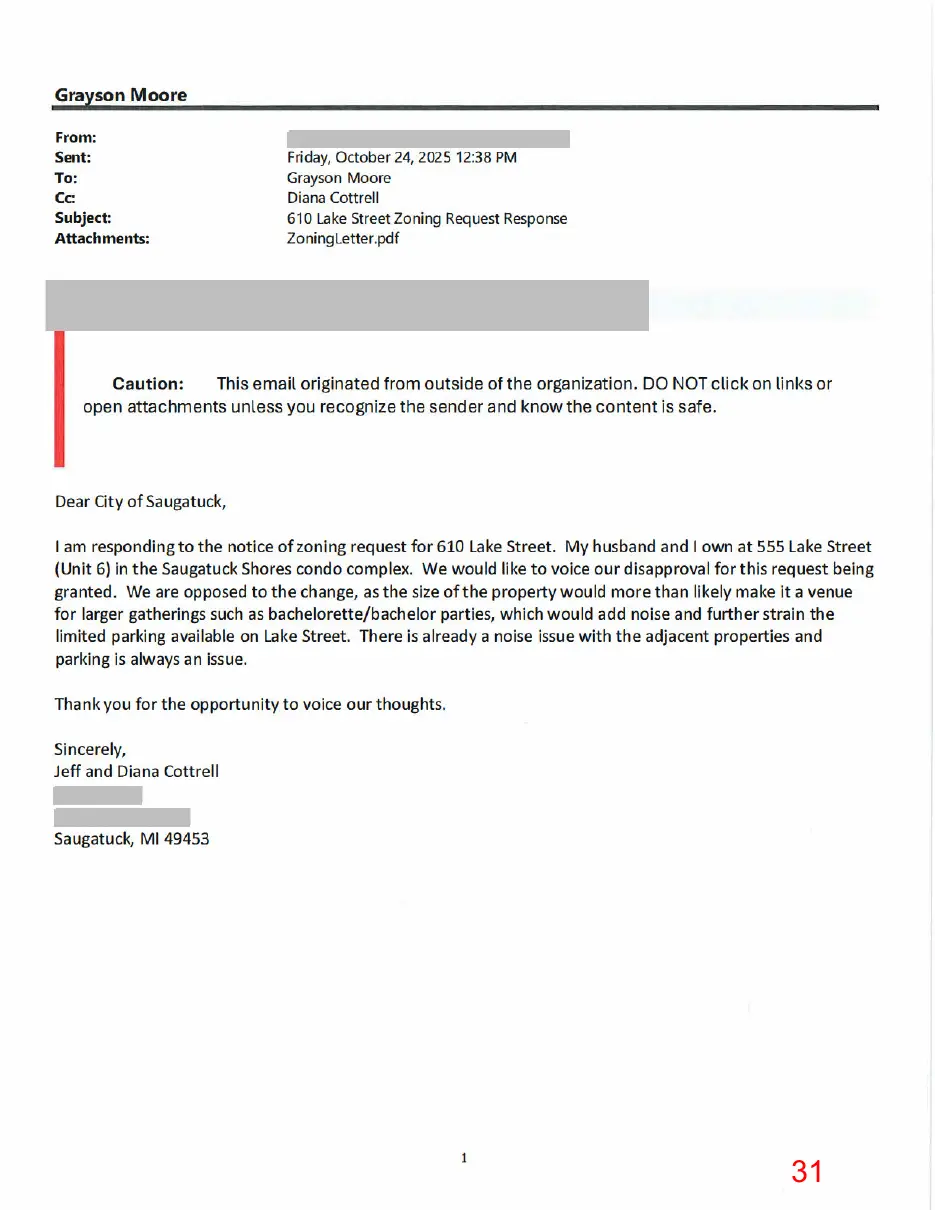
This page is a scanned image with no text layer. The PDF of these pages has it at full resolution.
Page 32
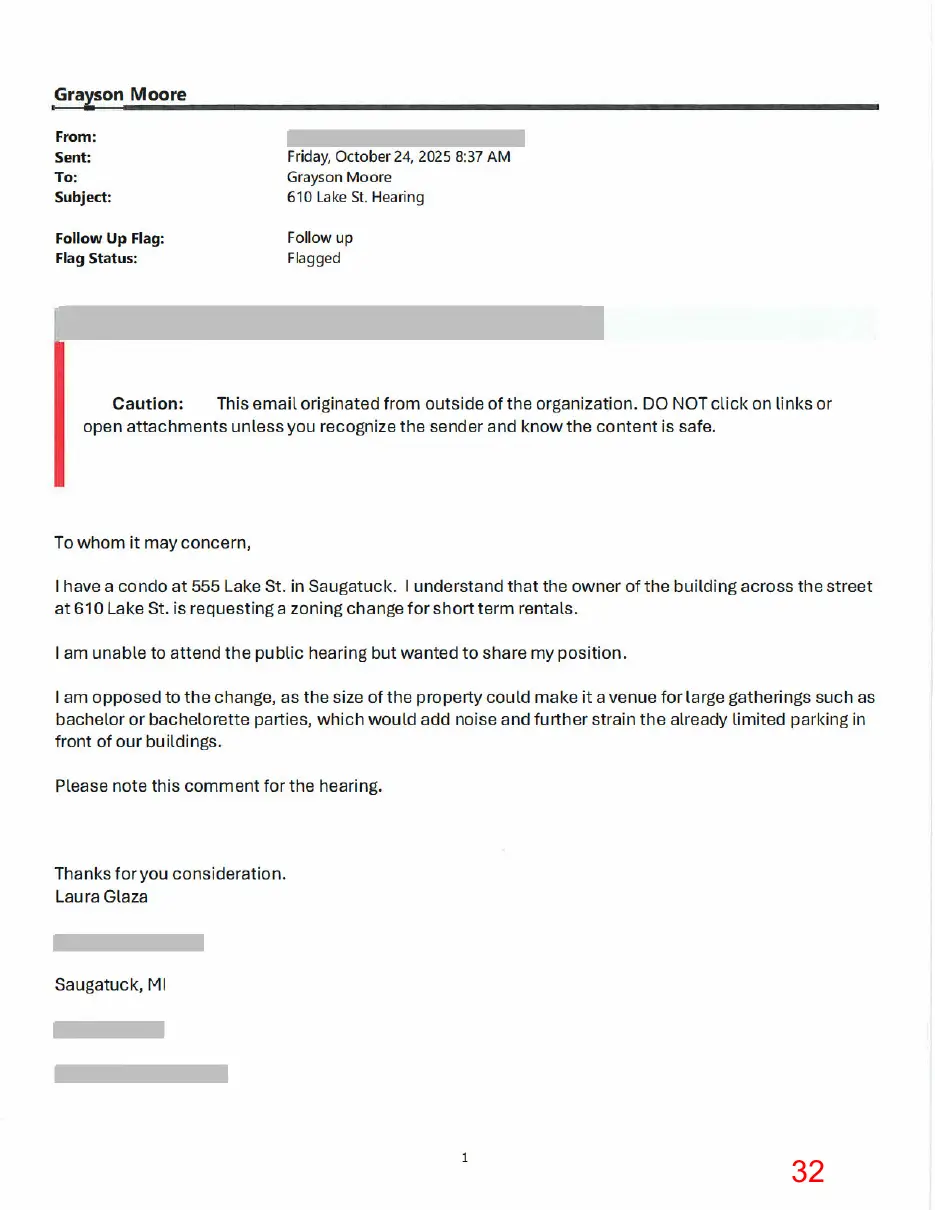
This page is a scanned image with no text layer. The PDF of these pages has it at full resolution.
Page 33
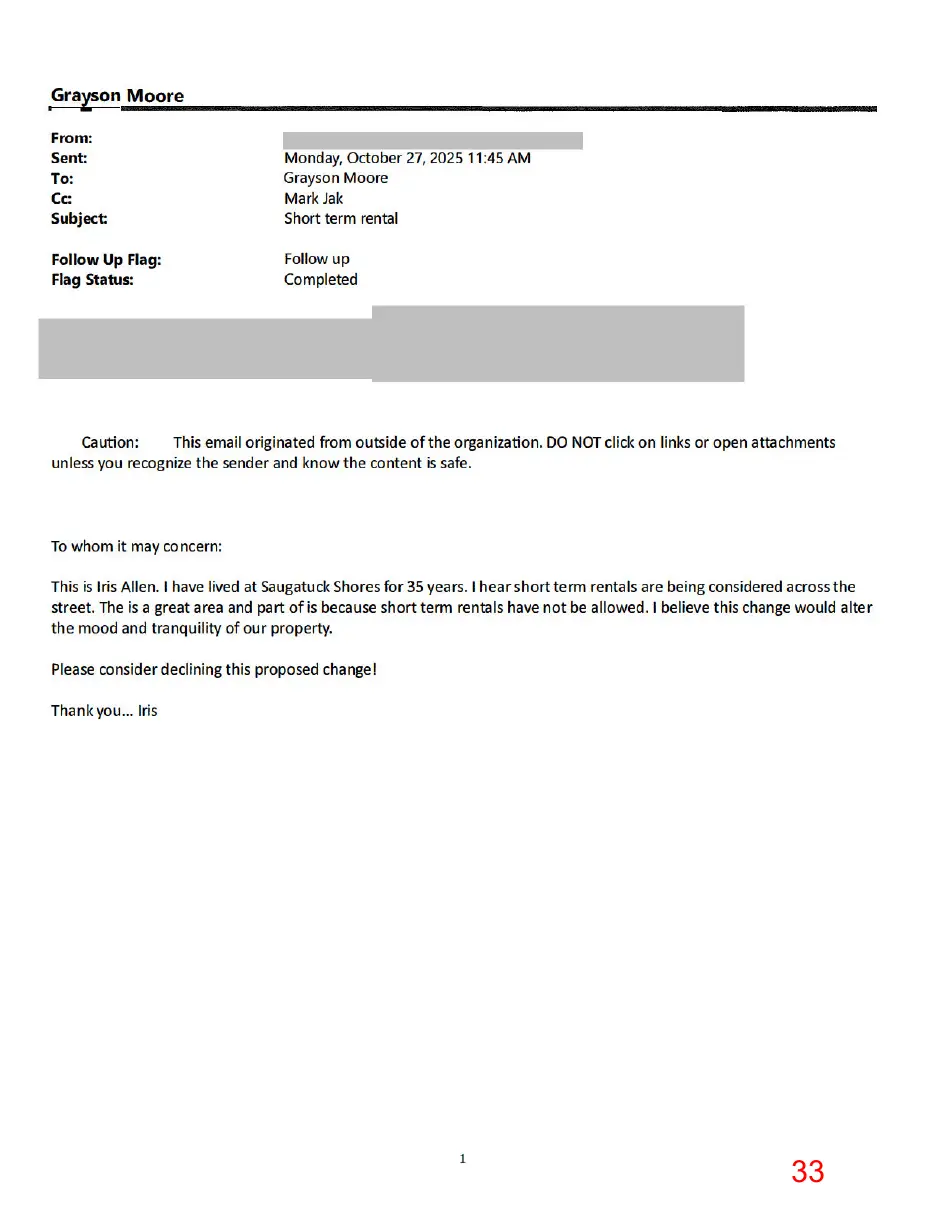
This page is a scanned image with no text layer. The PDF of these pages has it at full resolution.
Page 34
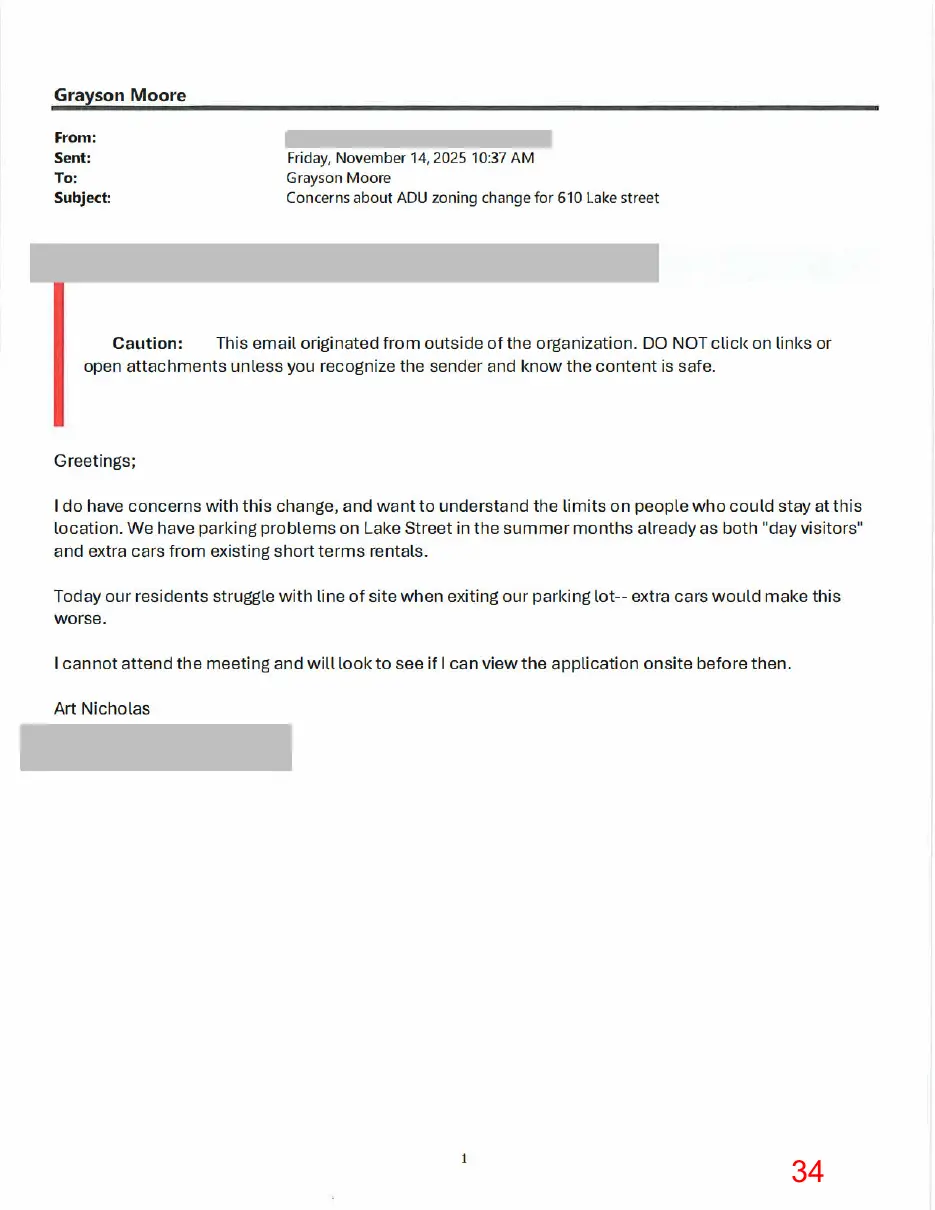
This page is a scanned image with no text layer. The PDF of these pages has it at full resolution.