
Planning Agenda item 3A
Regular Meeting Minutes, June 19, 2025
Planning Commission, Thursday, July 17, 2025
Download these 5 pages, 839 KB Whole packet, 37 pages, 4.8 MB
Page 3
Text of page 3
3 of 37
Planning Commission Meeting Minutes - Proposed The Planning Commission met for a Regular Committee Meeting, June 19, 2025, at 6:30 p.m. at City Hall, 102 Butler St., Saugatuck, MI 49453. 1. Call to Order/Attendance: The meeting was called to order by Chair Manns at 6:31 p.m. Present: Commission members Baldwin, Clark, Gaunt, LaChey, & Manns, & Marineau. Absent: Commissioner Bagierek. Others Present: Planning & Zoning Director Thompson, Deputy Clerk Williams. 2. Approval of Agenda: Motion by LaChey, second by Gaunt, to amend the agenda to move Item 6 New Business ahead of Item 5 Old Business, for June 19, 2025. Upon voice vote, motion carried 6-0. 3. Approval of Minutes: Motion by Clark, second by LaChey, to approve the minutes for the regular meeting held on May 15, 2025. Upon voice vote, motion carried 6-0. 4. Public Comment (Agenda Items Only): • CJ Bagierek (Planning Commission member, not in attendance): He said that he couldn’t attend the meeting in person, but he had already shared his comments with Luke regarding the agenda items. He is looking forward to seeing how the discussion unfolds. 5. New Business: A. 202 Butler St – Special Land Use. The discussion on 202 Butler Street involved a Special Land Use application for an expanded outdoor dining area at Pumpernickels restaurant. Ron Schafe3r, the new owner, presented the plan to add 11 tables and two picnic tables. Key points include: 1. The plan was previously approved by the Historic District Commission in 2024. 2. The new layout moves tables to the street to create more sidewalk space.
Page 4
Text of page 4
4 of 37
3. Commissioner LaChey raised concerns about pedestrian congestion at the busy intersection. 4. The Fire Department reviewed the plan and was comfortable with the three-foot clearance around their connection. 5. The Commission discussed parking impacts and the potential precedent of in-street dining. Motion by Gaunt, second by Baldwin to conditionally approve the special land use and site plan amendment for an expanded outdoor dining area with alcohol service at 202 Butler Street based on a review against se3ctions 154.092 O(2) and 154.092 P, satisfaction of the site plan approval standards Section 151.060, and the positive findings related to the special land use standards of approval in Section 154.080 that are documented in the staff memo dated June 13, 2025. Approval is contingent upon the following: 1. Provide reflector specifications for the parking space dining area fencing. 2. Provide all expanded outdoor dining area checklist items in accordance with Section 154.092 (O)(2)B (license agreement, fees, certificates of insurance, MLCC license, food service license, lighting/reflector attestation, and tax attestation). 3. Secure all other applicable approvals from city departments, the fire department, and the applicable outside agencies. Upon roll call vote, motion carried 6-0. B. 249 Mason St – Site Plan Review: The site plan review for 249 Mason Street involved Lulu Cadieux constructing a permanent deck over a former drive-through lane. Key Points include: 1. Luke Thomson explained the deck was built without permits and requires a major site plan amendment. 2. The deck blocks previous egress/ingress, triggering the need for site plan removal. 3. The deck is approximately 1,014 square feet and was previously approved by the Historic District Commission. 4. The Commission discussed the deck’s potential use for with their cooking classes. 5. There were no significant concerns raised about the site plan. The Commission noted the net steps would involve obtaining fire department approval and a building permit. The discussion was relatively straightforward, with the Commission seeing the deck as a good use of the former drive-through space. Motion by LaChey, second by Marineau to approve the conversion of an existing drivethrough lane and covered service area with outdoor amenity space at 249 Mason Street based on
Page 5
Text of page 5
5 of 37
satisfaction of the site plan approval standards of Section 151.060 documented in the staff memo dated June 13, 2025. Approval is contingent upon the following: 1. All applicable approvals are granted, including but not limited to: a. Fire Department b. City Engineer Upon roll call vote, motion carried 6-0. 6. Old Business: A. Master Plan – Continued discussion and draft survey questions. The Master Plan discussion focused on developing a comprehensive survey and planning process. Key points included: 1. Proposal to move Master Plan discussions to dedicated workshops. 2. Agreement to schedule a workshop on June 25, 2025, at 4pm. 3. Discussion on creating a two-tier survey approach, potentially with separate surveys for community leaders and general public. 4. Debate about making survey responses potentially identifiable to increase credibility. 5. Consideration of hiring a consultant specializing in survey preparation. 6. Desire to define survey chapters and major topic areas. 7. Emphasis on crafting clear, meaningful survey questions during the workshop. 8. Goal of creating a 10-year plan that reflects the community priorities and engages residents effectively. The Commission sees the Master Plan survey as a critical tool for understanding and shaping the city’s future. B. Sign Regulation Amendments. The sign regulation amendment discussion was complex and focused on several key areas: 1. Need to consolidate temporary and permanent sign regulations. 2. Discussion on defining “on premises” and “off-premises” signs. 3. Debate about how to classify residential and non-residential uses for signage purposes. 4. Concerns about regulating political signs without violating constitutional rights. 5. Suggestions to simplify sign definitions and avoid content-based restrictions. 6. Discussions on temporary sign dimensions, height limits, and placement. 7. Consideration of different sign regulations for residential vs. commercial uses. 8. Acknowledgement that the current draft needs significant refinement.
Page 6
Text of page 6
6 of 37
The Commission agreed that the sign ordinance needs careful revision to ensure clarity, avoid legal challenges, and create consistent regulations. They plan to continue refining the draft at future meeting. C. Zoning District Review. The zoning district review focused on creating a new C3 Water Street Commercial district by combining Water Street North and Water Street East. Key Points Included: 1. Davied Jirousek (Horizon Community Planning) proposed merging the two existing districts into a new C3 Water Street Commercial District. 2. Discussion of dimensional requirements including: • 10-foot front setback for residential uses. • 5-foot setback for non-residential uses. • 10-foot rear setback. • 65% lot coverage. 3. Proposal to simplify land use classifications by defining residential and nonresidential uses. 4. Review of land use regulations and definitions. 5. Consideration of how to handle commercial uses in residential zones. 6. Plan to do “ground truthing” to ensure the new district doesn’t create too many non-conforming properties. The Commission agreed to review the proposed district further and provide feedback at the next meeting, with the goal of creating a clear, consistent zoning classification for the area. 7. Communications: None. 8. Reports of Officers and Committees: A. Planning & Zoning Project Report May 27, 2025. B. Planning & Zoning Project Report June 9, 2025. 9. Public Comments: • CJ Bagierek (Planning Commission member, not in attendance): He expressed support for the proposed workshop to segregate survey questions by chapters, agreed with the two-tier survey approach, and looked forward to the workshop on the 25th. He also commented that Jake seems to enjoy regulating signs, which he found challenging. CJ concluded by saying he is looking forward to being back with the commission next time. 10. Commissioner Comments:
Page 7
Text of page 7
7 of 37
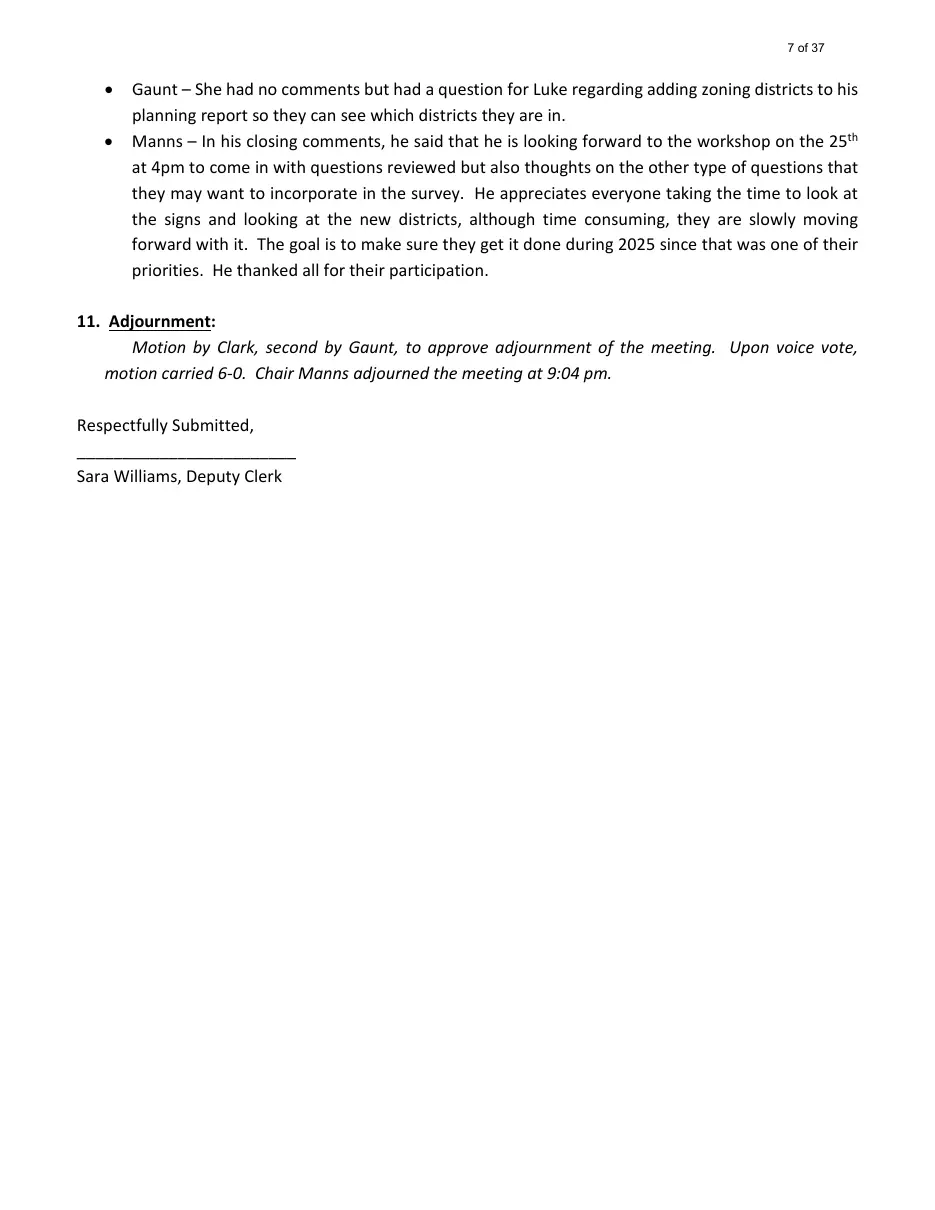
Gaunt – She had no comments but had a question for Luke regarding adding zoning districts to his planning report so they can see which districts they are in. Manns – In his closing comments, he said that he is looking forward to the workshop on the 25th at 4pm to come in with questions reviewed but also thoughts on the other type of questions that they may want to incorporate in the survey. He appreciates everyone taking the time to look at the signs and looking at the new districts, although time consuming, they are slowly moving forward with it. The goal is to make sure they get it done during 2025 since that was one of their priorities. He thanked all for their participation.
11. Adjournment: Motion by Clark, second by Gaunt, to approve adjournment of the meeting. Upon voice vote, motion carried 6-0. Chair Manns adjourned the meeting at 9:04 pm. Respectfully Submitted, ________________________ Sara Williams, Deputy Clerk