
Planning Agenda item 6F
Master Planning
Planning Commission, Thursday, March 20, 2025
Download these 16 pages, 1.1 MB Whole packet, 98 pages, 16.9 MB
Page 83
Text of page 83
City of Saugatuck March 14, 2025
83 of 98
Once completed, the Planning Commission can make an informed decision on potential changes to the menu of zoning districts available within the Zoning Ordinance. Concerning the timing as it relates to the Master Plan update, the Planning Commission can certainly update the zoning districts prior to the master planning effort to satisfy current concerns and issues. As long as changes are not inconsistent with the current Master Plan, there is no concern. However, if it is anticipated that the Master Plan input and planning process would help to inform and guide the zoning effort, the zoning review and amendments could happen currently or later as an implementation step of the Master Plan update.
Page 2
Page 84
Text of page 84
AR E Y L 26 A 0 C FIS 25/2 20
CITY OF SAUGATUCK
84 of 98
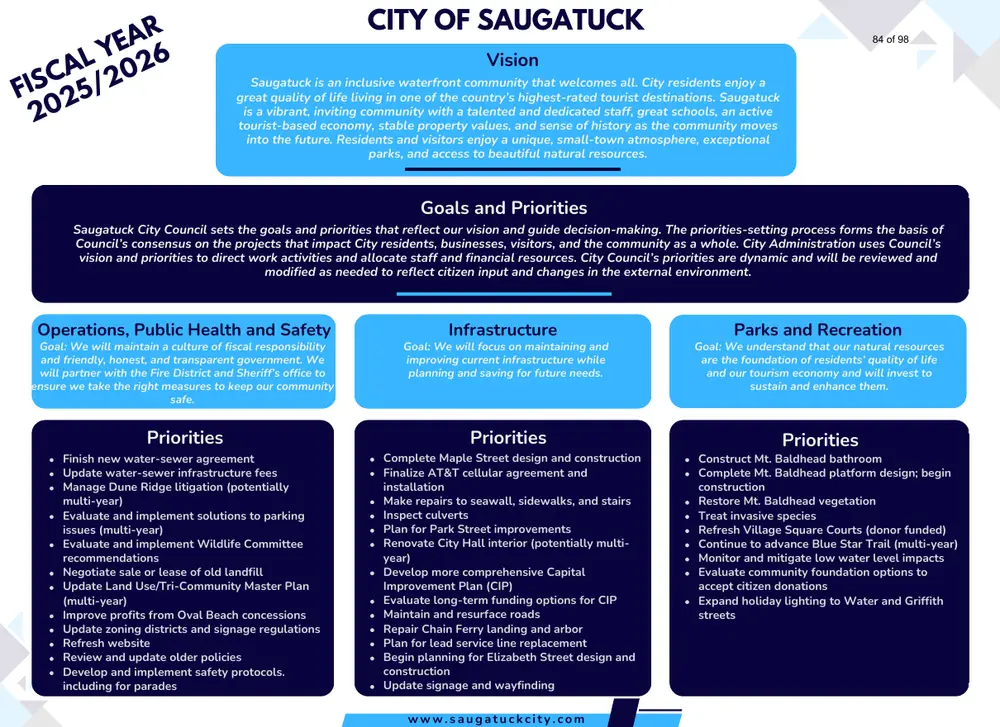
Vision Saugatuck is an inclusive waterfront community that welcomes all. City residents enjoy a great quality of life living in one of the country’s highest-rated tourist destinations. Saugatuck is a vibrant, inviting community with a talented and dedicated staff, great schools, an active tourist-based economy, stable property values, and sense of history as the community moves into the future. Residents and visitors enjoy a unique, small-town atmosphere, exceptional parks, and access to beautiful natural resources.
Goals and Priorities Saugatuck City Council sets the goals and priorities that reflect our vision and guide decision-making. The priorities-setting process forms the basis of Council’s consensus on the projects that impact City residents, businesses, visitors, and the community as a whole. City Administration uses Council’s vision and priorities to direct work activities and allocate staff and financial resources. City Council’s priorities are dynamic and will be reviewed and modified as needed to reflect citizen input and changes in the external environment.
Operations, Public Health and Safety
Goal: We will maintain a culture of fiscal responsibility and friendly, honest, and transparent government. We will partner with the Fire District and Sheriff’s office to ensure we take the right measures to keep our community safe.
Priorities Finish new water-sewer agreement Update water-sewer infrastructure fees Manage Dune Ridge litigation (potentially multi-year) Evaluate and implement solutions to parking issues (multi-year) Evaluate and implement Wildlife Committee recommendations Negotiate sale or lease of old landfill Update Land Use/Tri-Community Master Plan (multi-year) Improve profits from Oval Beach concessions Update zoning districts and signage regulations Refresh website Review and update older policies Develop and implement safety protocols. including for parades
Infrastructure
Goal: We will focus on maintaining and improving current infrastructure while planning and saving for future needs.
Priorities
Complete Maple Street design and construction Finalize AT&T cellular agreement and installation Make repairs to seawall, sidewalks, and stairs Inspect culverts Plan for Park Street improvements Renovate City Hall interior (potentially multiyear) Develop more comprehensive Capital Improvement Plan (CIP) Evaluate long-term funding options for CIP Maintain and resurface roads Repair Chain Ferry landing and arbor Plan for lead service line replacement Begin planning for Elizabeth Street design and construction Update signage and wayfinding
www.saugatuckcity.com
Parks and Recreation
Goal: We understand that our natural resources are the foundation of residents’ quality of life and our tourism economy and will invest to sustain and enhance them.
Priorities
Construct Mt. Baldhead bathroom Complete Mt. Baldhead platform design; begin construction Restore Mt. Baldhead vegetation Treat invasive species Refresh Village Square Courts (donor funded) Continue to advance Blue Star Trail (multi-year) Monitor and mitigate low water level impacts Evaluate community foundation options to accept citizen donations Expand holiday lighting to Water and Griffith streets
Page 85
Text of page 85
85 of 98
Memorandum To: Date: From: RE:
City of Saugatuck Planning Commission March 14, 2025 David M. Jirousek, AICP Accessory Dwelling UnitsKitchens and Cooking
Overview A question arose concerning kitchen requirements for Accessory Dwelling Units (ADUs), specifically the areas intended for “cooking.” The reference to cooking is found in Section 154.022(W)(3). The purpose of this reference is to assist with the measurement of gross finished floor area to ensure compliance with the maximum size limits for ADUs: For purposes of this section, the floor area of an accessory dwelling unit is the total gross finished floor area intended for living, sleeping, bathing, eating and cooking. This particular reference does not require kitchen and cooking facilities. An ADU is a “dwelling unit,” as defined below. The zoning Ordinance and building code require a dwelling unit to include all the elements required to be a legal, habitable, and long-term living area. DWELLING UNIT, ACCESSORY. A dwelling unit located on the same lot as a principal use, located either within the principal use or within a detached accessory building. DWELLING UNIT. A dwelling unit is any building or portion thereof having independent cooking, bathing, and sleeping, facilities, which is occupied wholly as the home, residence, or sleeping place, either permanently or transiently, with an independent entrance not located within another dwelling. In no case shall a motor home, trailer coach, automobile chassis, tent, or portable building be considered a dwelling. In case of mixed occupancy where a building is occupied in part as a dwelling unit, the part so occupied shall be deemed a dwelling unit for the purpose of this section and shall comply with the provisions thereof relative to dwellings. A DWELLING UNIT shall include both manufactured units (mobile homes and modular homes) and site built units. Hotels, motels, bed and breakfasts, and inns are not included in the definition of a DWELLING UNIT. There are undoubtedly other arrangements and rental scenarios that allow for overnight accommodations without cooking facilities, such as formal commercial establishments (i.e., hotels, inns, B&Bs), and many other less formal arrangements such as renting a private room, couch space, tent, RV, treehouse, etc. Airbnb and other platforms have made these less formal arrangements much more common than traditional accommodations. While it is not suggested that ADU regulations be amended, the Planning Commission may wish to discuss other unique accommodations further and decide whether allowing and regulating them is appropriate. Horizon Community Planning - PO Box 68647 - Grand Rapids, MI 49516 – www.horizon-planning.com
Page 86
Text of page 86
86 of 98
Memorandum To: Date: From: RE:
City of Saugatuck Planning Commission March 14, 2025 David M. Jirousek, AICP Updates to Sign Regulations
Overview The City’s sign regulations must be reviewed and updated based on case law and best practices for content-neutral regulations. After the 2015 U.S. Supreme Court decision of Reed v. the Town of Gilbert (AZ), sign regulations can no longer make distinctions between sign types based on content. In Reed, Justice Thomas found that the temporary sign distinctions in Gilbert were “…plainly content-based and thus subject to strict scrutiny. The distinctionsbetween political signs, temporary directional signs, and ideological signsdepended entirely on the communicative content of the sign.” The critical point is that content-based regulation of speech is determined to be unconstitutional, especially for non-commercial signs.
Content Neutrality In general, the Reed decision embraced content-neutral ordinances, which limit sign regulations to reasonably regulate the time, place, and manner of sign placement, including but not limited to size, number, building materials, illumination, spacing, electronic displays, moving parts, and portability. The Zoning Ordinance includes multiple sign types that are specifically distinguished by their content, including but not limited to construction signs, garage sale signs, informational signs, political/election signs, opinion signs, real estate signs, and rental signs. Temporary sign regulations are included in Section 150.30, outside the Zoning Ordinance, and are heavily based on content. On a side note, if regulated outside the Zoning Ordinance, no sign can be protected by a legal-nonconforming status to continue.
Conclusion All content-based definitions and regulations in the City Code of Ordinances should be deleted or revised. Additionally, a common way to address this issue is to “standardize” temporary yard sign regulation, meaning that signs related to elections, real estate, and construction should be regulated similarly. This will require amendments to the Chapter 150 Building Regulations - Section 150.30 Temporary Sign Regulations, as well as Chapter 154 Zoning Code.
Horizon Community Planning - PO Box 68647 - Grand Rapids, MI 49516 – www.horizon-planning.com
Page 87
Text of page 87
87 of 98
Memorandum To: Date: From: RE:
City of Saugatuck Planning Commission March 14, 2025 David M. Jirousek, AICP Chickens
Overview Many local governments find themselves in the position to make important, and in some cases, contentious, policy decisions concerning keeping chickens for family food production. As a result, numerous communities have developed regulations for backyard chickens, while many have decided to prohibit them. At the state level, there is an effort as part of House Bill No. 4049 to preempt local ordinances that restrict chickens on residential properties at least one-quarter acre in size. However, it is unknown if this bill will gain any traction. Sound planning practices start with a review of methods to balance backyard chickens with valid community concerns. Some of the components of local zoning regulations include the following: •
Administration. Permitting and review process to establish procedures to ensure compliant proposals and permit revocation for violations.
Location. Allowable zoning districts, yard location, and setbacks.
Number and Lot Size. An appropriate limit on the number of chickens based on the space available for adequate, sanitary, and humane living conditions, as well as to minimize impact on neighboring property.
Confinement. Requirements for shelter and fencing.
Sanitation. Manure management and general sanitation rules.
This list of considerations is certainly not exhaustive. If the Planning Commission is open to this conversation, it is recommended that a more comprehensive review of options and regulations be completed for a future discussion. However, based on the priorities for 2025, the Planning Commission should consider the timing and effort involved in this conversation versus the master plan effort, zoning code update, and sign regulation amendments.
Horizon Community Planning - PO Box 68647 - Grand Rapids, MI 49516 – www.horizon-planning.com
Page 88
Text of page 88
88 of 98
Memorandum To: Date: From: RE:
City of Saugatuck Planning Commission March 14, 2025 David M. Jirousek, AICP Master Plannning
Overview A community’s master plan guides growth, preservation, investment, and future decision-making. It is the vision of the City’s citizens and officials. The master plan includes a comprehensive community profile, an inventory of existing land use, resources, and infrastructure, and a needs assessment to identify challenges and opportunities. The plan establishes the City’s goals and guiding principles, providing a framework for decision-making. It also serves as a key opportunity for civic engagement, ensuring public input shapes the future plan. A future land use plan and implementation strategy help guide zoning, land use decisions, and capital improvements, ensuring sustainable and strategic development. The Michigan Planning Enabling Act requires the Planning Commission to review the Master Plan every five years. While the plan is not required to be updated every five years, a review may identify necessary changes to address changing conditions or new priorities. Master plans typically build on previous planning efforts unless they are completely rewritten. In March, the Planning Commission should discuss the timing for completion, initial priorities, thoughts on the current plan, and the extent of the project scope. This memo may assist with an understanding of the formal steps, the planning process, and ideas for a meaningful and effective plan.
Formal Steps 1. Notification letters to adjacent jurisdictions and relevant agencies. 2. Planning process, including: a. Public input b. Resource and community facilities assessment c. Goals, principles, and actions d. Future land use plan and map 3. Formal draft plan. 4. Recommendation to City Council to distribute the formal draft plan to adjacent jurisdictions and relevant agencies for review.
Horizon Community Planning - PO Box 68647 - Grand Rapids, MI 49516 – www.horizon-planning.com
Page 89
Text of page 89
City of Saugatuck March 14, 2025
89 of 98
5. City Council resolution to approve distribution for formal draft plan review and assert the right of final approval. 6. Formal review period: a. 42-day review for updated master plan b. 63-day review for new master plan 7. Public notice 15 days in advance of the public hearing. 8. Public hearing after expiration of 42/63-day review. 9. Planning Commission approval/recommendation by resolution 10. City Council approval by resolution. 11. Approval notification letters to adjacent jurisdictions and relevant agencies.
Planning Process The planning process, noted as step #2 in the list above, is the primary effort of the plan update or rewrite. The initial step typically involves discussions with the Planning Commission to address housekeeping issues, such as the project timeframe, milestones, and expectations. The Planning Commission should determine the project goals and confirm the general scope and direction. Concurrently, a formal review and assessment of the current Master Plan and inventory data would occur.
Character Analysis A character analysis is crucial for understanding the unique qualities of the City and its neighborhoods beyond what a traditional existing land use map can reveal. Instead of a simple inventory of land use, a character analysis delves deeper into the physical and functional attributes that define different districts, neighborhoods, and corridors. By identifying areas based on their distinct characteristics, such as different types of commercial and residential development, the Planning Commission can gain a more nuanced understanding of how these areas function and relate to each other. Key elements to study include scale, block and lot patterns, street networks, sidewalks, pathways, parking, building types, and land uses. This approach provides valuable insight into whether an area should be preserved, enhanced, or transformed, forming a strong justification for future land use plans and zoning decisions. In the end, the character analysis will ensure that planning efforts align with the existing character and context through thoughtful growth and development policies.
Public Involvement Public involvement is essential in the master planning process to ensure community buy-in and longterm success. When people have a voice in shaping their city's future, they are more likely to support and advocate for the plan’s implementation. Engaging a diverse range of stakeholders allows for a balanced perspective, ensuring that policies and strategies reflect the community’s actual needs and priorities. Stakeholders engaged could include neighborhood leaders, schools/students, business associations, advocacy and non-profit groups, developers, church leaders, and larger landowners. Page 2
Page 90
Text of page 90
City of Saugatuck March 14, 2025
90 of 98
During initial discussions, the Planning Commission should also determine the level of public input desired for the planning process. Public involvement could include, but is not limited to, a community survey, open house workshops, and other pop-up events. This input is essential for understanding the various stakeholder and resident perspectives. In addition to background needs assessment and mapping efforts, the information gained from this process will serve as the foundation of the plan and its goals, principles, implementation steps, and future land use mapping. Several meetings would likely follow the public involvement effort to discuss the results, major focus area topics, plan content, and recommendations.
Effective Master Plans Master plans are most effective when they incorporate strong public involvement and buy-in, ensuring that community members have a voice in shaping the future of their community. A policy-based approach is crucial, establishing clear decision-making guidelines and outlining what actions will be taken when specific situations arise. An action-oriented plan is essential to translate the vision into tangible results, incorporating achievable steps such as zoning amendments, new programs, strategic partnerships, and capital improvements. An annual work plan is also necessary to keep the master plan dynamic and responsive, allowing it to evolve as conditions change and ensuring it remains a living document that guides ongoing community development efforts.
Future Land Use Map A Future Land Use Map is a planning tool that guides future development by outlining how land should be used over time. It establishes clear land use categories and descriptions, helping communities plan for growth while ensuring compatibility between different uses. Unlike zoning maps with rigid regulations and boundaries, a Future Land Use Map allows for some flexibility, recognizing that incremental changes and slight departures may be appropriate as conditions evolve. It also includes a zoning plan, allowing us to compare future land use categories with zoning districts and recommend adjustments. One of the primary concerns with the Future Land Use Map in the Tri-Community Plan is that it is much too generalized to be a practical guide to assist with zoning decisions. Only five future land use categories are classified in the plan, yet there are 20 zoning districts. While a one-to-one ratio is not always necessary, the planning effort should be more specific and recognize differences between distinct neighborhoods.
Visionary Plan While the future of the downtown area is generally described, the plan lacks a clearly defined vision. Redevelopment opportunities or public improvements could be shown visually, with drawings and photos demonstrating desired building placement, scale, style, and massing, as well as streetscape and public land concepts.
Page 3
Page 91
Text of page 91
City of Saugatuck March 14, 2025
91 of 98
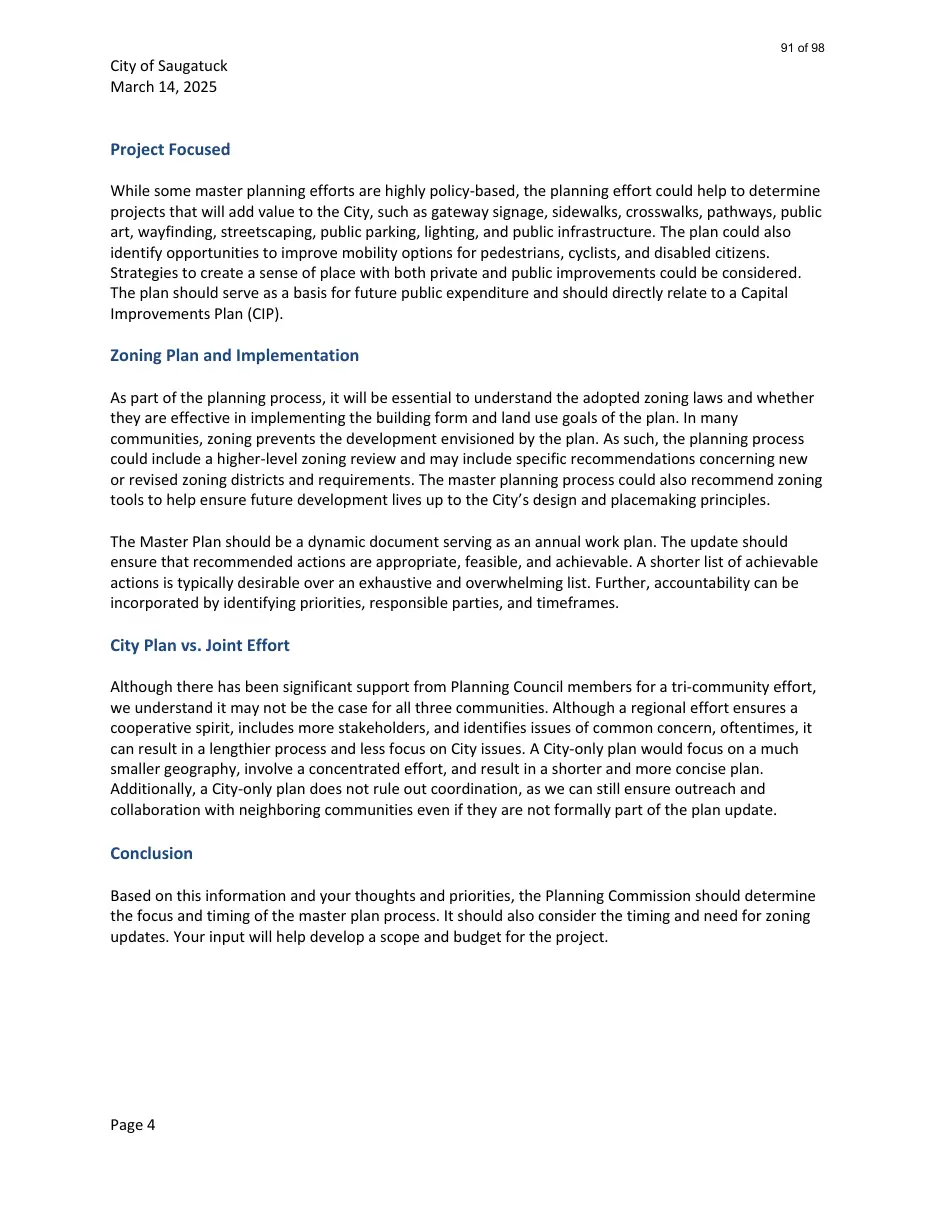
Project Focused While some master planning efforts are highly policy-based, the planning effort could help to determine projects that will add value to the City, such as gateway signage, sidewalks, crosswalks, pathways, public art, wayfinding, streetscaping, public parking, lighting, and public infrastructure. The plan could also identify opportunities to improve mobility options for pedestrians, cyclists, and disabled citizens. Strategies to create a sense of place with both private and public improvements could be considered. The plan should serve as a basis for future public expenditure and should directly relate to a Capital Improvements Plan (CIP).
Zoning Plan and Implementation As part of the planning process, it will be essential to understand the adopted zoning laws and whether they are effective in implementing the building form and land use goals of the plan. In many communities, zoning prevents the development envisioned by the plan. As such, the planning process could include a higher-level zoning review and may include specific recommendations concerning new or revised zoning districts and requirements. The master planning process could also recommend zoning tools to help ensure future development lives up to the City’s design and placemaking principles. The Master Plan should be a dynamic document serving as an annual work plan. The update should ensure that recommended actions are appropriate, feasible, and achievable. A shorter list of achievable actions is typically desirable over an exhaustive and overwhelming list. Further, accountability can be incorporated by identifying priorities, responsible parties, and timeframes.
City Plan vs. Joint Effort Although there has been significant support from Planning Council members for a tri-community effort, we understand it may not be the case for all three communities. Although a regional effort ensures a cooperative spirit, includes more stakeholders, and identifies issues of common concern, oftentimes, it can result in a lengthier process and less focus on City issues. A City-only plan would focus on a much smaller geography, involve a concentrated effort, and result in a shorter and more concise plan. Additionally, a City-only plan does not rule out coordination, as we can still ensure outreach and collaboration with neighboring communities even if they are not formally part of the plan update.
Conclusion Based on this information and your thoughts and priorities, the Planning Commission should determine the focus and timing of the master plan process. It should also consider the timing and need for zoning updates. Your input will help develop a scope and budget for the project.
Page 4
Page 92
Text of page 92
92 of 98
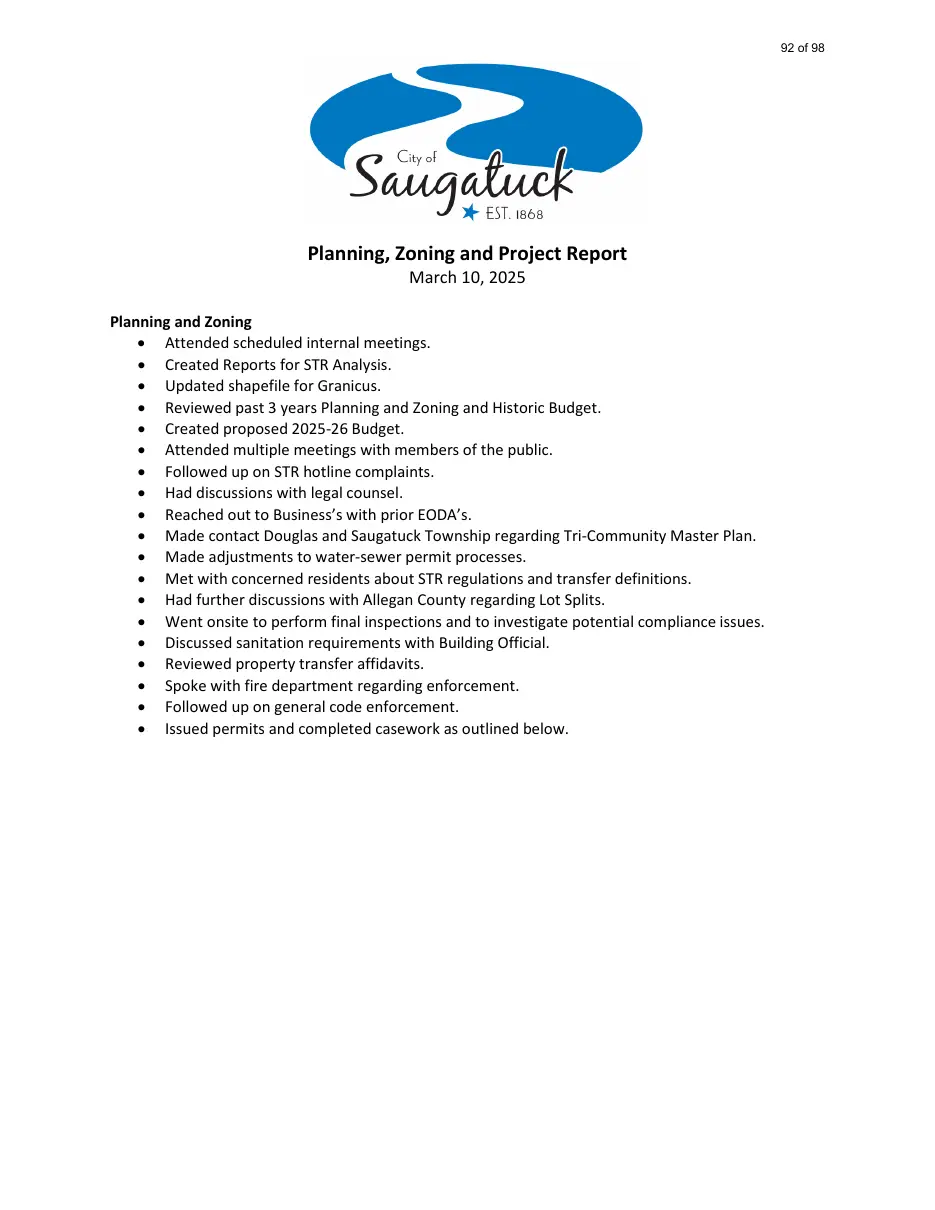
Planning, Zoning and Project Report March 10, 2025
Planning and Zoning • Attended scheduled internal meetings. • Created Reports for STR Analysis. • Updated shapefile for Granicus. • Reviewed past 3 years Planning and Zoning and Historic Budget. • Created proposed 2025-26 Budget. • Attended multiple meetings with members of the public. • Followed up on STR hotline complaints. • Had discussions with legal counsel. • Reached out to Business’s with prior EODA’s. • Made contact Douglas and Saugatuck Township regarding Tri-Community Master Plan. • Made adjustments to water-sewer permit processes. • Met with concerned residents about STR regulations and transfer definitions. • Had further discussions with Allegan County regarding Lot Splits. • Went onsite to perform final inspections and to investigate potential compliance issues. • Discussed sanitation requirements with Building Official. • Reviewed property transfer affidavits. • Spoke with fire department regarding enforcement. • Followed up on general code enforcement. • Issued permits and completed casework as outlined below.
Page 93
Text of page 93
93 of 98
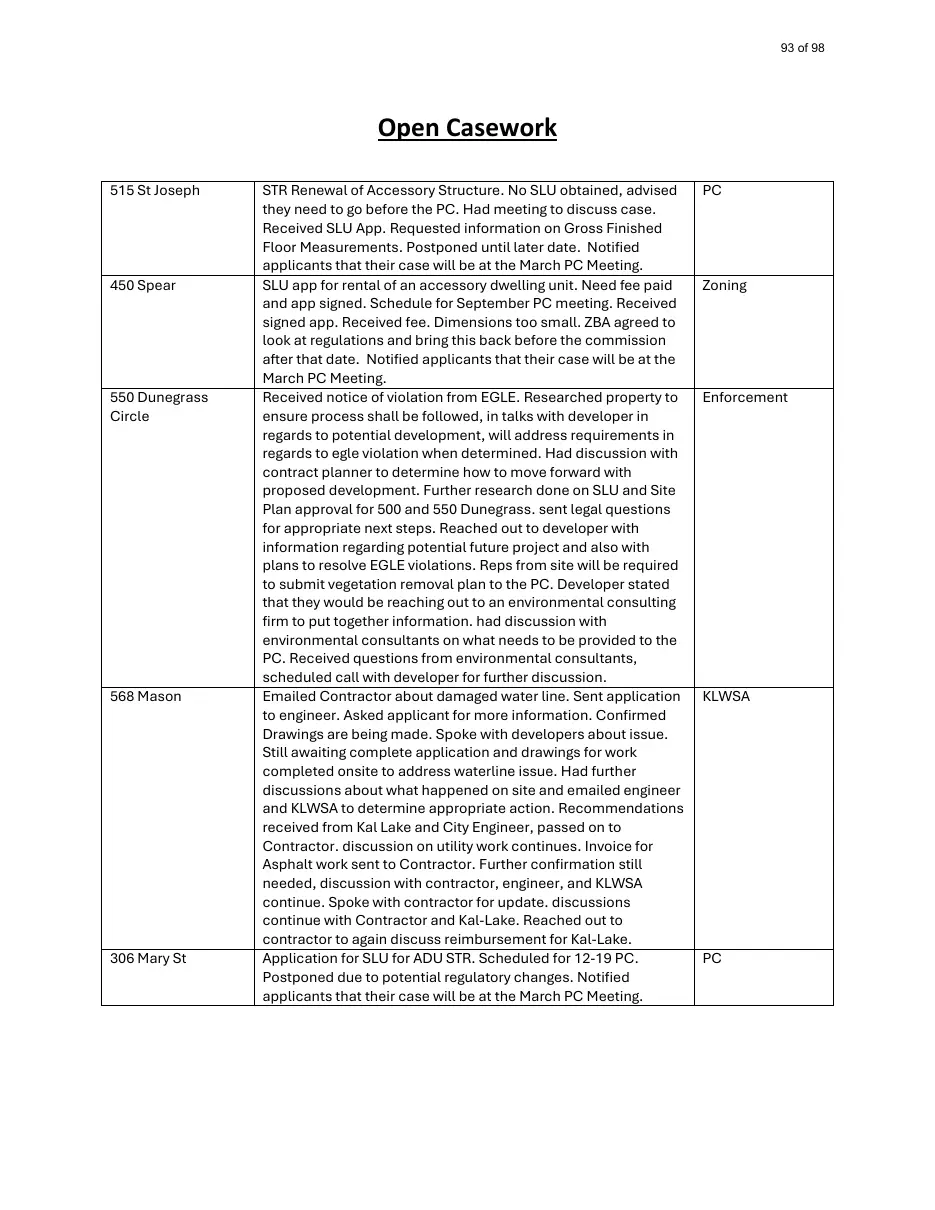
Open Casework 515 St Joseph
450 Spear
550 Dunegrass Circle
568 Mason
306 Mary St
STR Renewal of Accessory Structure. No SLU obtained, advised they need to go before the PC. Had meeting to discuss case. Received SLU App. Requested information on Gross Finished Floor Measurements. Postponed until later date. Notified applicants that their case will be at the March PC Meeting. SLU app for rental of an accessory dwelling unit. Need fee paid and app signed. Schedule for September PC meeting. Received signed app. Received fee. Dimensions too small. ZBA agreed to look at regulations and bring this back before the commission after that date. Notified applicants that their case will be at the March PC Meeting. Received notice of violation from EGLE. Researched property to ensure process shall be followed, in talks with developer in regards to potential development, will address requirements in regards to egle violation when determined. Had discussion with contract planner to determine how to move forward with proposed development. Further research done on SLU and Site Plan approval for 500 and 550 Dunegrass. sent legal questions for appropriate next steps. Reached out to developer with information regarding potential future project and also with plans to resolve EGLE violations. Reps from site will be required to submit vegetation removal plan to the PC. Developer stated that they would be reaching out to an environmental consulting firm to put together information. had discussion with environmental consultants on what needs to be provided to the PC. Received questions from environmental consultants, scheduled call with developer for further discussion. Emailed Contractor about damaged water line. Sent application to engineer. Asked applicant for more information. Confirmed Drawings are being made. Spoke with developers about issue. Still awaiting complete application and drawings for work completed onsite to address waterline issue. Had further discussions about what happened on site and emailed engineer and KLWSA to determine appropriate action. Recommendations received from Kal Lake and City Engineer, passed on to Contractor. discussion on utility work continues. Invoice for Asphalt work sent to Contractor. Further confirmation still needed, discussion with contractor, engineer, and KLWSA continue. Spoke with contractor for update. discussions continue with Contractor and Kal-Lake. Reached out to contractor to again discuss reimbursement for Kal-Lake. Application for SLU for ADU STR. Scheduled for 12-19 PC. Postponed due to potential regulatory changes. Notified applicants that their case will be at the March PC Meeting.
PC
Zoning
Enforcement
KLWSA
PC
Page 94
Text of page 94
94 of 98
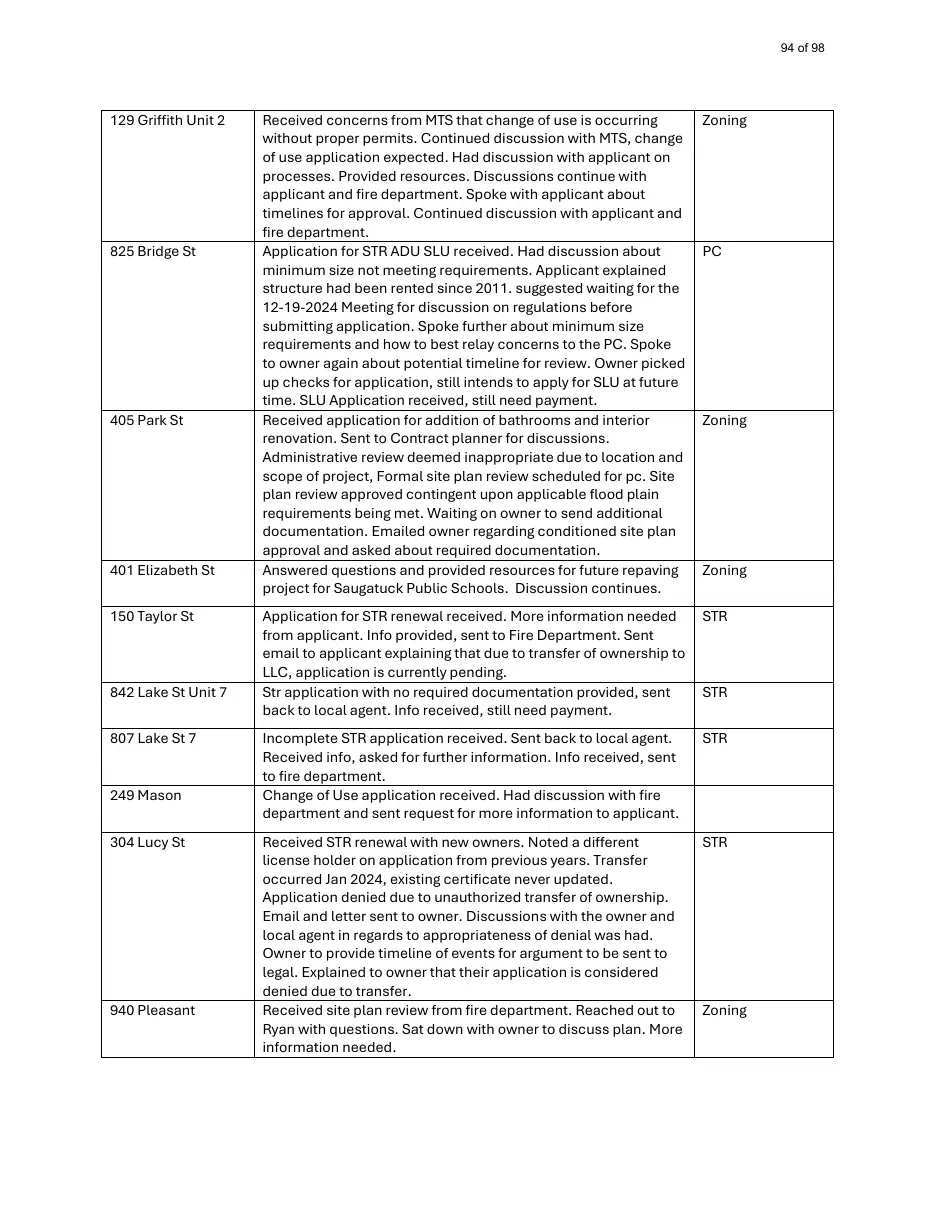
129 Griffith Unit 2
825 Bridge St
405 Park St
401 Elizabeth St 150 Taylor St
842 Lake St Unit 7 807 Lake St 7 249 Mason 304 Lucy St
940 Pleasant
Received concerns from MTS that change of use is occurring without proper permits. Continued discussion with MTS, change of use application expected. Had discussion with applicant on processes. Provided resources. Discussions continue with applicant and fire department. Spoke with applicant about timelines for approval. Continued discussion with applicant and fire department. Application for STR ADU SLU received. Had discussion about minimum size not meeting requirements. Applicant explained structure had been rented since 2011. suggested waiting for the 12-19-2024 Meeting for discussion on regulations before submitting application. Spoke further about minimum size requirements and how to best relay concerns to the PC. Spoke to owner again about potential timeline for review. Owner picked up checks for application, still intends to apply for SLU at future time. SLU Application received, still need payment. Received application for addition of bathrooms and interior renovation. Sent to Contract planner for discussions. Administrative review deemed inappropriate due to location and scope of project, Formal site plan review scheduled for pc. Site plan review approved contingent upon applicable flood plain requirements being met. Waiting on owner to send additional documentation. Emailed owner regarding conditioned site plan approval and asked about required documentation. Answered questions and provided resources for future repaving project for Saugatuck Public Schools. Discussion continues.
Zoning
Application for STR renewal received. More information needed from applicant. Info provided, sent to Fire Department. Sent email to applicant explaining that due to transfer of ownership to LLC, application is currently pending. Str application with no required documentation provided, sent back to local agent. Info received, still need payment.
STR
Incomplete STR application received. Sent back to local agent. Received info, asked for further information. Info received, sent to fire department. Change of Use application received. Had discussion with fire department and sent request for more information to applicant.
STR
Received STR renewal with new owners. Noted a different license holder on application from previous years. Transfer occurred Jan 2024, existing certificate never updated. Application denied due to unauthorized transfer of ownership. Email and letter sent to owner. Discussions with the owner and local agent in regards to appropriateness of denial was had. Owner to provide timeline of events for argument to be sent to legal. Explained to owner that their application is considered denied due to transfer. Received site plan review from fire department. Reached out to Ryan with questions. Sat down with owner to discuss plan. More information needed.
STR
PC
Zoning
Zoning
STR
Zoning
Page 95
Text of page 95
95 of 98
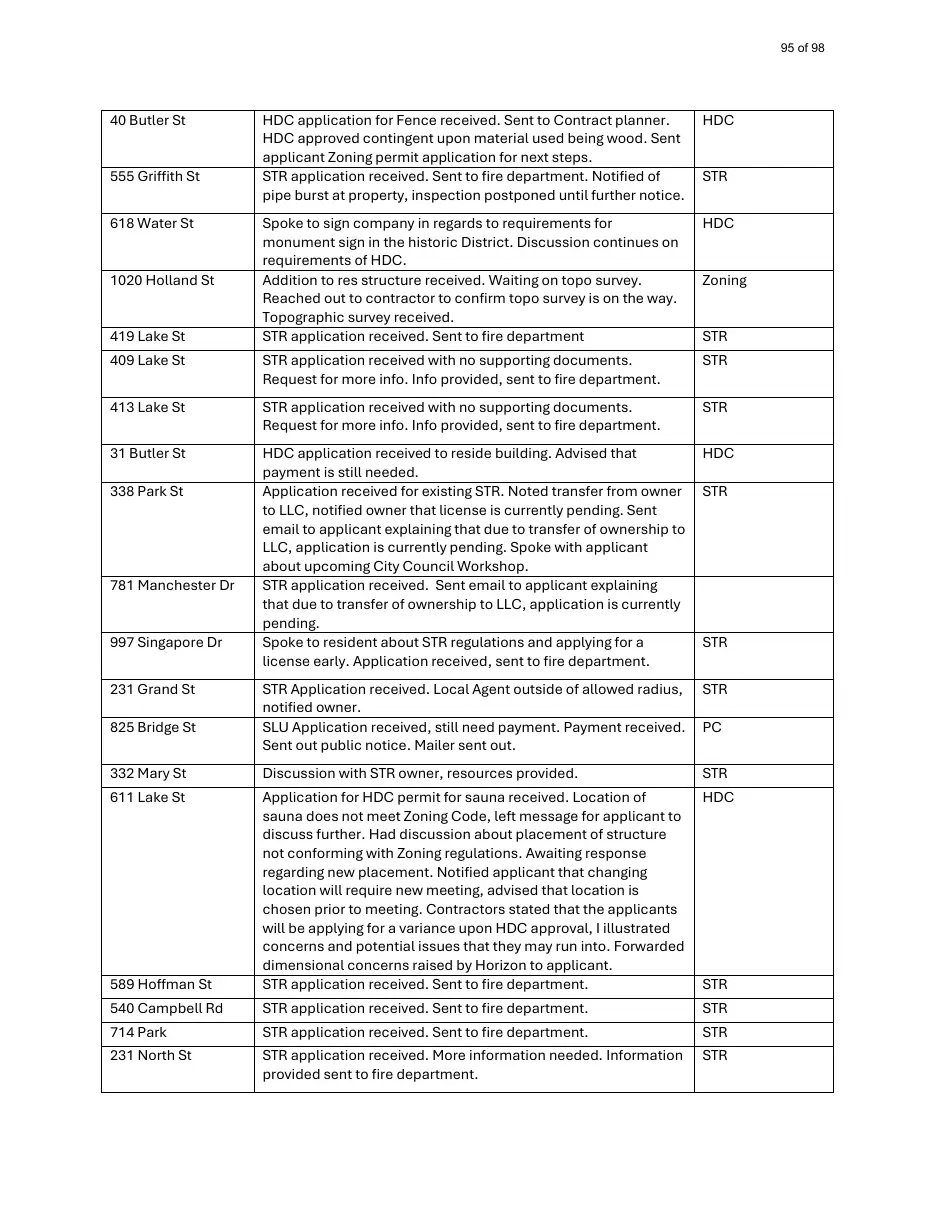
40 Butler St
HDC application for Fence received. Sent to Contract planner. HDC approved contingent upon material used being wood. Sent applicant Zoning permit application for next steps. STR application received. Sent to fire department. Notified of pipe burst at property, inspection postponed until further notice.
HDC
Spoke to sign company in regards to requirements for monument sign in the historic District. Discussion continues on requirements of HDC. Addition to res structure received. Waiting on topo survey. Reached out to contractor to confirm topo survey is on the way. Topographic survey received. STR application received. Sent to fire department
HDC
409 Lake St
STR application received with no supporting documents. Request for more info. Info provided, sent to fire department.
STR
413 Lake St
STR application received with no supporting documents. Request for more info. Info provided, sent to fire department.
STR
31 Butler St
HDC application received to reside building. Advised that payment is still needed. Application received for existing STR. Noted transfer from owner to LLC, notified owner that license is currently pending. Sent email to applicant explaining that due to transfer of ownership to LLC, application is currently pending. Spoke with applicant about upcoming City Council Workshop. STR application received. Sent email to applicant explaining that due to transfer of ownership to LLC, application is currently pending. Spoke to resident about STR regulations and applying for a license early. Application received, sent to fire department.
HDC
STR Application received. Local Agent outside of allowed radius, notified owner. SLU Application received, still need payment. Payment received. Sent out public notice. Mailer sent out.
STR
332 Mary St
Discussion with STR owner, resources provided.
STR
611 Lake St
HDC
589 Hoffman St
Application for HDC permit for sauna received. Location of sauna does not meet Zoning Code, left message for applicant to discuss further. Had discussion about placement of structure not conforming with Zoning regulations. Awaiting response regarding new placement. Notified applicant that changing location will require new meeting, advised that location is chosen prior to meeting. Contractors stated that the applicants will be applying for a variance upon HDC approval, I illustrated concerns and potential issues that they may run into. Forwarded dimensional concerns raised by Horizon to applicant. STR application received. Sent to fire department.
540 Campbell Rd
STR application received. Sent to fire department.
STR
714 Park
STR application received. Sent to fire department.
STR
231 North St
STR application received. More information needed. Information provided sent to fire department.
STR
555 Griffith St 618 Water St 1020 Holland St 419 Lake St
338 Park St
781 Manchester Dr 997 Singapore Dr 231 Grand St 825 Bridge St
STR
Zoning STR
STR
STR
PC
STR
Page 96
Text of page 96
96 of 98
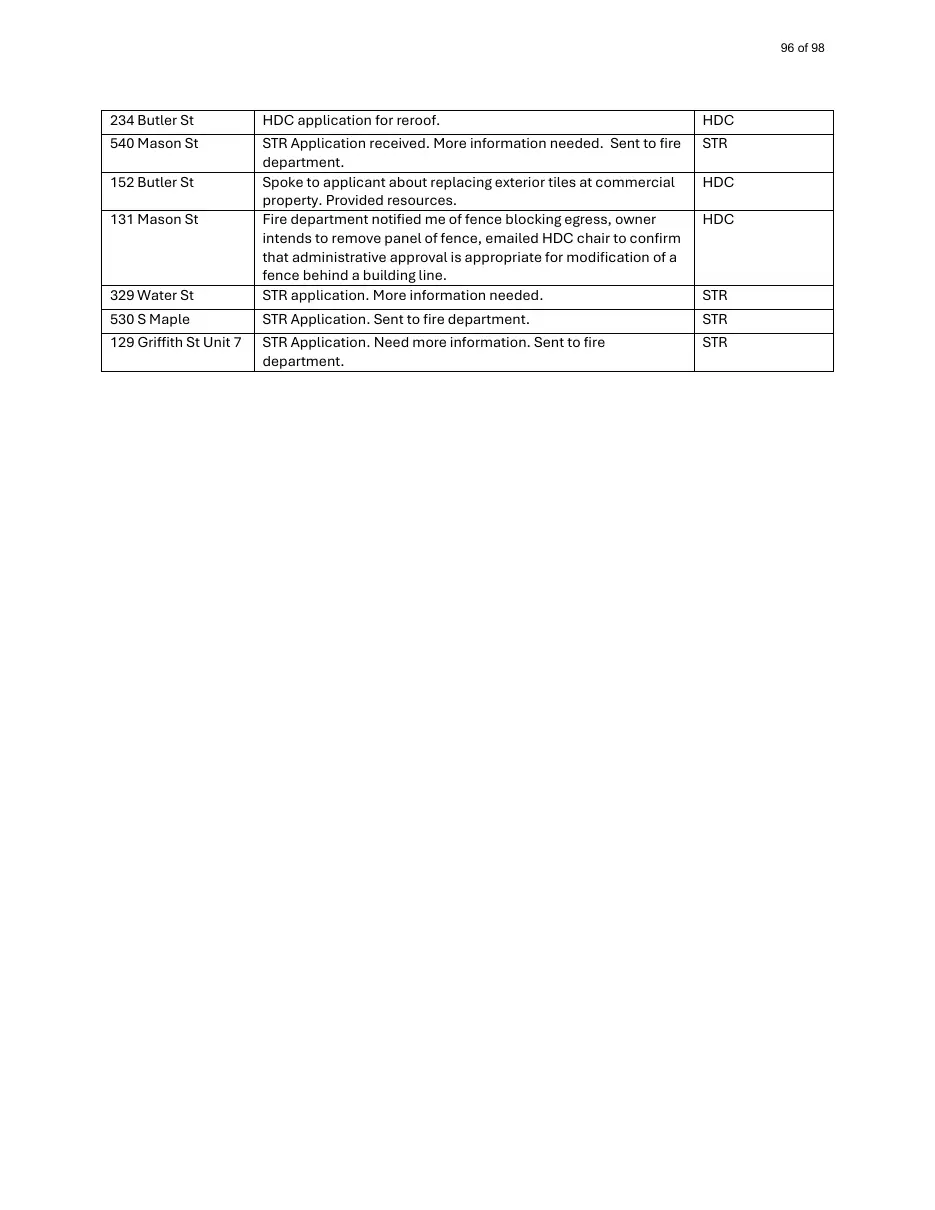
234 Butler St
HDC application for reroof.
HDC
540 Mason St
STR
329 Water St
STR Application received. More information needed. Sent to fire department. Spoke to applicant about replacing exterior tiles at commercial property. Provided resources. Fire department notified me of fence blocking egress, owner intends to remove panel of fence, emailed HDC chair to confirm that administrative approval is appropriate for modification of a fence behind a building line. STR application. More information needed.
530 S Maple
STR Application. Sent to fire department.
STR
129 Griffith St Unit 7
STR Application. Need more information. Sent to fire department.
STR
152 Butler St 131 Mason St
HDC HDC
STR
Page 97
Text of page 97
97 of 98
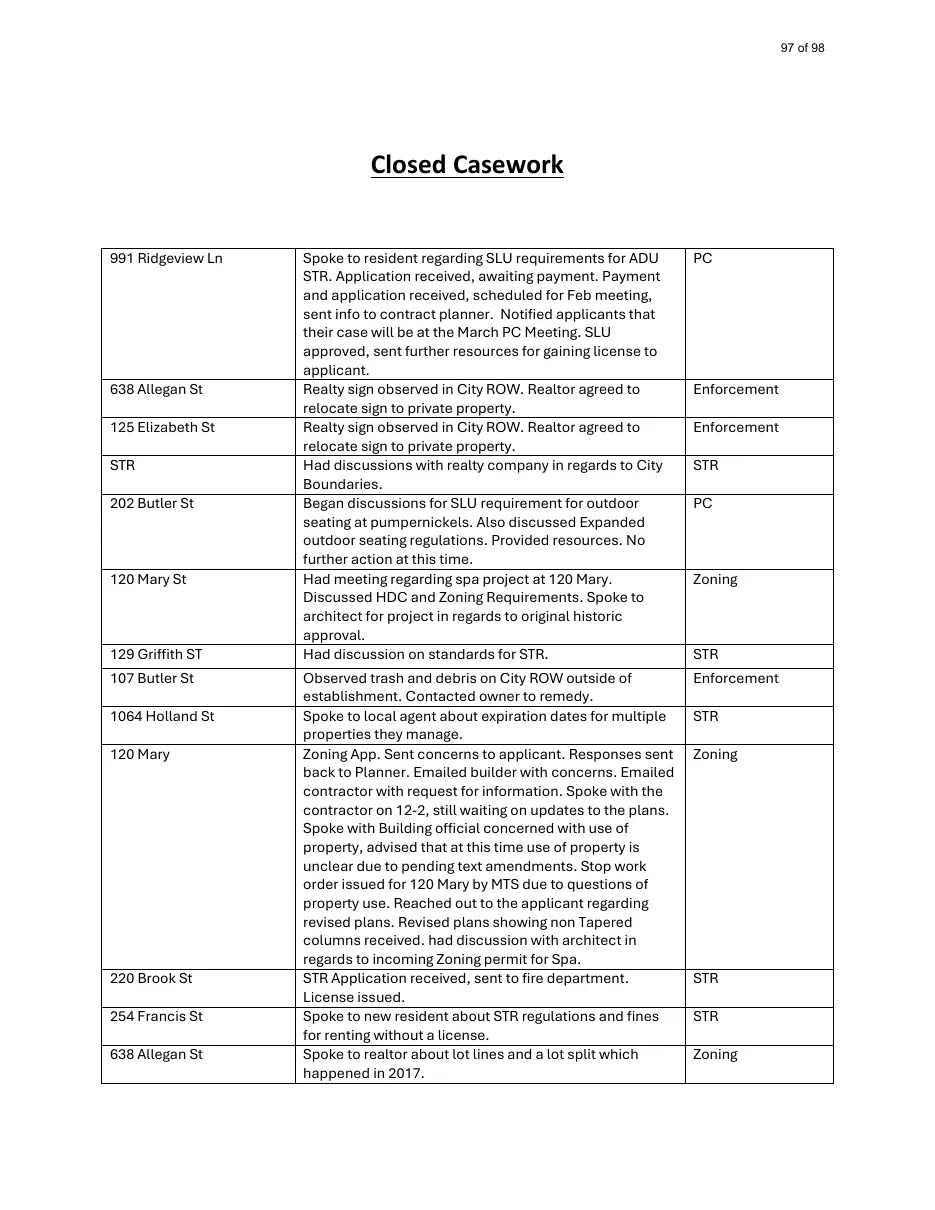
Closed Casework 991 Ridgeview Ln
638 Allegan St 125 Elizabeth St STR 202 Butler St
120 Mary St
129 Griffith ST 107 Butler St 1064 Holland St 120 Mary
220 Brook St 254 Francis St 638 Allegan St
Spoke to resident regarding SLU requirements for ADU STR. Application received, awaiting payment. Payment and application received, scheduled for Feb meeting, sent info to contract planner. Notified applicants that their case will be at the March PC Meeting. SLU approved, sent further resources for gaining license to applicant. Realty sign observed in City ROW. Realtor agreed to relocate sign to private property. Realty sign observed in City ROW. Realtor agreed to relocate sign to private property. Had discussions with realty company in regards to City Boundaries. Began discussions for SLU requirement for outdoor seating at pumpernickels. Also discussed Expanded outdoor seating regulations. Provided resources. No further action at this time. Had meeting regarding spa project at 120 Mary. Discussed HDC and Zoning Requirements. Spoke to architect for project in regards to original historic approval. Had discussion on standards for STR.
PC
Observed trash and debris on City ROW outside of establishment. Contacted owner to remedy. Spoke to local agent about expiration dates for multiple properties they manage. Zoning App. Sent concerns to applicant. Responses sent back to Planner. Emailed builder with concerns. Emailed contractor with request for information. Spoke with the contractor on 12-2, still waiting on updates to the plans. Spoke with Building official concerned with use of property, advised that at this time use of property is unclear due to pending text amendments. Stop work order issued for 120 Mary by MTS due to questions of property use. Reached out to the applicant regarding revised plans. Revised plans showing non Tapered columns received. had discussion with architect in regards to incoming Zoning permit for Spa. STR Application received, sent to fire department. License issued. Spoke to new resident about STR regulations and fines for renting without a license. Spoke to realtor about lot lines and a lot split which happened in 2017.
Enforcement
Enforcement Enforcement STR PC
Zoning
STR
STR Zoning
STR STR Zoning
Page 98
Text of page 98
98 of 98
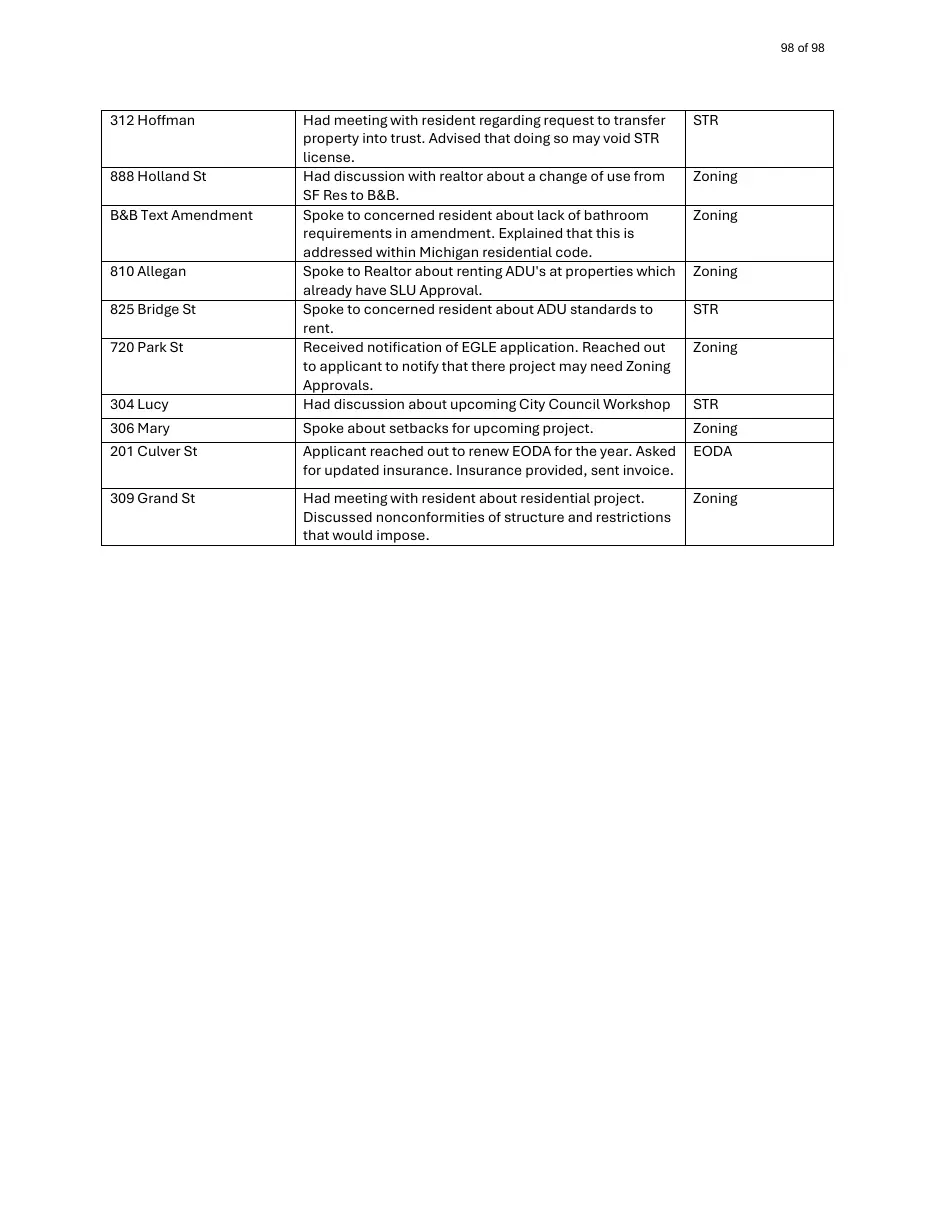
312 Hoffman
STR
304 Lucy
Had meeting with resident regarding request to transfer property into trust. Advised that doing so may void STR license. Had discussion with realtor about a change of use from SF Res to B&B. Spoke to concerned resident about lack of bathroom requirements in amendment. Explained that this is addressed within Michigan residential code. Spoke to Realtor about renting ADU's at properties which already have SLU Approval. Spoke to concerned resident about ADU standards to rent. Received notification of EGLE application. Reached out to applicant to notify that there project may need Zoning Approvals. Had discussion about upcoming City Council Workshop
306 Mary
Spoke about setbacks for upcoming project.
Zoning
201 Culver St
Applicant reached out to renew EODA for the year. Asked for updated insurance. Insurance provided, sent invoice.
EODA
309 Grand St
Had meeting with resident about residential project. Discussed nonconformities of structure and restrictions that would impose.
Zoning
888 Holland St B&B Text Amendment 810 Allegan 825 Bridge St 720 Park St
Zoning Zoning Zoning STR Zoning STR