
Planning Agenda item 3A
Regular Meeting Minutes, December 19, 2024
Planning Commission, Thursday, January 16, 2025
Download these 11 pages, 873 KB Whole packet, 89 pages, 32.4 MB
Page 3
Text of page 3
3 of 89
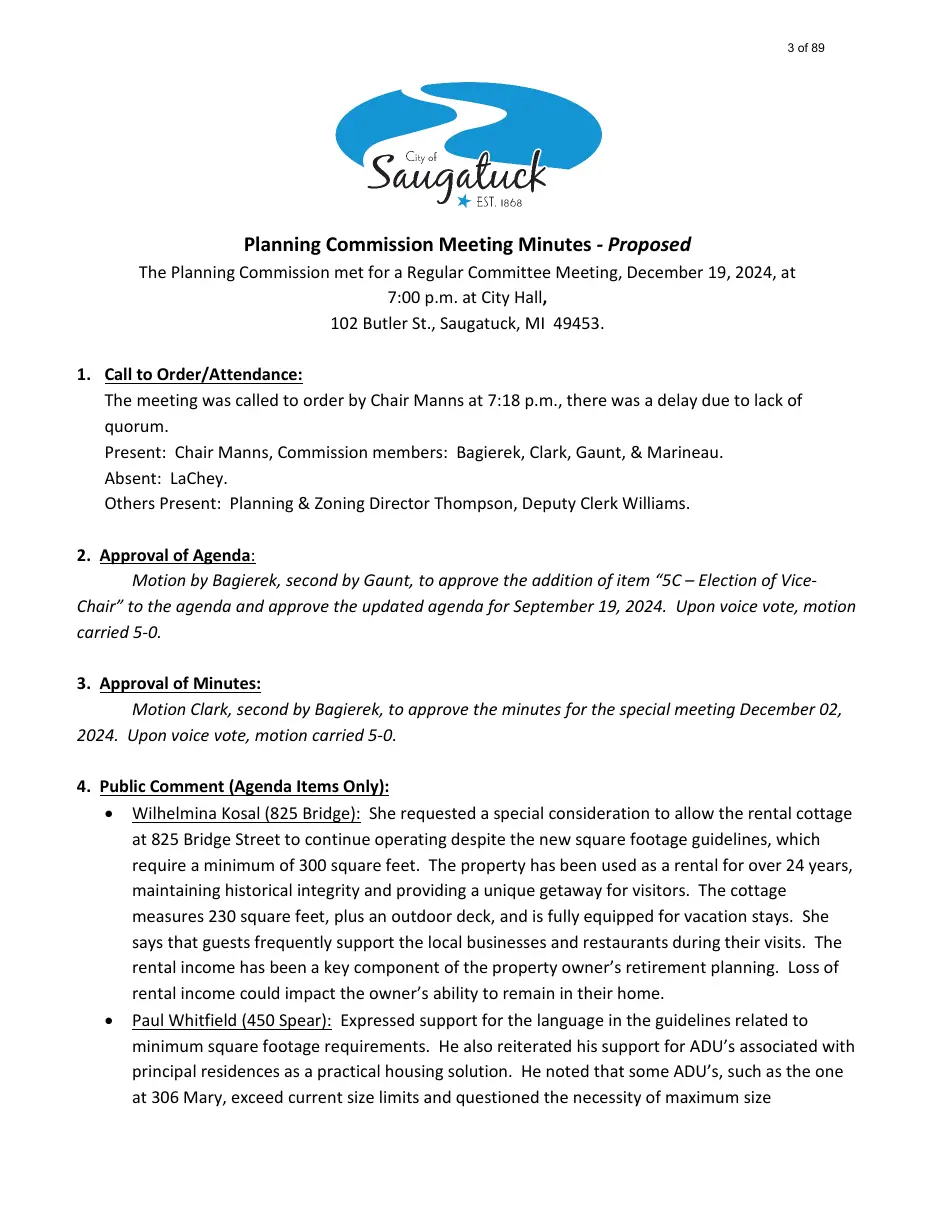
Planning Commission Meeting Minutes - Proposed The Planning Commission met for a Regular Committee Meeting, December 19, 2024, at 7:00 p.m. at City Hall, 102 Butler St., Saugatuck, MI 49453. 1. Call to Order/Attendance: The meeting was called to order by Chair Manns at 7:18 p.m., there was a delay due to lack of quorum. Present: Chair Manns, Commission members: Bagierek, Clark, Gaunt, & Marineau. Absent: LaChey. Others Present: Planning & Zoning Director Thompson, Deputy Clerk Williams. 2. Approval of Agenda: Motion by Bagierek, second by Gaunt, to approve the addition of item “5C – Election of ViceChair” to the agenda and approve the updated agenda for September 19, 2024. Upon voice vote, motion carried 5-0. 3. Approval of Minutes: Motion Clark, second by Bagierek, to approve the minutes for the special meeting December 02, 2024. Upon voice vote, motion carried 5-0. 4. Public Comment (Agenda Items Only): • Wilhelmina Kosal (825 Bridge): She requested a special consideration to allow the rental cottage at 825 Bridge Street to continue operating despite the new square footage guidelines, which require a minimum of 300 square feet. The property has been used as a rental for over 24 years, maintaining historical integrity and providing a unique getaway for visitors. The cottage measures 230 square feet, plus an outdoor deck, and is fully equipped for vacation stays. She says that guests frequently support the local businesses and restaurants during their visits. The rental income has been a key component of the property owner’s retirement planning. Loss of rental income could impact the owner’s ability to remain in their home. • Paul Whitfield (450 Spear): Expressed support for the language in the guidelines related to minimum square footage requirements. He also reiterated his support for ADU’s associated with principal residences as a practical housing solution. He noted that some ADU’s, such as the one at 306 Mary, exceed current size limits and questioned the necessity of maximum size
Page 4
Text of page 4
4 of 89
restrictions and the limit of one ADU per property, given existing lot coverage rules. Whitfield suggested making the process and regulations for ADUs easier rather than more restrictive. He appreciates the efforts to address these issues and encourages consideration of more accommodating policies. 5. Old Business: 1. Bed and Breakfast accessory structures in the R-4 City Center Transitional Residential District – Review of Draft Code Ordinance Amendment and Public Hearing for a proposed text amendment. Public Hearing A. Hearing was called to order by Chair Manns 12/2/24 at 8:51 pm. However, the Public Hearing remained open from the last Planning Commission meeting 12/2/24. B. Summary by Zoning Administrator: As discussed at our last meeting, a zoning text amendment request was received to allow the incorporation of guest rooms into accessory buildings at the Wickwood Inn property and the newly acquired 120 Mary Street property. The applicant provided a revised comprehensive overview regarding the owner's intent and the overall development request. As noted by the applicant, several zoning changes would be necessary to authorize the use of accessory buildings as guest accommodations, and recommended language was provided. Although ordinance amendment standards of approval in the Zoning Ordinance apply to “rezoning” property, they could be adapted to text amendments and considered similarly for this request. Among other appropriate considerations, the Planning Commission should assess the request and the proposed ordinance against the following questions: 1. Will the land use proposed in the text amendment be consistent with the Master Plan and future land use designation? 2. Will the land use proposed in the text amendment be compatible with other uses in the subject zoning district and the neighborhood in general? 3. Will public services and facilities be adversely impacted by the land use involved with the text amendment? 4. Will the land use proposed in the text amendment be equally or better suited for the subject zoning district than the uses currently allowed? If the Planning Commission supports the overall concept of allowing bed and breakfast accessory buildings to accommodate guests, the attached ordinance has been provided for review. The applicant’s original language was slightly revised and broadened to consider reasonable requests. Additionally, since the last meeting,
Page 5
Text of page 5
5 of 89
revisions have been included to address concerns noted by Planning Commission members. The following changes are underlined in the proposed ordinance. 1. Added additional discretionary special land use standards that would apply to accessory guest buildings. 2. Included limitations on the number of accessory guest buildings, number of guest rooms in each building, and total number of guest rooms between all accessory guest buildings. 3. Include a clearer provision allowing the Planning Commission to approve existing buildings as accessory guest buildings even if nonconforming to certain accessory building requirements. C. Presentation by the Applicant. D. Public comment regarding the application: 1. Supporting comments: None. 2. Opposing comments: None. 3. General comments: None. 4. Repeat comment opportunity (Supporting, Opposing, General): None. E. Public comment portion closed by Chair Manns. F. Commission deliberation: The commission deliberates and decides to postpone the decision to a later meeting to align with potential ordinance changes. G. Commission action: Motion by Clark, second by Gaunt, to postpone proposed discussion around Bed and Breakfast, accessory dwelling units until the January 16th Planning Commission Meeting. Upon roll call vote, motion carried 5-0. The Public Hearing remains open. 2. Accessory Dwelling Unit Standards – Discussion on requirements for Special Land use approval to allow for rental of accessory dwelling unit. Director of Planning & Zoning Thompson provided background on the challenges faced by existing ADUs in meeting current standards. The proposed text amendment removes specific square footage requirements, allowing existing ADUs to qualify for rental licenses. The commission discussed the importance of maintaining standards for new ADUs while accommodating existing structures. Motion by Bagierek, second by Marineau, to set a public hearing for January 16th based upon the text amendment that is in the packet. Upon roll call vote, motion carried 5-0.
Page 6
Text of page 6
6 of 89
6. New Business: A. 306 Mary St – Public Hearing for a Special Land Use request for rental of an accessory dwelling unit. Public Hearing A. Hearing was called to order by Chair Manns 12/19/24 at 8:16 pm. B. Summary by Zoning Administrator: Planning & Zoning Director Thompson explained that the application for an accessory dwelling unit (ADU) at 306 Mary Street does not meet the current zoning standards. The applicants are present and willing to answer any questions about their proposal, but the recommendation is to postpone the decision until a zoning text amendment can be made. This would allow the application to be reconsidered under updated standards. C. Presentation by the Applicant. The applicant Phill Huffman told the commission that he appreciates anything that the commission can do to help out and that he appreciates the commission spending the time and making sure that the I’s are dotted and the Ts are crossed. D. Public comment regarding the application: 1. Supporting comments: None. 2. Opposing comments: None. 3. General comments: None. 4. Repeat comment opportunity (Supporting, Opposing, General): None. E. Public comment portion closed by Chair Manns at 8:18 pm. F. Commission deliberation: The commission is reviewing a proposed revision to the accessory dwelling unit (ADU) requirements. They would like to hold a public hearing on the proposed changes. Based on the outcome of the hearing and the Commission’s deliberations, a recommendation may then be made to the City Council. If the Council approves the revisions, it could impact the decision on the current ADU application for 306 Mary Street. G. Commission action: Motion by Bagierek, second by Clark, to postpone the Public Hearing for 306 Mary Street – Special Land Use request for rental of an accessory dwelling unit , until the
Page 7
Text of page 7
7 of 89
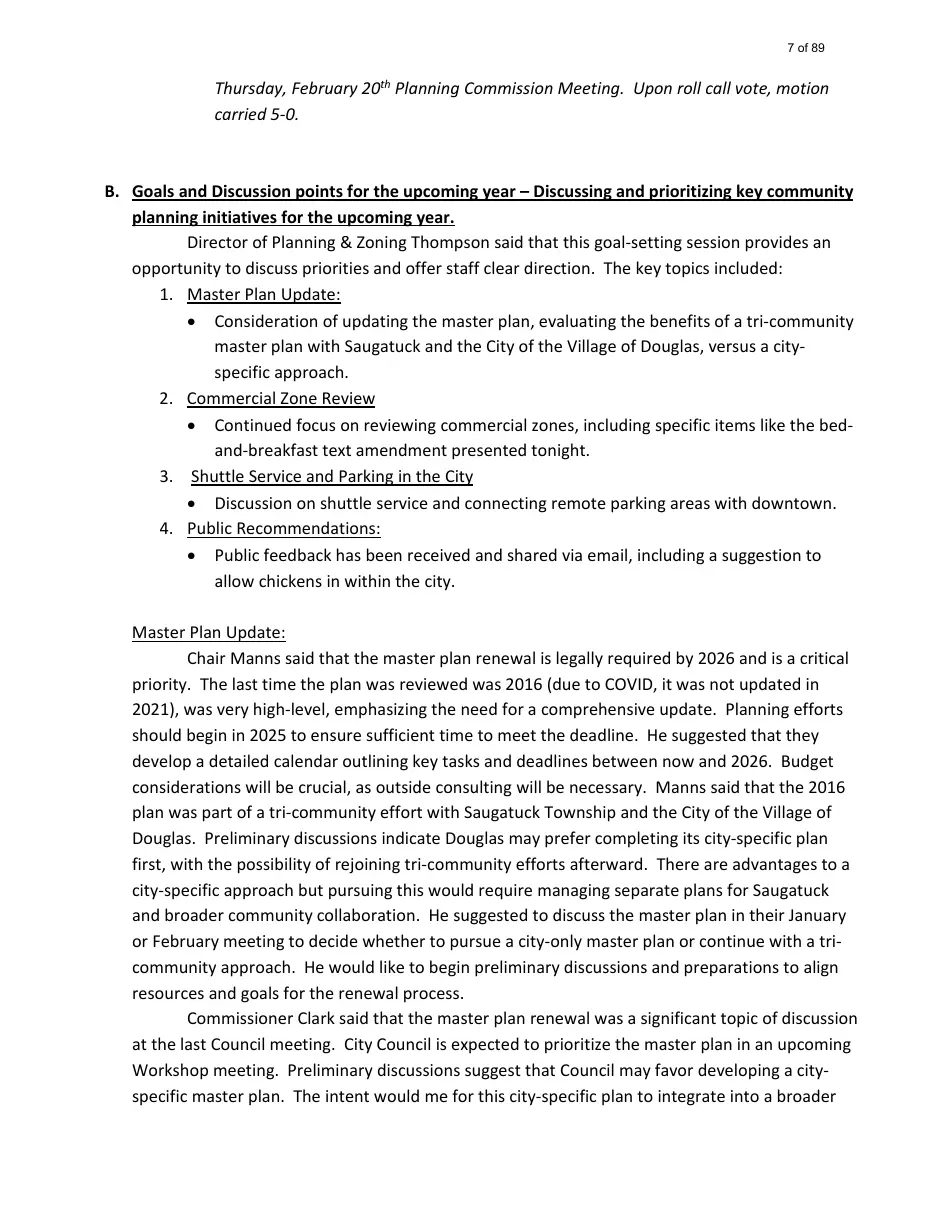
Thursday, February 20th Planning Commission Meeting. Upon roll call vote, motion carried 5-0.
B. Goals and Discussion points for the upcoming year – Discussing and prioritizing key community planning initiatives for the upcoming year. Director of Planning & Zoning Thompson said that this goal-setting session provides an opportunity to discuss priorities and offer staff clear direction. The key topics included: 1. Master Plan Update: • Consideration of updating the master plan, evaluating the benefits of a tri-community master plan with Saugatuck and the City of the Village of Douglas, versus a cityspecific approach. 2. Commercial Zone Review • Continued focus on reviewing commercial zones, including specific items like the bedand-breakfast text amendment presented tonight. 3. Shuttle Service and Parking in the City • Discussion on shuttle service and connecting remote parking areas with downtown. 4. Public Recommendations: • Public feedback has been received and shared via email, including a suggestion to allow chickens in within the city. Master Plan Update: Chair Manns said that the master plan renewal is legally required by 2026 and is a critical priority. The last time the plan was reviewed was 2016 (due to COVID, it was not updated in 2021), was very high-level, emphasizing the need for a comprehensive update. Planning efforts should begin in 2025 to ensure sufficient time to meet the deadline. He suggested that they develop a detailed calendar outlining key tasks and deadlines between now and 2026. Budget considerations will be crucial, as outside consulting will be necessary. Manns said that the 2016 plan was part of a tri-community effort with Saugatuck Township and the City of the Village of Douglas. Preliminary discussions indicate Douglas may prefer completing its city-specific plan first, with the possibility of rejoining tri-community efforts afterward. There are advantages to a city-specific approach but pursuing this would require managing separate plans for Saugatuck and broader community collaboration. He suggested to discuss the master plan in their January or February meeting to decide whether to pursue a city-only master plan or continue with a tricommunity approach. He would like to begin preliminary discussions and preparations to align resources and goals for the renewal process. Commissioner Clark said that the master plan renewal was a significant topic of discussion at the last Council meeting. City Council is expected to prioritize the master plan in an upcoming Workshop meeting. Preliminary discussions suggest that Council may favor developing a cityspecific master plan. The intent would me for this city-specific plan to integrate into a broader
Page 8
Text of page 8
8 of 89
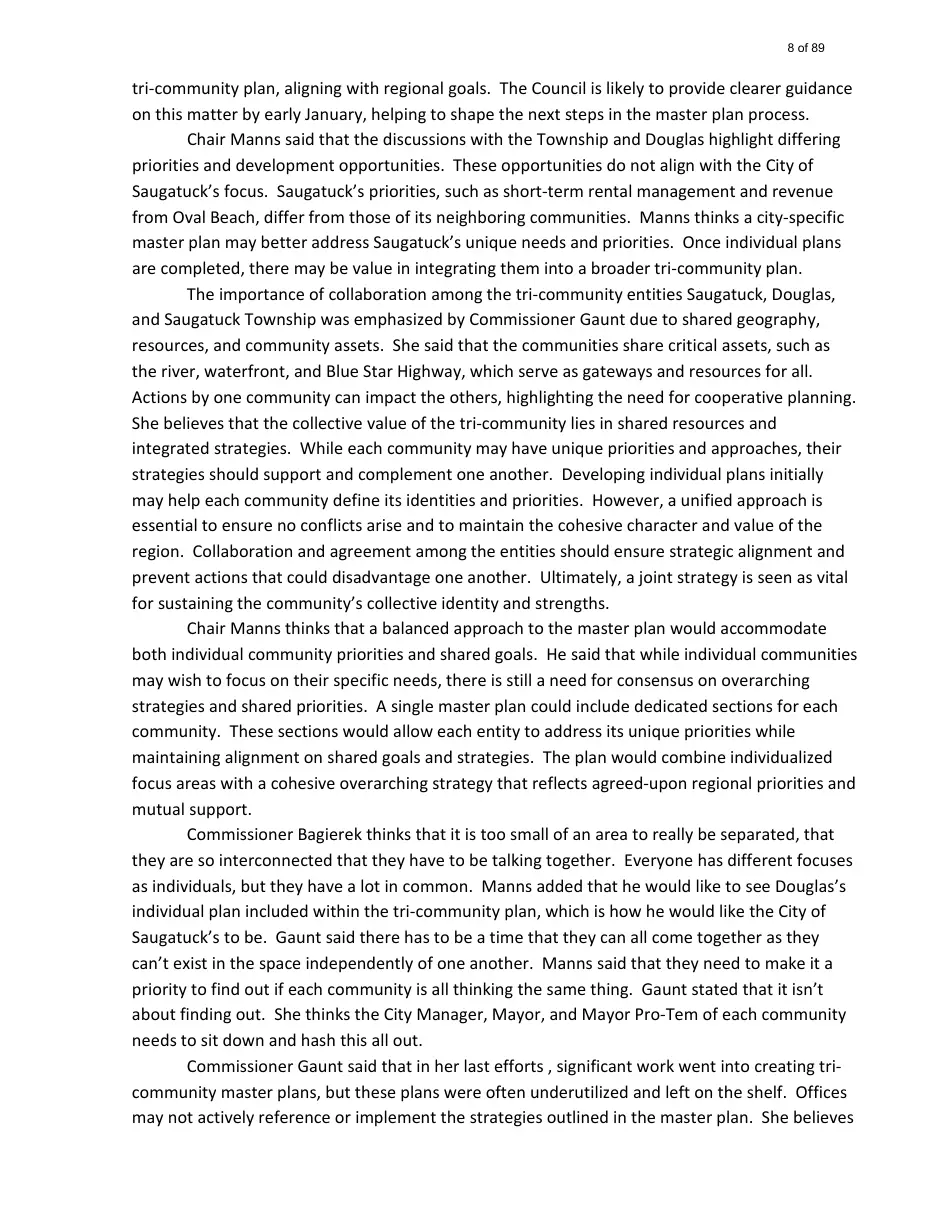
tri-community plan, aligning with regional goals. The Council is likely to provide clearer guidance on this matter by early January, helping to shape the next steps in the master plan process. Chair Manns said that the discussions with the Township and Douglas highlight differing priorities and development opportunities. These opportunities do not align with the City of Saugatuck’s focus. Saugatuck’s priorities, such as short-term rental management and revenue from Oval Beach, differ from those of its neighboring communities. Manns thinks a city-specific master plan may better address Saugatuck’s unique needs and priorities. Once individual plans are completed, there may be value in integrating them into a broader tri-community plan. The importance of collaboration among the tri-community entities Saugatuck, Douglas, and Saugatuck Township was emphasized by Commissioner Gaunt due to shared geography, resources, and community assets. She said that the communities share critical assets, such as the river, waterfront, and Blue Star Highway, which serve as gateways and resources for all. Actions by one community can impact the others, highlighting the need for cooperative planning. She believes that the collective value of the tri-community lies in shared resources and integrated strategies. While each community may have unique priorities and approaches, their strategies should support and complement one another. Developing individual plans initially may help each community define its identities and priorities. However, a unified approach is essential to ensure no conflicts arise and to maintain the cohesive character and value of the region. Collaboration and agreement among the entities should ensure strategic alignment and prevent actions that could disadvantage one another. Ultimately, a joint strategy is seen as vital for sustaining the community’s collective identity and strengths. Chair Manns thinks that a balanced approach to the master plan would accommodate both individual community priorities and shared goals. He said that while individual communities may wish to focus on their specific needs, there is still a need for consensus on overarching strategies and shared priorities. A single master plan could include dedicated sections for each community. These sections would allow each entity to address its unique priorities while maintaining alignment on shared goals and strategies. The plan would combine individualized focus areas with a cohesive overarching strategy that reflects agreed-upon regional priorities and mutual support. Commissioner Bagierek thinks that it is too small of an area to really be separated, that they are so interconnected that they have to be talking together. Everyone has different focuses as individuals, but they have a lot in common. Manns added that he would like to see Douglas’s individual plan included within the tri-community plan, which is how he would like the City of Saugatuck’s to be. Gaunt said there has to be a time that they can all come together as they can’t exist in the space independently of one another. Manns said that they need to make it a priority to find out if each community is all thinking the same thing. Gaunt stated that it isn’t about finding out. She thinks the City Manager, Mayor, and Mayor Pro-Tem of each community needs to sit down and hash this all out. Commissioner Gaunt said that in her last efforts , significant work went into creating tricommunity master plans, but these plans were often underutilized and left on the shelf. Offices may not actively reference or implement the strategies outlined in the master plan. She believes
Page 9
Text of page 9
9 of 89
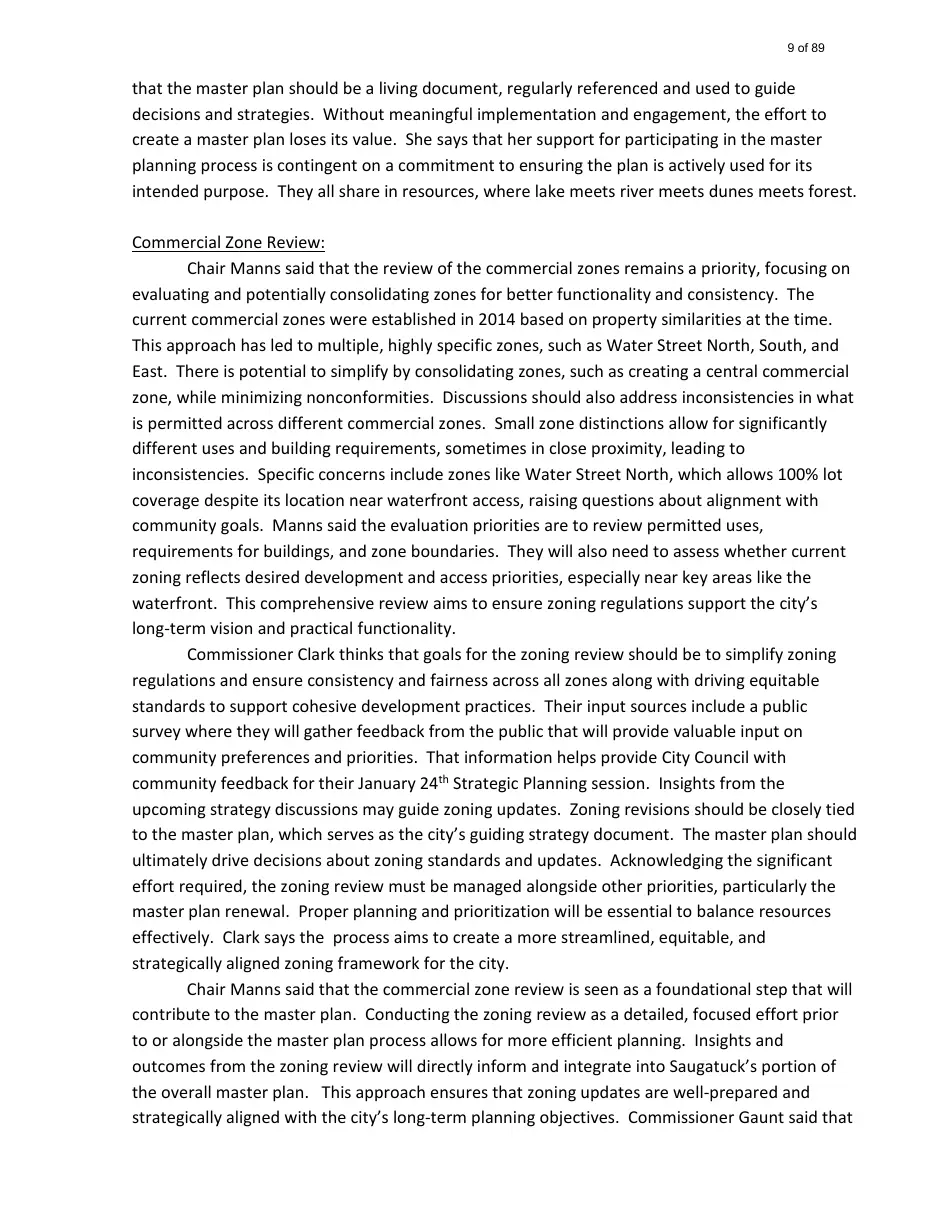
that the master plan should be a living document, regularly referenced and used to guide decisions and strategies. Without meaningful implementation and engagement, the effort to create a master plan loses its value. She says that her support for participating in the master planning process is contingent on a commitment to ensuring the plan is actively used for its intended purpose. They all share in resources, where lake meets river meets dunes meets forest. Commercial Zone Review: Chair Manns said that the review of the commercial zones remains a priority, focusing on evaluating and potentially consolidating zones for better functionality and consistency. The current commercial zones were established in 2014 based on property similarities at the time. This approach has led to multiple, highly specific zones, such as Water Street North, South, and East. There is potential to simplify by consolidating zones, such as creating a central commercial zone, while minimizing nonconformities. Discussions should also address inconsistencies in what is permitted across different commercial zones. Small zone distinctions allow for significantly different uses and building requirements, sometimes in close proximity, leading to inconsistencies. Specific concerns include zones like Water Street North, which allows 100% lot coverage despite its location near waterfront access, raising questions about alignment with community goals. Manns said the evaluation priorities are to review permitted uses, requirements for buildings, and zone boundaries. They will also need to assess whether current zoning reflects desired development and access priorities, especially near key areas like the waterfront. This comprehensive review aims to ensure zoning regulations support the city’s long-term vision and practical functionality. Commissioner Clark thinks that goals for the zoning review should be to simplify zoning regulations and ensure consistency and fairness across all zones along with driving equitable standards to support cohesive development practices. Their input sources include a public survey where they will gather feedback from the public that will provide valuable input on community preferences and priorities. That information helps provide City Council with community feedback for their January 24th Strategic Planning session. Insights from the upcoming strategy discussions may guide zoning updates. Zoning revisions should be closely tied to the master plan, which serves as the city’s guiding strategy document. The master plan should ultimately drive decisions about zoning standards and updates. Acknowledging the significant effort required, the zoning review must be managed alongside other priorities, particularly the master plan renewal. Proper planning and prioritization will be essential to balance resources effectively. Clark says the process aims to create a more streamlined, equitable, and strategically aligned zoning framework for the city. Chair Manns said that the commercial zone review is seen as a foundational step that will contribute to the master plan. Conducting the zoning review as a detailed, focused effort prior to or alongside the master plan process allows for more efficient planning. Insights and outcomes from the zoning review will directly inform and integrate into Saugatuck’s portion of the overall master plan. This approach ensures that zoning updates are well-prepared and strategically aligned with the city’s long-term planning objectives. Commissioner Gaunt said that
Page 10
Text of page 10
10 of 89
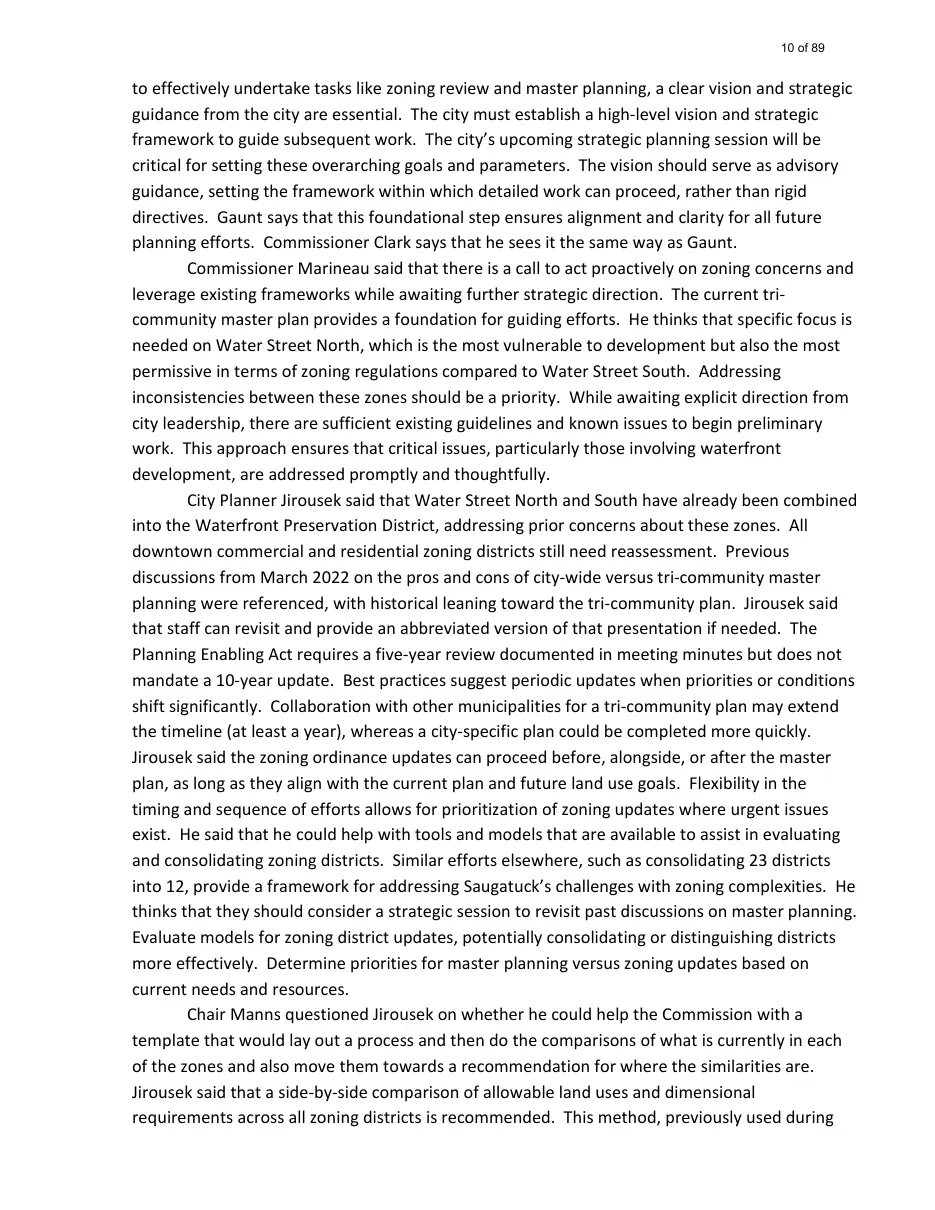
to effectively undertake tasks like zoning review and master planning, a clear vision and strategic guidance from the city are essential. The city must establish a high-level vision and strategic framework to guide subsequent work. The city’s upcoming strategic planning session will be critical for setting these overarching goals and parameters. The vision should serve as advisory guidance, setting the framework within which detailed work can proceed, rather than rigid directives. Gaunt says that this foundational step ensures alignment and clarity for all future planning efforts. Commissioner Clark says that he sees it the same way as Gaunt. Commissioner Marineau said that there is a call to act proactively on zoning concerns and leverage existing frameworks while awaiting further strategic direction. The current tricommunity master plan provides a foundation for guiding efforts. He thinks that specific focus is needed on Water Street North, which is the most vulnerable to development but also the most permissive in terms of zoning regulations compared to Water Street South. Addressing inconsistencies between these zones should be a priority. While awaiting explicit direction from city leadership, there are sufficient existing guidelines and known issues to begin preliminary work. This approach ensures that critical issues, particularly those involving waterfront development, are addressed promptly and thoughtfully. City Planner Jirousek said that Water Street North and South have already been combined into the Waterfront Preservation District, addressing prior concerns about these zones. All downtown commercial and residential zoning districts still need reassessment. Previous discussions from March 2022 on the pros and cons of city-wide versus tri-community master planning were referenced, with historical leaning toward the tri-community plan. Jirousek said that staff can revisit and provide an abbreviated version of that presentation if needed. The Planning Enabling Act requires a five-year review documented in meeting minutes but does not mandate a 10-year update. Best practices suggest periodic updates when priorities or conditions shift significantly. Collaboration with other municipalities for a tri-community plan may extend the timeline (at least a year), whereas a city-specific plan could be completed more quickly. Jirousek said the zoning ordinance updates can proceed before, alongside, or after the master plan, as long as they align with the current plan and future land use goals. Flexibility in the timing and sequence of efforts allows for prioritization of zoning updates where urgent issues exist. He said that he could help with tools and models that are available to assist in evaluating and consolidating zoning districts. Similar efforts elsewhere, such as consolidating 23 districts into 12, provide a framework for addressing Saugatuck’s challenges with zoning complexities. He thinks that they should consider a strategic session to revisit past discussions on master planning. Evaluate models for zoning district updates, potentially consolidating or distinguishing districts more effectively. Determine priorities for master planning versus zoning updates based on current needs and resources. Chair Manns questioned Jirousek on whether he could help the Commission with a template that would lay out a process and then do the comparisons of what is currently in each of the zones and also move them towards a recommendation for where the similarities are. Jirousek said that a side-by-side comparison of allowable land uses and dimensional requirements across all zoning districts is recommended. This method, previously used during
Page 11
Text of page 11
11 of 89
the waterfront project, can help identify necessary changes and streamline zoning districts. He said that the current zoning ordinance contains complexities and inefficiencies that complicate even routine zoning permit reviews, particularly for single-family residential development. These challenges result in significant time and resource expenditure on a weekly basis. Beyond zoning districts, the ordinance requires updates to improve clarity, streamline processes, and reduce the burden on staff and applicants. He suggests conducting a comprehensive analysis of zoning districts using side-by-side comparisons and addressing broader zoning ordinance efficiencies to simplify and enhance the permitting process. He also suggests leveraging staff experience to identify high-priority areas for reform. Chair Manns said that the proposed focus on commercial zoning is a strategic first step due to its priority and alignment with current goals. While residential zones are also important, tackling all zones in one year is deemed impractical. The R4 zone, as a transitional area adjacent to commercial zones, is being added to the review process to ensure a cohesive approach. The R4 zone review aligns with previous discussions and is tied to a postponed public hearing, maintaining its importance in the current zoning priorities. Consensus exists on the need to start with commercial and R4 zones, ensuring manageable progress while keeping other areas in mind for future review. Listing R4 and commercial zoning as priorities ensures clarity for all stakeholders about the city’s focus and ongoing efforts. Shuttle Service and Parking in the City: This discussion revolves around the idea of introducing a shuttle service to alleviate parking congestion, particularly during the summer months. One idea involves using vacant lots, such as those near Douglas, as parking spaces, with shuttles running regular routes into downtown areas. Questions arose about the role of planning versus city council in implementing such a service. Using Douglas lots might involve Interurban collaboration, potentially requiring review by multiple cities. Planning Commission’s potential role could include evaluating parking improvements or revisiting parking-related zoning ordinances. Some parking decisions, such as allowing parking on one side of the street, have historically been made directly by the city council without the Planning Commission evaluation. A shuttle service is seen as a way to reduce parking congestion, and there is interest in how the Planning Commission might contribute to exploring parking improvement options. The shuttle service idea could help address parking challenges, but it requires clarification on jurisdictional roles and decision-making processes before moving forward. Current zoning does not explicitly allow multi-level parking structures, which may need to be addressed if such projects are proposed. The Planning Commission could review and amend zoning ordinances to accommodate such uses. Their role would likely involve aligning zoning regulations with broader city strategies and goals, particularly as outlined in the master plan. This could include addressing transportation and space utilization issues. The topic may be a focus during the upcoming January 24th Strategic Planning discussions. The Planning Commission expects to receive direction from council, which could shape its priorities and workload for the upcoming year. The importance of alignment between the council and Planning Commission is
Page 12
Text of page 12
12 of 89
emphasized, as seen in past issues like short-term rentals and waterfront preservation. Input from both entities ensures cohesive and effective planning. The city’s strategic meeting will likely provide more clarity and direction for the Planning Commission to incorporate into its agenda and plans for 2025. Chair Manns said that the Planning Commission is prioritizing the master plan at a tri-community level, commercial zones, and their review based upon the public hearing that opened December 2nd, and anything else that council advises. Public Recommendations: Suggestions from citizens, such as sidewalk additions or other zoning changes, are noted but require council prioritization before involving the Planning Commission. They are already managing a full workload but remain open to direction from the Council and other stakeholders. Other public input items, like backyard chickens, may be addressed only if prioritized by council or stakeholders. While the Planning Commission has a role in shaping ordinances and zoning, significant decisions and direction generally come from the city council. Coordination and clear priorities are essential for effective planning and zoning updates. C. Election of a Vice-Chair. Motion by Marineau, second by Gaunt, to temporarily suspend Article 6, subsection 1 of the bylaws for this election as they need to have a Vice-Chair in place due to Chair Manns being absent for the upcoming January meeting. Upon voice vote, motion carried 5-0. Motion by Marineau, second by Gaunt, to nominate CJ Bagierek as the Vice-Chair of the Planning Commission for the City of Saugatuck. Upon voice vote, motion carried 5-0. 7. Communications: None.
8. Reports of Officers and Committees: A. Zoning Administrator Activity Report: The Commission requested that Director of Planning, Zoning, and Project Management Thompson include a copy of the report he submits to Council in the Planning Commission packet each month.
9. Public Comments: • Sevryn Nowicki (790 Simonson): He is proposing an ordinance regarding chicken coops in the City of Saugatuck. He said that the proposed ordinance is either simple or overly complicated but aligns closely with those adopted by neighboring towns. While there may be minor differences, such as the required distance for placing chicken coops, the ordinances are fundamentally similar. Neighboring towns, like Douglas, recently adopted similar ordinances, providing a foundation of research and examples that can streamline the process for this town. Nowicki urged the Commission to include this ordinance on the agenda for the upcoming year. He asked for a formal decision on whether the issue will be addressed, along with an explanation
Page 13
Text of page 13
13 of 89
if it is decided not to pursue it. He also expressed a desire for the matter to be clearly discussed and documented in public records to ensure accountability and transparency. 10. Commissioner Comments: • Bagierek – He thanked the commission for the nomination for the vice chair position. He looks forward to it. • Gaunt – She gave best wishes to all for a happy holiday. • Marineau – Thanked the commission and apologized for arriving late. • Manns – He thought it was an excellent meeting and wished everyone happy and safe holidays. He looks forward to hearing from Council next month and moving forward with some of the priorities that they have starting in January of 2025. 11. Adjournment: Motion by Bagierek, second by Marineau, to approve adjournment of the meeting. Upon voice vote, motion carried 5-0. Chair Manns adjourned the meeting at 9:15 pm. Respectfully Submitted, ________________________ Sara Williams, Deputy Clerk