
HDC Agenda item 7A
673 Lake, Trash Enclosure
Historic District Commission, Thursday, October 1, 2026
Download these 8 pages, 1.9 MB Whole packet, 26 pages, 8.0 MB
Page 8
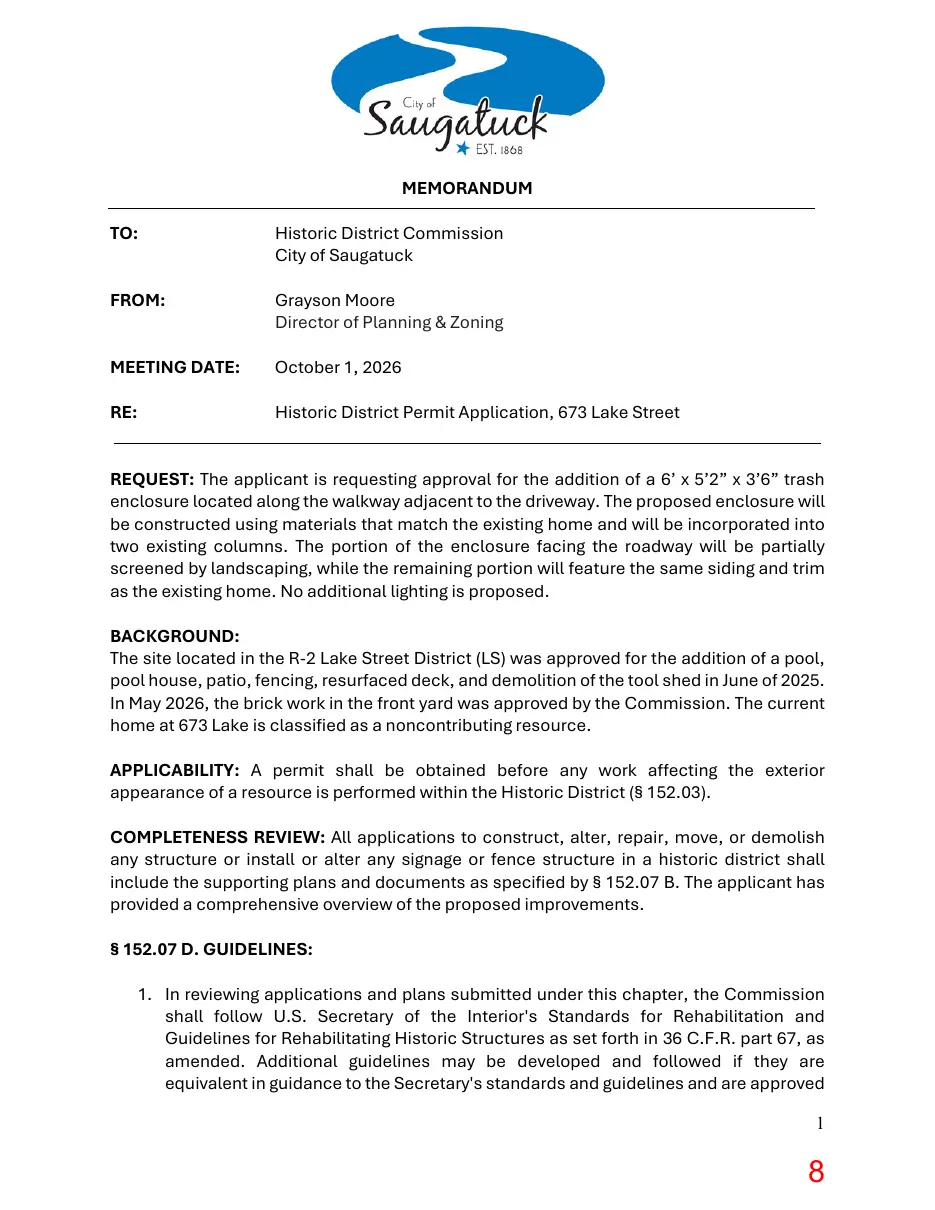
Text of page 8
MEMORANDUM TO:
Historic District Commission City of Saugatuck
FROM:
Grayson Moore Director of Planning & Zoning
MEETING DATE:
October 1, 2026
RE:
Historic District Permit Application, 673 Lake Street
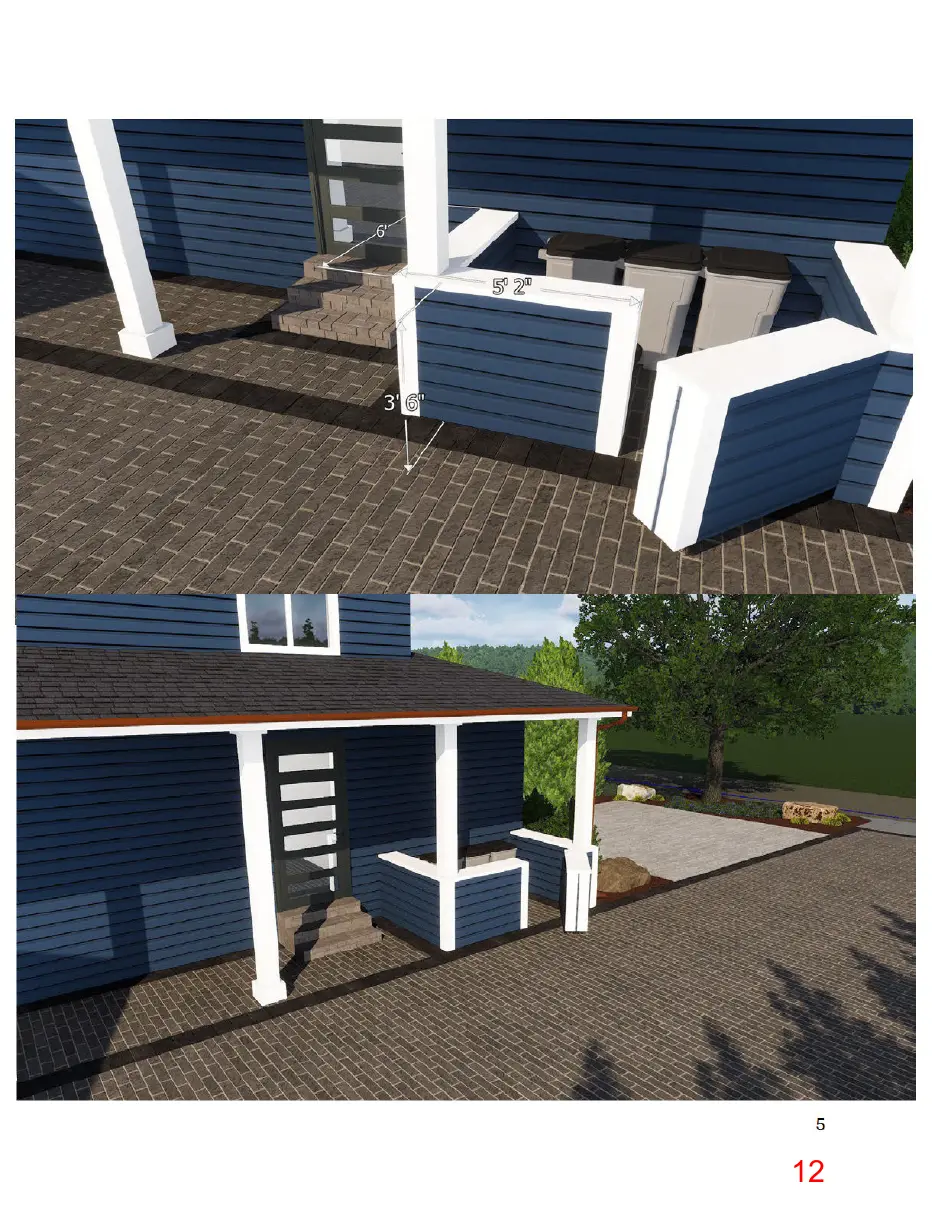
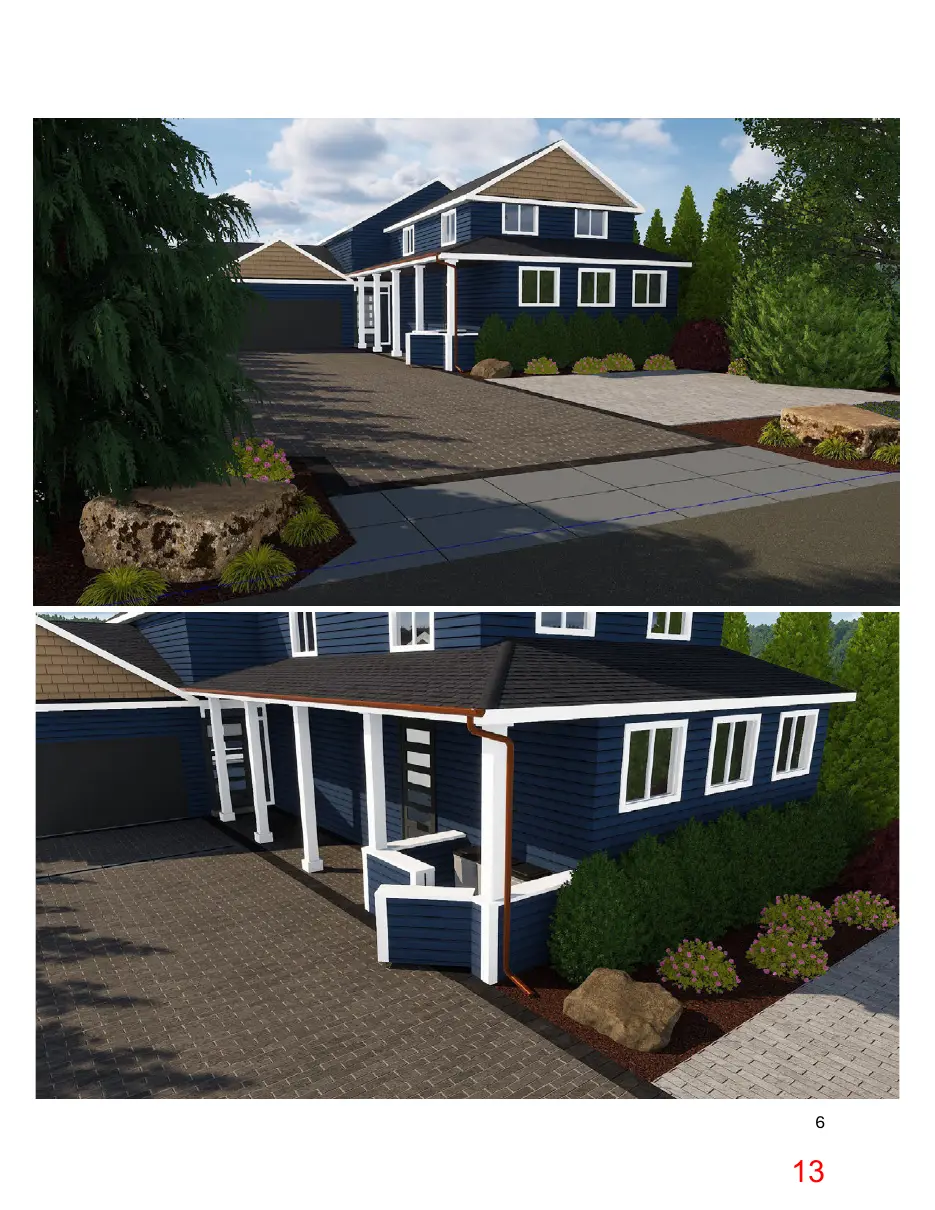
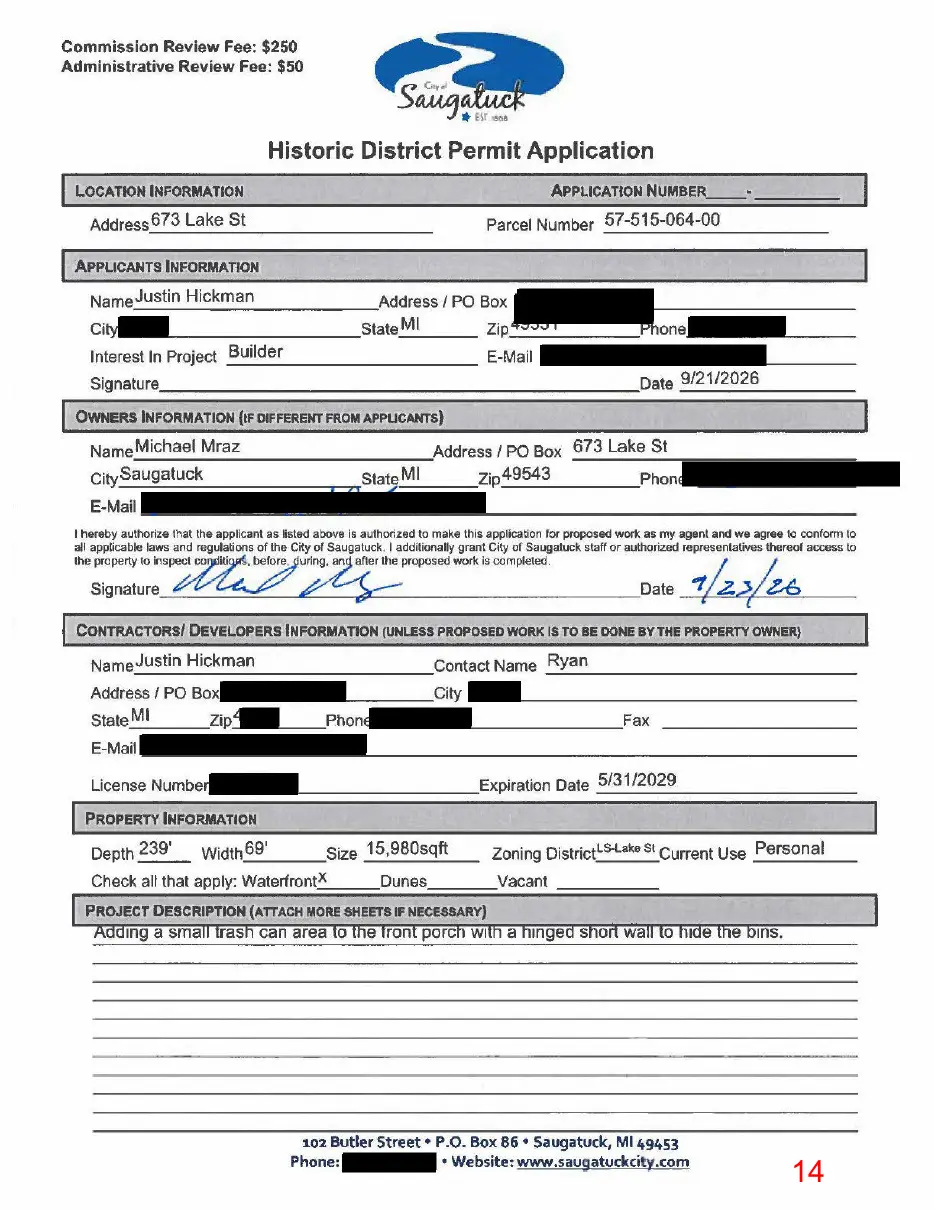
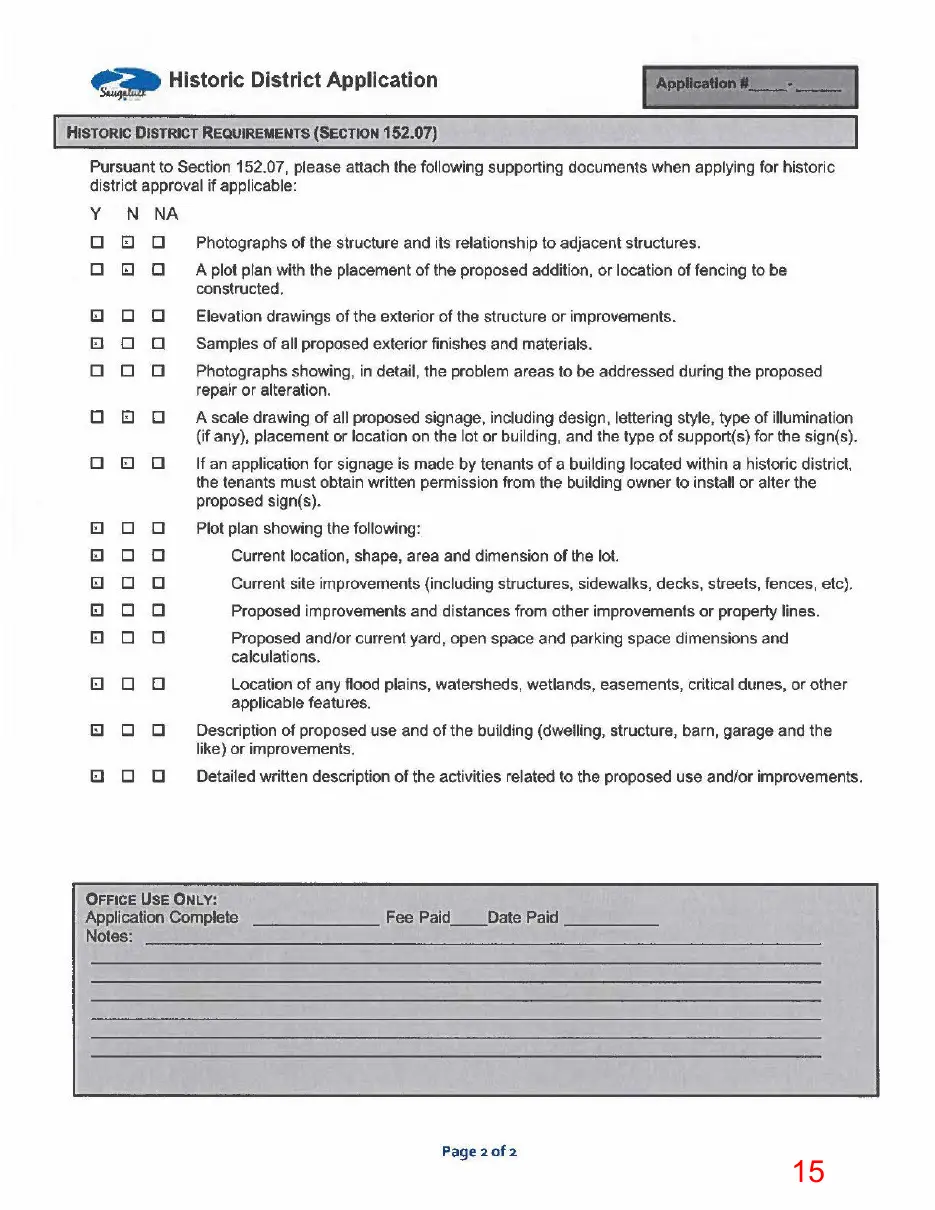
REQUEST: The applicant is requesting approval for the addition of a 6’ x 5’2” x 3’6” trash enclosure located along the walkway adjacent to the driveway. The proposed enclosure will be constructed using materials that match the existing home and will be incorporated into two existing columns. The portion of the enclosure facing the roadway will be partially screened by landscaping, while the remaining portion will feature the same siding and trim as the existing home. No additional lighting is proposed. BACKGROUND: The site located in the R-2 Lake Street District (LS) was approved for the addition of a pool, pool house, patio, fencing, resurfaced deck, and demolition of the tool shed in June of 2025. In May 2026, the brick work in the front yard was approved by the Commission. The current home at 673 Lake is classified as a noncontributing resource. APPLICABILITY: A permit shall be obtained before any work affecting the exterior appearance of a resource is performed within the Historic District (§ 152.03). COMPLETENESS REVIEW: All applications to construct, alter, repair, move, or demolish any structure or install or alter any signage or fence structure in a historic district shall include the supporting plans and documents as specified by § 152.07 B. The applicant has provided a comprehensive overview of the proposed improvements. § 152.07 D. GUIDELINES: 1. In reviewing applications and plans submitted under this chapter, the Commission shall follow U.S. Secretary of the Interior's Standards for Rehabilitation and Guidelines for Rehabilitating Historic Structures as set forth in 36 C.F.R. part 67, as amended. Additional guidelines may be developed and followed if they are equivalent in guidance to the Secretary's standards and guidelines and are approved 1
Page 9
Text of page 9
by the Center. Any additional guidelines must be adopted by the Commission and approved by the City Council. In reviewing applications and plans, the Commission shall also give consideration to: a. The historical or architectural significance of the resource and its relationship to the historic value of the surrounding area. b. The compatibility of the exterior of the structure and the space around it with the visual or historical context of the surrounding area. c. The impact of the exterior of the structure and the space around it on the village/rural character and contextual aesthetic of the city. d. Other factors which the Commission considers to be pertinent. 2. In exercising its authority to approve or deny an application under this chapter, the Commission shall exercise its educated judgment on a case-by-case basis in interpreting these guidelines and the following the applicable standards. III. SECONDARY STRUCTURES 2. Materials. Exterior wall materials should be consistent with historic materials appropriate to the main structure and neighborhood, such as, wood, stucco and masonry. A cement board clapboard siding product known as Hardi-Plank may also be considered in new construction. V. ADDITIONS AND NEW CONSTRUCTION A. Additions 1. Compatible Additions. New additions within historic districts can be appropriate if they do not destroy historic features, materials and spatial relationships of the original building and site. Their location, size, height, scale, design and materials should be compatible with the original structure. The Commission may make recommendations to the Planning Commission and/ or the Zoning Board of Appeals concerning placement of additions on the lot. 2. Site Protection. A new addition should be designed and located so that significant site features, including mature trees, are not lost. 3. Distinguishing New from Old. New additions should be designed in such a manner as to make clear what is historic and what is new. They should be constructed so that they can be removed in the future without damage to the building. 4. Massing. It is not appropriate to construct an addition that significantly changes the proportion of built mass to open space on the individual site. 2
Page 10
Text of page 10
B. New Construction 1. Streetscape Compatibility. With new structures or renovations which totally change the facades, the appearance of the streetscape as a whole should be respected. Facades for new structures should be compatible with the overall design and appearance of the surrounding streetscape in its design and appearance 2. Architectural Style. New structures need not replicate existing styles. They may be honest modern or contemporary adaptations or reflections of traditional styles or they may be totally new, distinctive structures which are nevertheless compatible with the district’s character. 3. Compatibility of Siting and Massing. (a) The historic relationship between buildings, landscape features and open space should be retained. The siting should be reviewed based on existing district setbacks, orientation, spacing and distance between adjacent buildings. (b) The height and bulk of a new building shall be compatible with its surroundings and shall in no event exceed that of existing buildings in the Historic District. (c) If there is a significant variation in siting or in height and bulk from the immediately surrounding buildings which creates a material adverse impact on the character of that area, the Commission may make recommendations to the Planning Commission and/ or the Zoning Board of Appeals concerning height, massing and placement on the lot of the new construction. Comment: The subject property at 673 Lake Street includes a noncontributing primary structure within the Historic District. The current proposal is limited to the installation of a trash enclosure along the walkway adjacent to the driveway. Based on the information provided, the proposed improvement appears to be generally consistent with the Historic District guidelines. The proposed enclosure is approximately 6’ x 5’2” x 3’6” and will be incorporated into two existing columns. The enclosure is proposed to utilize the same siding and trim materials as the existing home, which is consistent with the guidelines recommending exterior wall materials that are appropriate to and compatible with the main structure. The portion of the enclosure facing the roadway will be partially screened by landscaping, while the remaining portion will match the existing siding and trim of the home. The limited size, location, and design of the enclosure are not anticipated to significantly alter the existing relationship between the structure, landscaping, and open space or have a material adverse impact on the surrounding streetscape. 3
Page 11
Text of page 11
The proposal is consistent with the intent of the guidelines regarding compatible additions and the use of materials appropriate to the main structure. The Commission should consider whether the proposed materials, design, and extent of the enclosure are compatible with the character of the property and surrounding Historic District. SUGGESTED MOTIONS: If the HDC determines that the improvements are appropriate and the applicable standards of the Historic Preservation Review Guidelines are met, the following motion may be used: I move to (approve/deny) the applicant’s request for the installation of a trash enclosure, as presented at the October 1, 2026 meeting, based on the application (meeting/not meeting) the applicable Historic District Guidelines set forth in §152.07. Approval shall be subject to the following conditions (if applicable): a) ____________________________________________________________________
b) ____________________________________________________________________
Page 12
This page is a scanned image with no text layer. The PDF of these pages has it at full resolution.
Page 13
This page is a scanned image with no text layer. The PDF of these pages has it at full resolution.
Page 14
This page is a scanned image with no text layer. The PDF of these pages has it at full resolution.
Page 15
This page is a scanned image with no text layer. The PDF of these pages has it at full resolution.