
HDC Agenda item 7A
322 Culver, Expanded Outdoor Dining
Historic District Commission, Thursday, April 2, 2026
Download these 9 pages, 12.8 MB Whole packet, 23 pages, 43.1 MB
Page 5
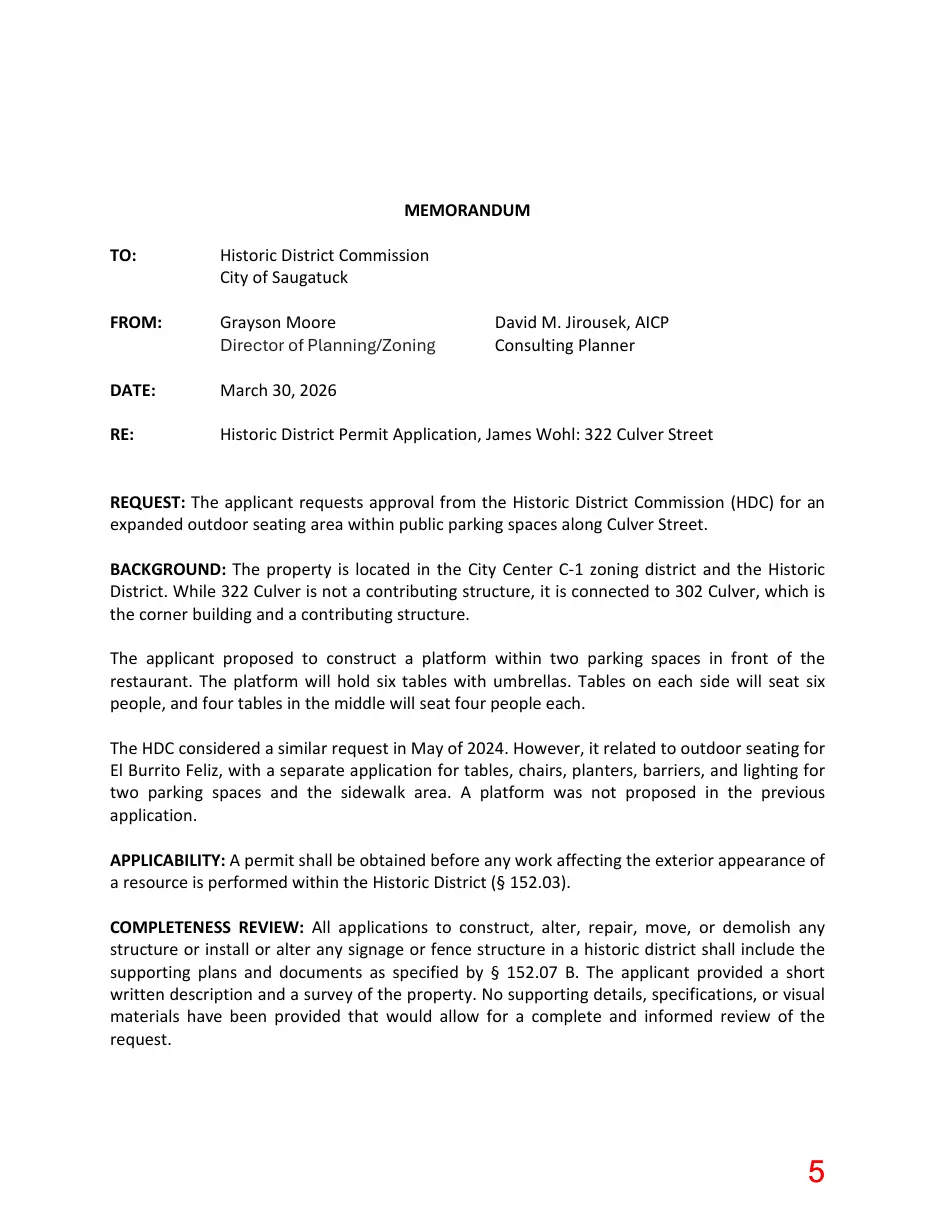
Text of page 5
MEMORANDUM TO:
Historic District Commission City of Saugatuck
FROM:
Grayson Moore Director of Planning/Zoning
DATE:
March 30, 2026
RE:
Historic District Permit Application, James Wohl: 322 Culver Street
David M. Jirousek, AICP Consulting Planner
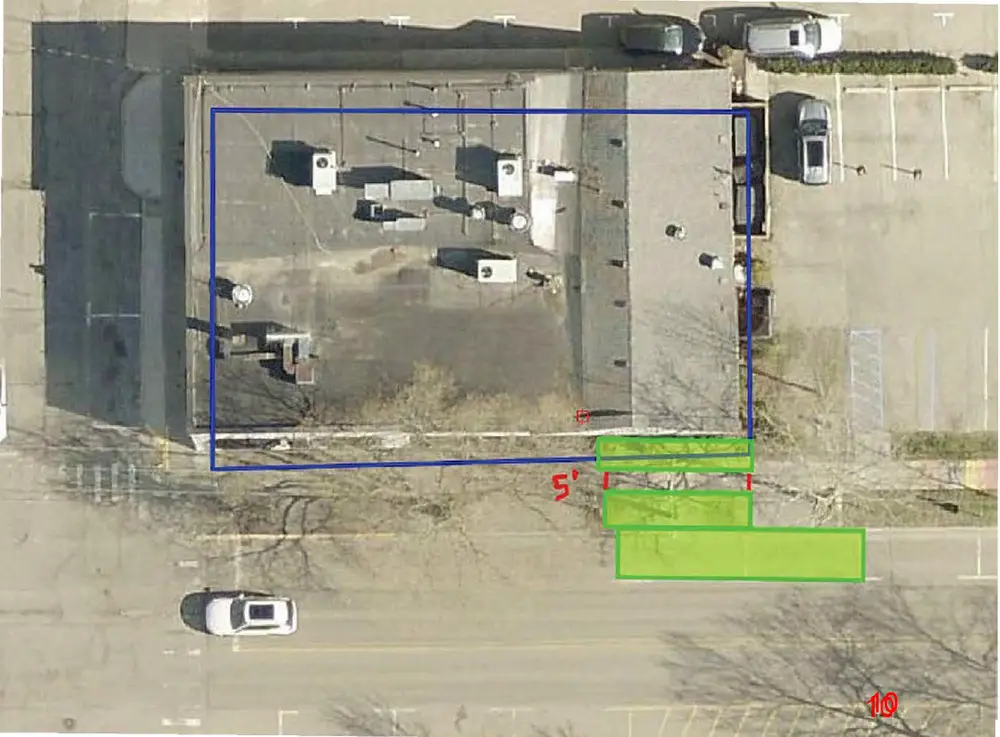
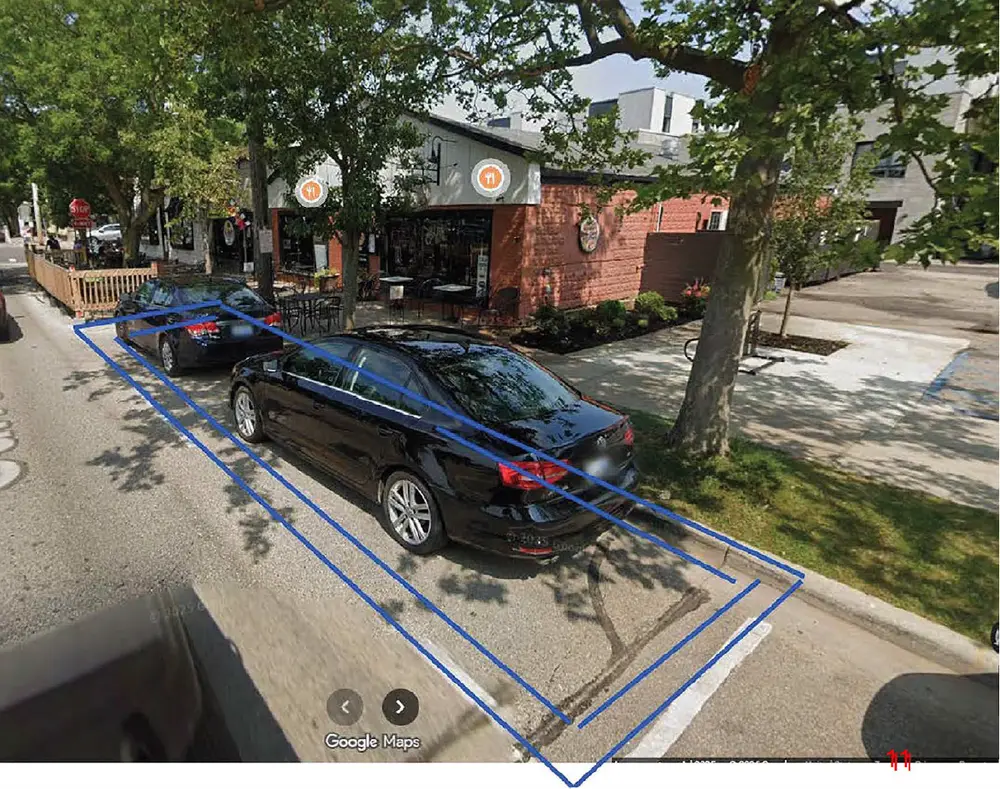
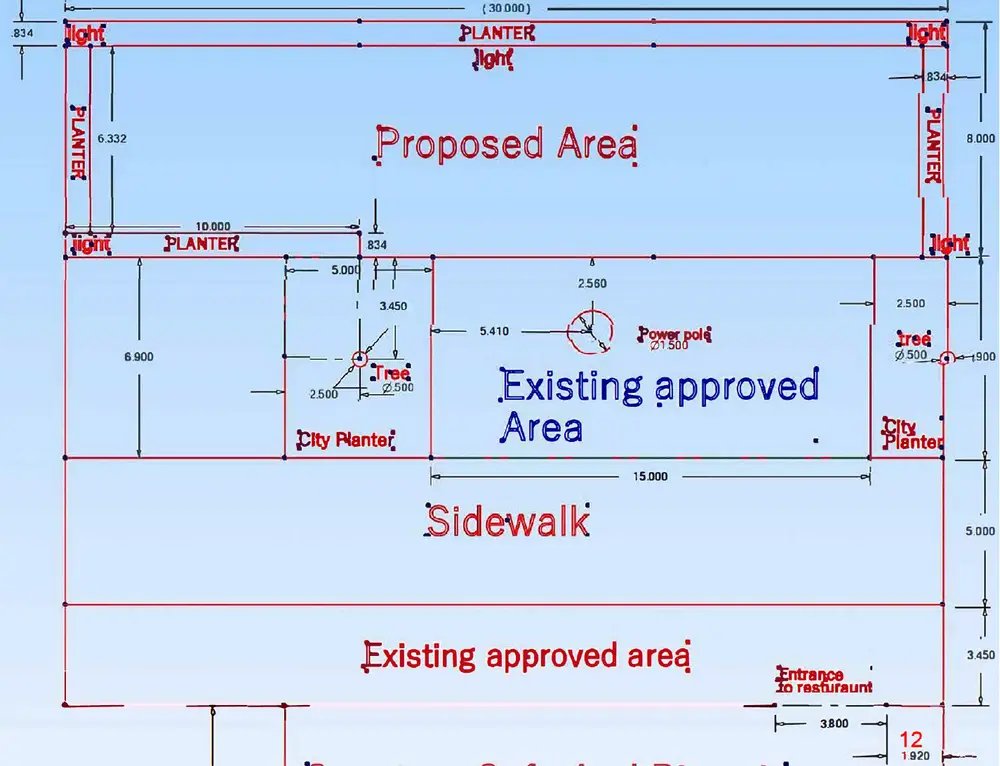
REQUEST: The applicant requests approval from the Historic District Commission (HDC) for an expanded outdoor seating area within public parking spaces along Culver Street. BACKGROUND: The property is located in the City Center C-1 zoning district and the Historic District. While 322 Culver is not a contributing structure, it is connected to 302 Culver, which is the corner building and a contributing structure. The applicant proposed to construct a platform within two parking spaces in front of the restaurant. The platform will hold six tables with umbrellas. Tables on each side will seat six people, and four tables in the middle will seat four people each. The HDC considered a similar request in May of 2024. However, it related to outdoor seating for El Burrito Feliz, with a separate application for tables, chairs, planters, barriers, and lighting for two parking spaces and the sidewalk area. A platform was not proposed in the previous application. APPLICABILITY: A permit shall be obtained before any work affecting the exterior appearance of a resource is performed within the Historic District (§ 152.03). COMPLETENESS REVIEW: All applications to construct, alter, repair, move, or demolish any structure or install or alter any signage or fence structure in a historic district shall include the supporting plans and documents as specified by § 152.07 B. The applicant provided a short written description and a survey of the property. No supporting details, specifications, or visual materials have been provided that would allow for a complete and informed review of the request.
Page 6
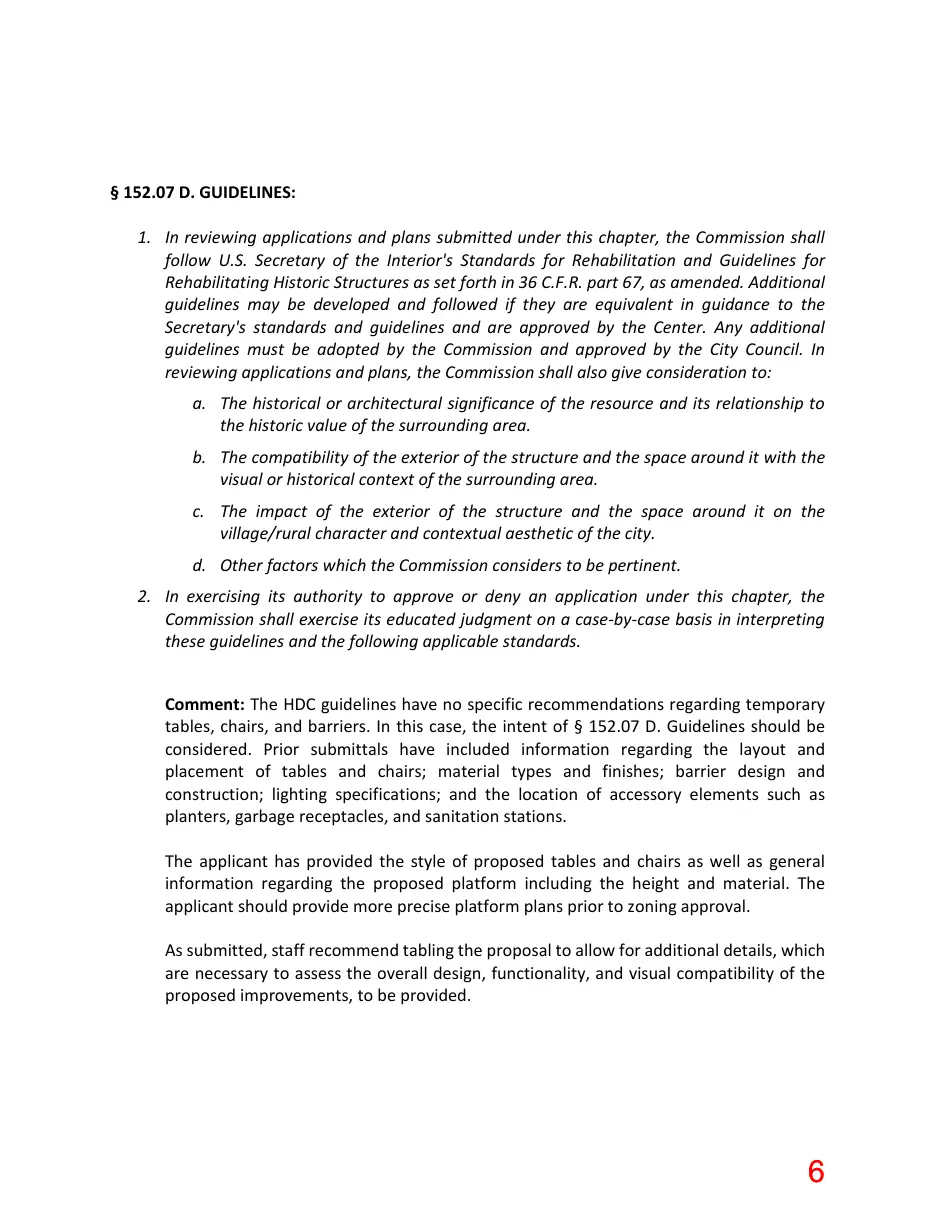
Text of page 6
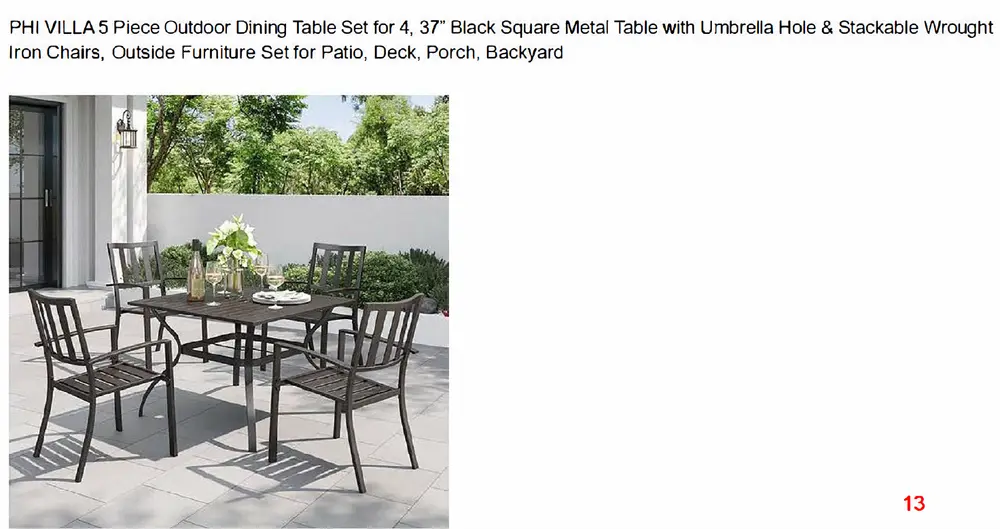
§ 152.07 D. GUIDELINES: 1. In reviewing applications and plans submitted under this chapter, the Commission shall follow U.S. Secretary of the Interior's Standards for Rehabilitation and Guidelines for Rehabilitating Historic Structures as set forth in 36 C.F.R. part 67, as amended. Additional guidelines may be developed and followed if they are equivalent in guidance to the Secretary's standards and guidelines and are approved by the Center. Any additional guidelines must be adopted by the Commission and approved by the City Council. In reviewing applications and plans, the Commission shall also give consideration to: a. The historical or architectural significance of the resource and its relationship to the historic value of the surrounding area. b. The compatibility of the exterior of the structure and the space around it with the visual or historical context of the surrounding area. c. The impact of the exterior of the structure and the space around it on the village/rural character and contextual aesthetic of the city. d. Other factors which the Commission considers to be pertinent. 2. In exercising its authority to approve or deny an application under this chapter, the Commission shall exercise its educated judgment on a case-by-case basis in interpreting these guidelines and the following applicable standards. Comment: The HDC guidelines have no specific recommendations regarding temporary tables, chairs, and barriers. In this case, the intent of § 152.07 D. Guidelines should be considered. Prior submittals have included information regarding the layout and placement of tables and chairs; material types and finishes; barrier design and construction; lighting specifications; and the location of accessory elements such as planters, garbage receptacles, and sanitation stations. The applicant has provided the style of proposed tables and chairs as well as general information regarding the proposed platform including the height and material. The applicant should provide more precise platform plans prior to zoning approval. As submitted, staff recommend tabling the proposal to allow for additional details, which are necessary to assess the overall design, functionality, and visual compatibility of the proposed improvements, to be provided.
Page 7
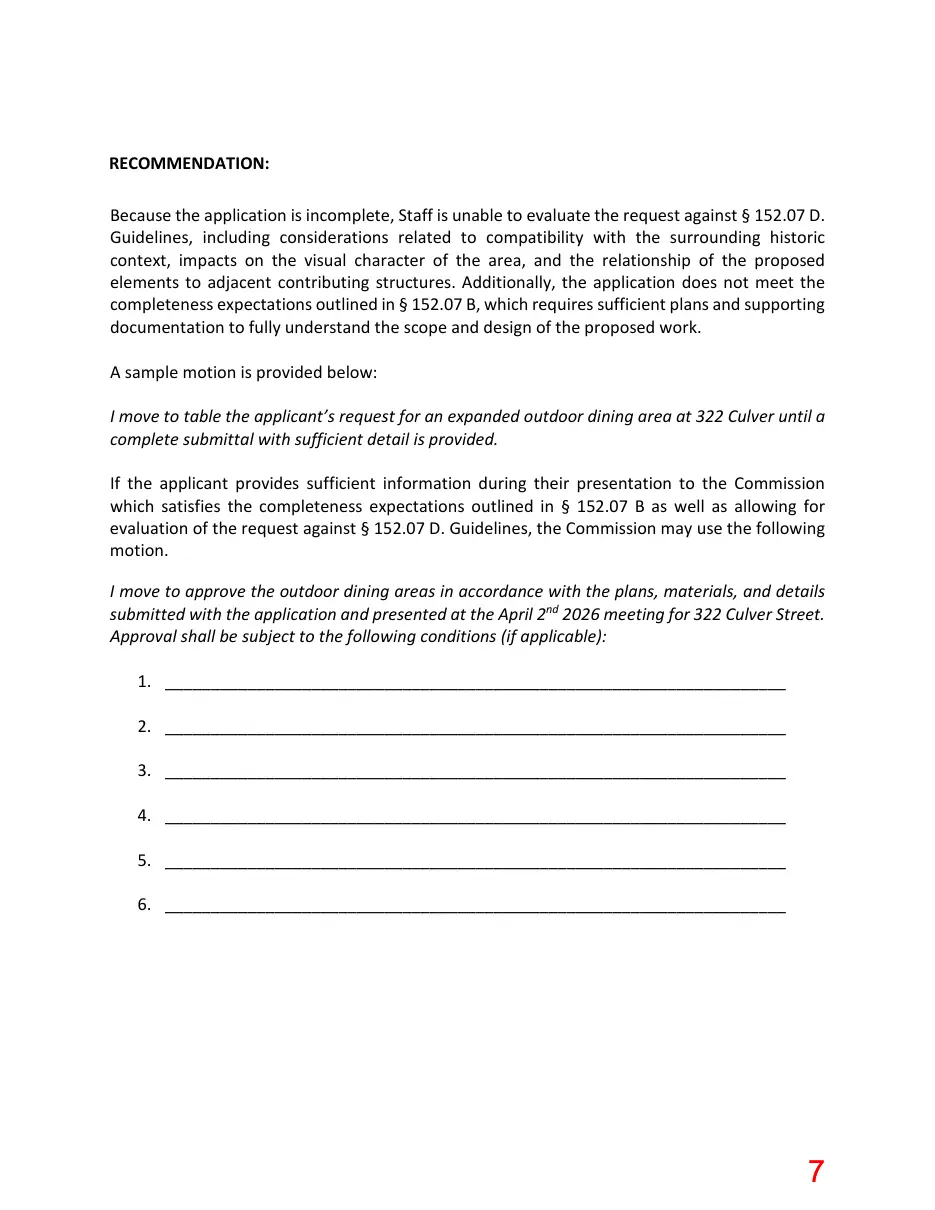
Text of page 7
RECOMMENDATION: Because the application is incomplete, Staff is unable to evaluate the request against § 152.07 D. Guidelines, including considerations related to compatibility with the surrounding historic context, impacts on the visual character of the area, and the relationship of the proposed elements to adjacent contributing structures. Additionally, the application does not meet the completeness expectations outlined in § 152.07 B, which requires sufficient plans and supporting documentation to fully understand the scope and design of the proposed work. A sample motion is provided below: I move to table the applicant’s request for an expanded outdoor dining area at 322 Culver until a complete submittal with sufficient detail is provided. If the applicant provides sufficient information during their presentation to the Commission which satisfies the completeness expectations outlined in § 152.07 B as well as allowing for evaluation of the request against § 152.07 D. Guidelines, the Commission may use the following motion. I move to approve the outdoor dining areas in accordance with the plans, materials, and details submitted with the application and presented at the April 2nd 2026 meeting for 322 Culver Street. Approval shall be subject to the following conditions (if applicable): 1. ____________________________________________________________________ 2. ____________________________________________________________________ 3. ____________________________________________________________________ 4. ____________________________________________________________________ 5. ____________________________________________________________________ 6. ____________________________________________________________________
Page 8
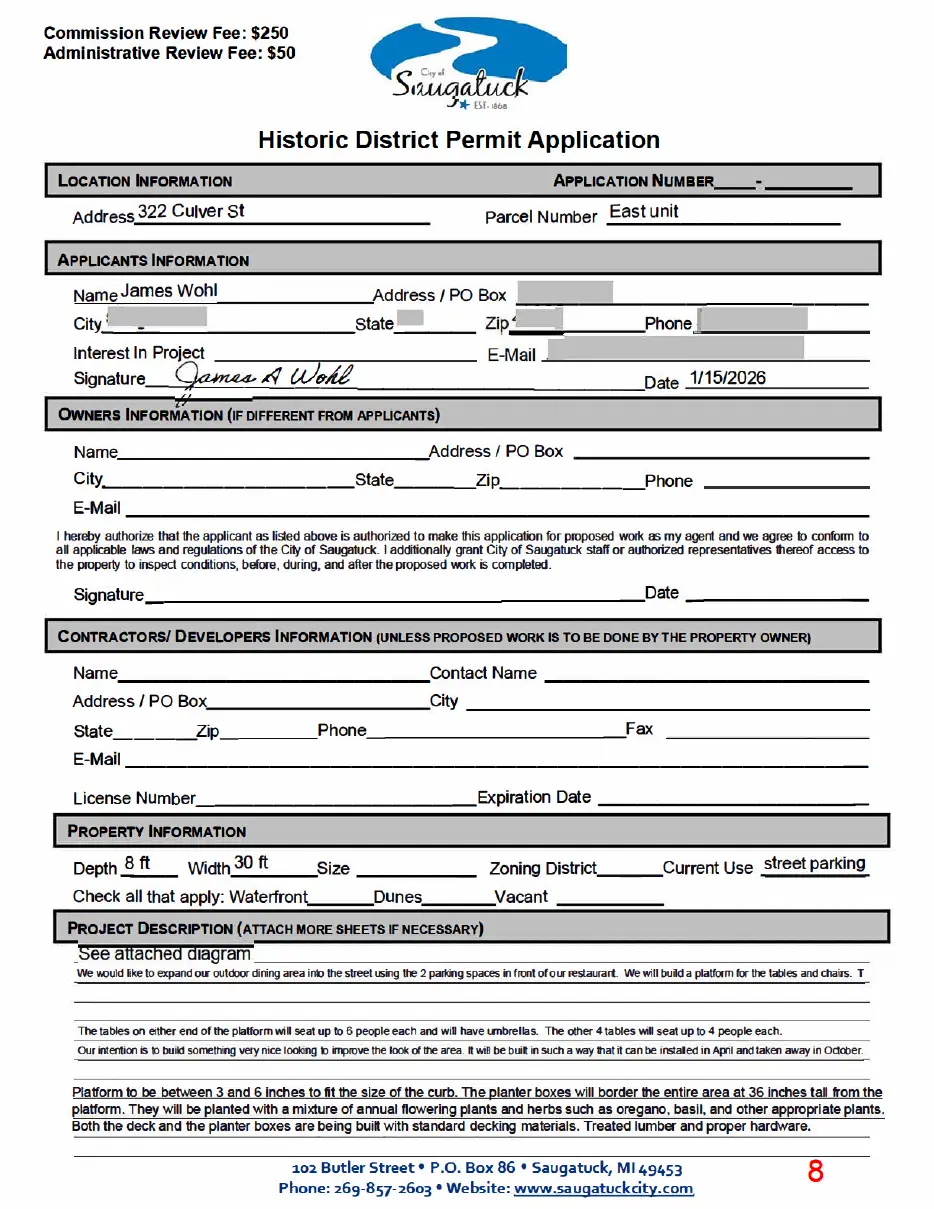
This page is a scanned image with no text layer. The PDF of these pages has it at full resolution.
Page 9
Text of page 9
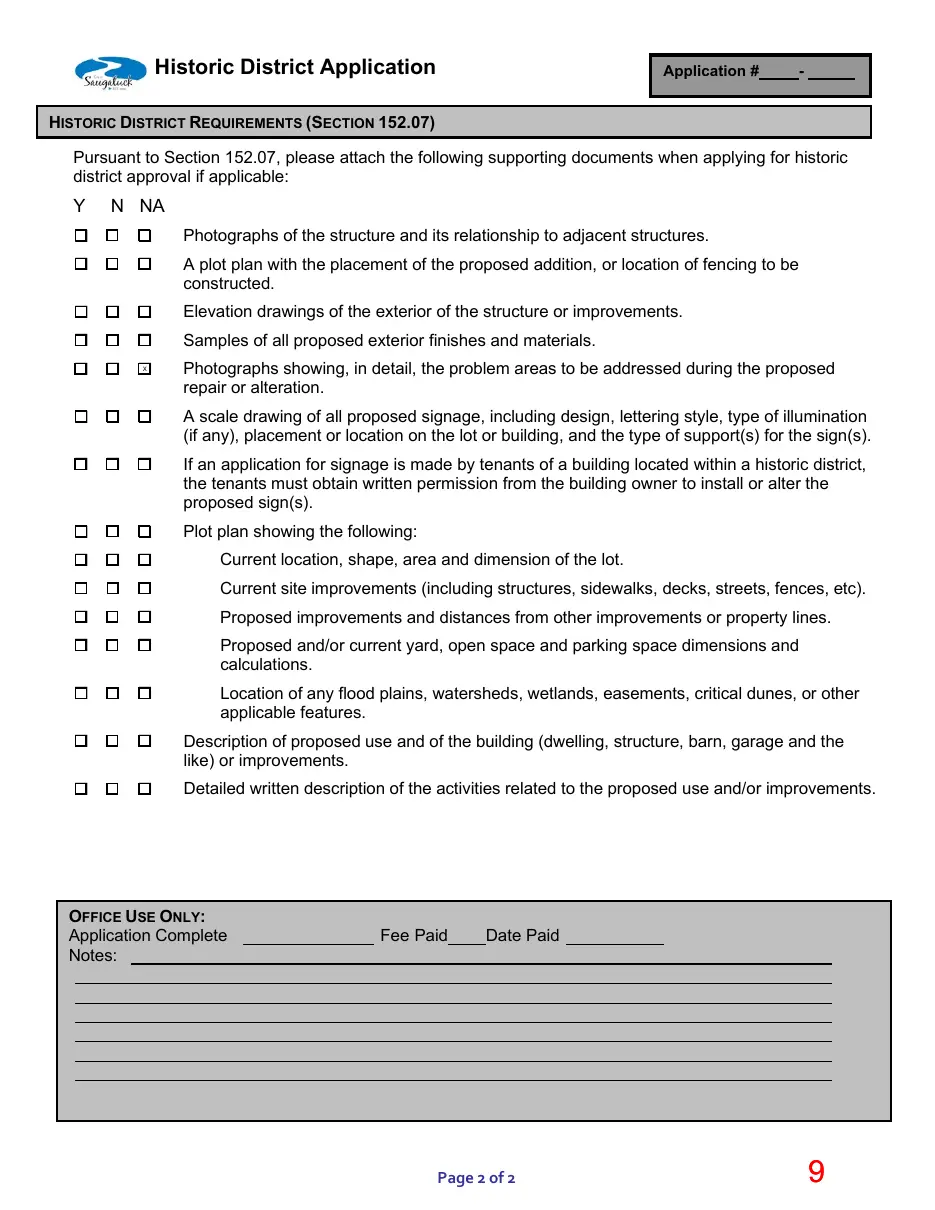
Historic District Application
Application #
HISTORIC DISTRICT REQUIREMENTS (SECTION 152.07) Pursuant to Section 152.07, please attach the following supporting documents when applying for historic district approval if applicable:
N NA
Photographs of the structure and its relationship to adjacent structures.
A plot plan with the placement of the proposed addition, or location of fencing to be constructed.
Elevation drawings of the exterior of the structure or improvements.
Samples of all proposed exterior finishes and materials.
Photographs showing, in detail, the problem areas to be addressed during the proposed repair or alteration.
A scale drawing of all proposed signage, including design, lettering style, type of illumination (if any), placement or location on the lot or building, and the type of support(s) for the sign(s).
If an application for signage is made by tenants of a building located within a historic district, the tenants must obtain written permission from the building owner to install or alter the proposed sign(s).
Plot plan showing the following:
Current location, shape, area and dimension of the lot. Current site improvements (including structures, sidewalks, decks, streets, fences, etc).
Proposed improvements and distances from other improvements or property lines.
Proposed and/or current yard, open space and parking space dimensions and calculations.
Location of any flood plains, watersheds, wetlands, easements, critical dunes, or other applicable features.
Description of proposed use and of the building (dwelling, structure, barn, garage and the like) or improvements.
Detailed written description of the activities related to the proposed use and/or improvements.
OFFICE USE ONLY: Application Complete Notes:
Fee Paid
Date Paid
Page 2 of 2
Page 10
This page is a scanned image with no text layer. The PDF of these pages has it at full resolution.
Page 11
This page is a scanned image with no text layer. The PDF of these pages has it at full resolution.
Page 12
This page is a scanned image with no text layer. The PDF of these pages has it at full resolution.
Page 13
This page is a scanned image with no text layer. The PDF of these pages has it at full resolution.