
Workshop Agenda item 7B
Proposal for Design Engineering Services for Elizabeth Street Improvements
City Council Workshop, Wednesday, July 22, 2026
Download these 6 pages, 1.2 MB Whole packet, 28 pages, 11.0 MB
Page 6
Text of page 6
City Council Agenda Item Report
FROM:
Mark Ondersma, Director of Public Works
MEETING DATE:
July 22, 2026
SUBJECT:
Elizabeth Street Improvements
DESCRIPTION: During planning for the Elizabeth Street project, Fleis & VandenBrink presented several scope options. Following the City Council workshop discussion on July 8, 2026, the proposed project includes water main replacement, water service replacements, valves, and hydrants between Hoffman Street and Main Street; water service replacements throughout the corridor as required by Michigan EGLE Lead and Copper Rules; sanitary sewer repairs and replacements; roadway reconstruction and resurfacing; spot curb and gutter replacement; ADA curb ramp upgrades; new sidewalk segments on the west side of Elizabeth Street between Allegan Street and the Bayview Condos, and on the east side of Elizabeth Street adjacent to the Saugatuck School property, extending from the existing sidewalk to either the mid-block crosswalk or Francis Street; and crosswalk safety improvements. Staff recommends that City Council approve moving forward with the design phase of the Elizabeth Street Improvement Project based on the proposed scope. BUDGET ACTION REQUIRED: The Proposed Design Fee with be $122,700. The current fiscal year budget includes $595,000 for the proposed Elizabeth Street Improvements project: $400,000 from the Major Streets Fund, $150,000 from the Water Fund, and $45,000 from the Sewer Fund. COMMITTEE/COMMISSION REVIEW: The Parks & Public Works Committee will also review the project. LEGAL REVIEW: N/A
Page 7
This page is a scanned image with no text layer. The PDF of these pages has it at full resolution.
Page 8
Text of page 8
July 20, 2026 Via Email: rcummins@saugatuckcity.com Ryan Cummins, City Manager City of Saugatuck 120 Butler Street Saugatuck, MI 49453 RE:
Design Engineering Services for Elizabeth Street Improvements
Dear Ryan, Based on discussion with Saugatuck City Council and staff, we understand that the City desires to move forward with engineering design services for the reconstruction of Elizabeth Street (Allegan Street to Francis Street). During the planning phase of Elizabeth Street, Fleis & VandenBrink offered several options to define the scope of this project. Based on the City Council workshop discussion on July 8, 2026, along with additional conversations with staff during and after the planning process, we have prepared a Work Plan and Proposed Engineering budget for design phase services. We anticipate the following scope of improvements: ▪ Replace existing water main between Hoffman Street and Main Street with new 8-inch water main, valves and hydrants. Replace existing water services with a new curb stop at or near the right of way line along the water main replacement limits. ▪ Replace water services along the entire corridor of Elizabeth Street, to be verified and replaced (in-part or in full) based on Michigan Department of Environment, Great Lakes and Energy (EGLE) Lead and Copper Rules. ▪ Repair sanitary manholes and sanitary mains, where required. The sanitary sewer within the existing alley between Allegan Street and Mason Street will be abandoned. ▪ Replace the sanitary sewer from Mason Street south to the existing alley between Allegan Street and Mason Street. ▪ Reconstruct Elizabeth Street within the limits of water main replacement and the sanitary sewer replacement, preserving existing curb and gutter, where practical. ▪ Remove all existing asphalt between Francis Street and Allegan Street and resurface the road. ▪ Remove all existing asphalt on Hoffman Street between Elizabeth Street and the High School parking lot and resurface the road. ▪ Spot remove and replace failing curb and gutter, as necessary for utility improvements, along the corridor. ▪ Upgrade the existing sidewalk curb ramps to be compliant with the Americans with Disabilities Act (ADA). ▪ Install a 5-foot concrete sidewalk on the west side of Elizabeth Street between Allegan Street and Bayview Condos, including retaining walls and fencing, where required.
P51481 Letter - Design_Final
2960 Lucerne Drive SE Grand Rapids, MI 49546 P: 616.977.1000 F: 616.977.1005 www.fveng.com
Page 9
Text of page 9
Ryan Cummins | Elizabeth Street Improvements │ July 20, 2026 Page 2 of 2
Install a 5-foot concrete sidewalk on the east side of Elizabeth Street in front of Saugatuck School property from the existing sidewalk to either the mid-block crosswalk or to Francis Street (specific limits to be confirmed during design). Upgrade crosswalks with appropriate safety measures along the corridor.
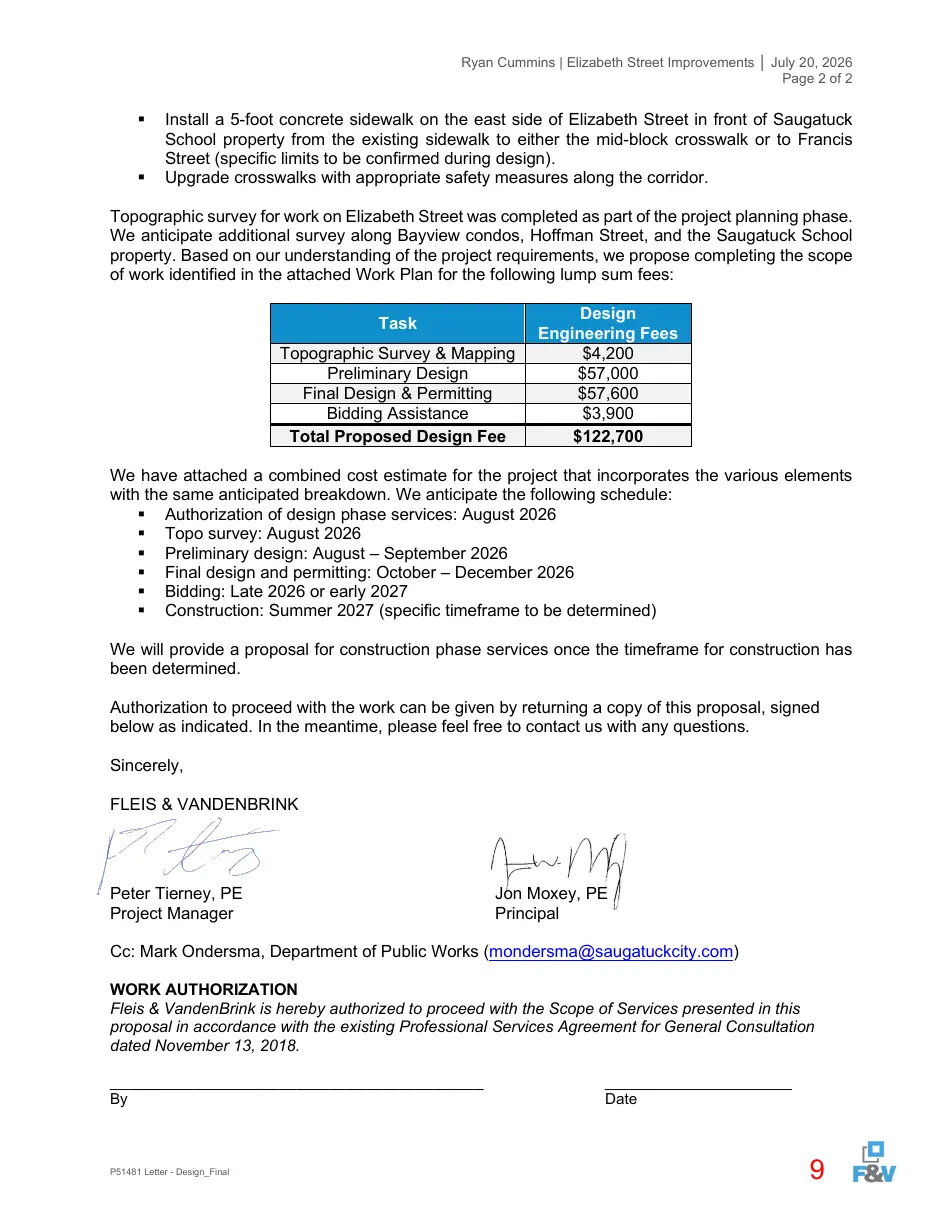
Topographic survey for work on Elizabeth Street was completed as part of the project planning phase. We anticipate additional survey along Bayview condos, Hoffman Street, and the Saugatuck School property. Based on our understanding of the project requirements, we propose completing the scope of work identified in the attached Work Plan for the following lump sum fees: Task Topographic Survey & Mapping Preliminary Design Final Design & Permitting Bidding Assistance Total Proposed Design Fee
Design Engineering Fees $4,200 $57,000 $57,600 $3,900 $122,700
We have attached a combined cost estimate for the project that incorporates the various elements with the same anticipated breakdown. We anticipate the following schedule: ▪ Authorization of design phase services: August 2026 ▪ Topo survey: August 2026 ▪ Preliminary design: August – September 2026 ▪ Final design and permitting: October – December 2026 ▪ Bidding: Late 2026 or early 2027 ▪ Construction: Summer 2027 (specific timeframe to be determined) We will provide a proposal for construction phase services once the timeframe for construction has been determined. Authorization to proceed with the work can be given by returning a copy of this proposal, signed below as indicated. In the meantime, please feel free to contact us with any questions. Sincerely, FLEIS & VANDENBRINK
Peter Tierney, PE Project Manager
Jon Moxey, PE Principal
Cc: Mark Ondersma, Department of Public Works (mondersma@saugatuckcity.com) WORK AUTHORIZATION Fleis & VandenBrink is hereby authorized to proceed with the Scope of Services presented in this proposal in accordance with the existing Professional Services Agreement for General Consultation dated November 13, 2018. ____________________________________________ By
P51481 Letter - Design_Final
______________________ Date
Page 10
Text of page 10
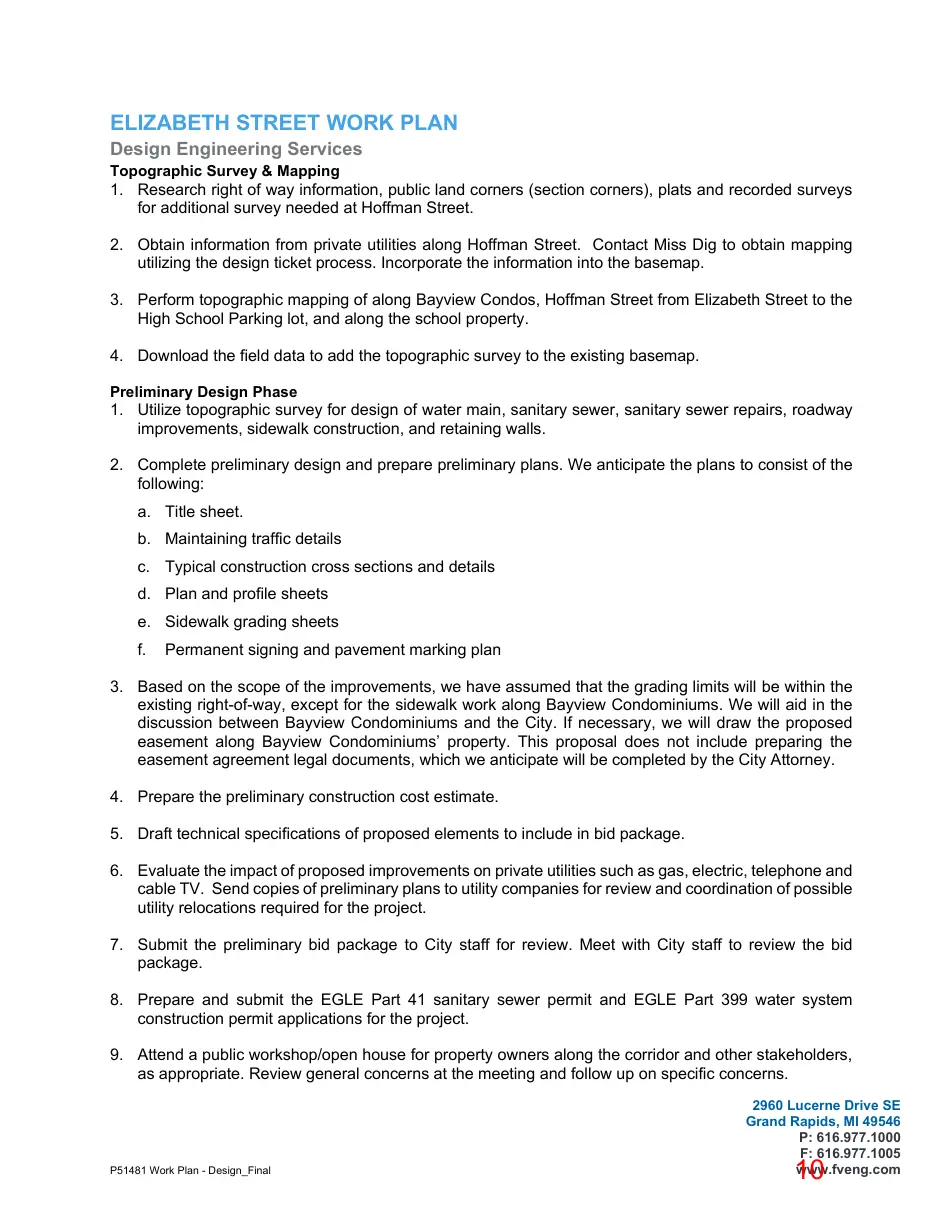
ELIZABETH STREET WORK PLAN Design Engineering Services Topographic Survey & Mapping
1. Research right of way information, public land corners (section corners), plats and recorded surveys for additional survey needed at Hoffman Street. 2. Obtain information from private utilities along Hoffman Street. Contact Miss Dig to obtain mapping utilizing the design ticket process. Incorporate the information into the basemap. 3. Perform topographic mapping of along Bayview Condos, Hoffman Street from Elizabeth Street to the High School Parking lot, and along the school property. 4. Download the field data to add the topographic survey to the existing basemap. Preliminary Design Phase
1. Utilize topographic survey for design of water main, sanitary sewer, sanitary sewer repairs, roadway improvements, sidewalk construction, and retaining walls. 2. Complete preliminary design and prepare preliminary plans. We anticipate the plans to consist of the following: a. Title sheet. b. Maintaining traffic details c. Typical construction cross sections and details d. Plan and profile sheets e. Sidewalk grading sheets f.
Permanent signing and pavement marking plan
3. Based on the scope of the improvements, we have assumed that the grading limits will be within the existing right-of-way, except for the sidewalk work along Bayview Condominiums. We will aid in the discussion between Bayview Condominiums and the City. If necessary, we will draw the proposed easement along Bayview Condominiums’ property. This proposal does not include preparing the easement agreement legal documents, which we anticipate will be completed by the City Attorney. 4. Prepare the preliminary construction cost estimate. 5. Draft technical specifications of proposed elements to include in bid package. 6. Evaluate the impact of proposed improvements on private utilities such as gas, electric, telephone and cable TV. Send copies of preliminary plans to utility companies for review and coordination of possible utility relocations required for the project. 7. Submit the preliminary bid package to City staff for review. Meet with City staff to review the bid package. 8. Prepare and submit the EGLE Part 41 sanitary sewer permit and EGLE Part 399 water system construction permit applications for the project. 9. Attend a public workshop/open house for property owners along the corridor and other stakeholders, as appropriate. Review general concerns at the meeting and follow up on specific concerns.
P51481 Work Plan - Design_Final
2960 Lucerne Drive SE Grand Rapids, MI 49546 P: 616.977.1000 F: 616.977.1005 www.fveng.com
Page 11
Text of page 11
City of Saugatuck | Elizabeth Street Improvements | July 20, 2026
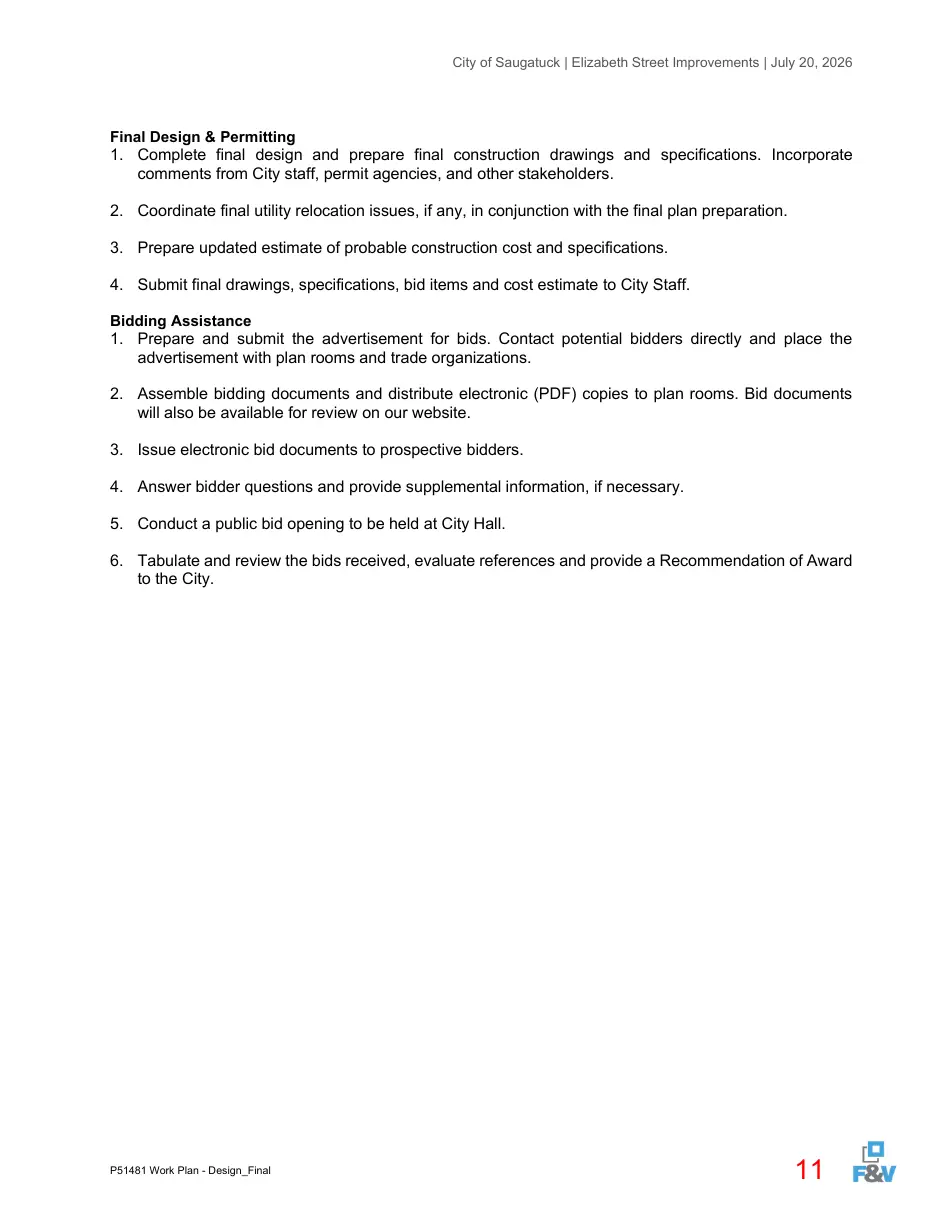
Final Design & Permitting
1. Complete final design and prepare final construction drawings and specifications. Incorporate comments from City staff, permit agencies, and other stakeholders. 2. Coordinate final utility relocation issues, if any, in conjunction with the final plan preparation. 3. Prepare updated estimate of probable construction cost and specifications. 4. Submit final drawings, specifications, bid items and cost estimate to City Staff. Bidding Assistance
1. Prepare and submit the advertisement for bids. Contact potential bidders directly and place the advertisement with plan rooms and trade organizations. 2. Assemble bidding documents and distribute electronic (PDF) copies to plan rooms. Bid documents will also be available for review on our website. 3. Issue electronic bid documents to prospective bidders. 4. Answer bidder questions and provide supplemental information, if necessary. 5. Conduct a public bid opening to be held at City Hall. 6. Tabulate and review the bids received, evaluate references and provide a Recommendation of Award to the City.
P51481 Work Plan - Design_Final