
Council Agenda item 7B
Elizabeth Street Improvements, Planning Report and Option Estimates
City Council, Wednesday, July 8, 2026
Download these 29 pages, 8.2 MB Whole packet, 168 pages, 42.8 MB
Page 22
Text of page 22
City Council Agenda Item Report
FROM:
Mark Ondersma - Director of Public Works
MEETING DATE:
July 8, 2026
SUBJECT:
Elizabeth Street Improvements
DESCRIPTION: The City Council prioritized completing Elizabeth Street design and beginning construction in fiscal year 2026/2027. The City has been working with Fleis & Vandenbrink to complete planning activities for the proposed reconstruction of Elizabeth Street. The project scope includes replacement of water and sewer infrastructure, improvements to the storm drainage system, installation of sidewalks, and repaving of Elizabeth Street. These improvements are intended to address aging infrastructure, improve drainage and pedestrian access, and provide a more durable roadway surface for residents and the public. F&V has completed a planning report and options estimates which are attached. Staff seeks Council feedback on which options to move forward with. F&V will then prepare a design engineering proposal. BUDGET ACTION REQUIRED: Funding for the proposed Elizabeth Street Improvements project is included in the current fiscal year budget in the amount of $595,000 ($400,000 major streets fund, $150,000 water fund, $45,000 sewer fund). The project will span two fiscal years. No additional budget action is required currently unless this year’s project cost exceeds the amount currently budgeted. COMMITTEE/COMMISSION REVIEW: The project will also be reviewed by the Parks & Public Works Committee. LEGAL REVIEW: N/A SAMPLE MOTION: N/A
Page 23
Text of page 23
June 26, 2026 Via Email: rcummins@saugatuckcity.com Ryan Cummins, City Manager City of Saugatuck 102 Butler Street PO Box 86 Saugatuck, MI 49453 RE: Elizabeth Street Improvements Planning Ryan, In coordination with the City of Saugatuck, Saugatuck Public Schools, corridor residents, and other stakeholders, Fleis & VandenBrink (F&V) has completed planning activities for various improvements on Elizabeth Street between Allegan Street and Francis Street, approximately 0.37 miles in length. The purpose of this planning phase was to identify and evaluate options to help City Council to determine the scope of improvements to be made on Elizabeth Street, looking toward design in summer/fall 2026 and construction in 2027.
Background and Existing Conditions Elizabeth Street serves as a vital corridor for the City as it is the location of Saugatuck Middle and High School. The school not only draws traffic on weekdays during the school year, but also for football games during the fall and is used for overflow parking in the summer from the downtown and other areas of the City where parking is less prevalent (with shuttle service from Interurban Transit Authority). Therefore, this corridor has significant pedestrian and vehicular traffic, along with vital infrastructure needs. An improvement project should consider all of the following aspects. Water System Infrastructure Planning work for this project involved reviewing available construction records on the KLSWA GIS, and with assistance from City staff, several records were located that had not previously been included in the GIS. Following is a summary of the water main infrastructure in the corridor (based on currently available records, to be confirmed during construction). Section Allegan to Hoffman Hoffman to Main Main to Francis
Diameter (in) 6 4 8
Pipe Material
Construction Year
Ductile Iron or PVC (assumed) Unknown (cast iron assumed) Ductile Iron
1988 Unknown 2007
Based on available records, replacement of existing water main from Hoffman to Main is proposed. While we use 8-inch as the practical minimum diameter for new water main (marginal cost over 6-inch with significantly higher capacity), 6-inch meets the minimum requirements of the Michigan Department of Environment, Great Lakes & Energy (EGLE), and the construction year suggests the section between Allegan and Hoffman has significant useful life remaining. Fire hydrant locations and spacing will be coordinated with Kalamazoo Lake
Elizabeth Street Planning Report
2960 Lucerne Dr SE, Suite 100 Grand Rapids, MI 49546 P: 616.977.1000 F: 616.977.1005 www.fveng.com
Page 24
Text of page 24
Ryan Cummins, City Manager │ City of Saugatuck │ June 26, 2026 Page 2 of 19
Sewer and Water Authority (KLSWA) from an operations and maintenance standpoint (hydrant flushing and other activities) and the Saugatuck Township Fire District (STFD). In 2024, the City received a Technical, Managerial, and Financial (TMF) Grant from EGLE to investigate the materials of its customers’ existing water services for which the material was unknown. This project attempted to investigate all the water services on Elizabeth Street, though some could not be identified due to obstructions, inability to locate, or other reasons. Of the 17 City water services that appear to be served off Elizabeth Street, seven are galvanized, seven are copper or plastic, and three are unknown. EGLE’s current Lead and Copper Rule requires galvanized services to be replaced from the main to the home/business, as they are more likely to contain leaded “gooseneck” connections at the water main (or may have at some point in the past). The City should budget to replace each galvanized and unknown water service from the main to the house. The existing copper or plastic services will be replaced to the right-of-way (ROW) line. The construction contract should include an allowance for exploratory digging to confirm material type at location of connection. Wastewater System Infrastructure Wastewater system infrastructure in the corridor includes sanitary sewer collection system piping, which is primarily 8-inch diameter. Sanitary sewer is located in the ROW between Allegan Street and Mason Street and from Hoffman Street to Main Street. The sewer serving the school flows towards the intersection of Elizabeth Street and Francis Street. Lastly, between Allegan Street and Mason Street, there is a sanitary sewer that runs through an existing alley and appears to serve 125 Elizabeth Street and 638 Allegan Street (it appears to have also served 633 Allegan Street before that property was connected to Allegan Street as part of improvements on Allegan). A portion of that sewer could be located outside ROW controlled by the City. The existing wastewater infrastructure was evaluated in 2016 as a part of the KLSWA Stormwater, Asset Management and Wastewater (SAW) project. The sanitary sewer was televised, and the condition of the manholes were evaluated. At that time, the sanitary sewer that runs in the alley between Allegan Street and Mason Street could not be televised due to a severely offset joint, therefore, it was televised as part of this planning project. Also, sewers in the corridor were televised again in 2021-2022 and those records were reviewed to refine the scope of recommended improvements. The following improvements are recommended: ▪ The sewer in the alley between Allegan and Mason is 6” vitrified clay pipe (VCP). It should be replaced within the Elizabeth Street ROW at a minimum. As it appears to function as a shared service lateral, of sorts, the City should also consider connecting 638 Allegan to the sewer in Allegan Street (or confirm that was done previously). The construction contract should include an allowance for exploratory digging to help better understand the configuration of this sewer. ▪ The sewer in Elizabeth Street between Allegan and Mason is 8” VCP. Records show a series of fine roots cracks throughout the pipe, preventing a camera from televising the entire length of pipe. This sewer appears to be a good candidate for replacement. ▪ Sanitary sewer between Hoffman and Main is 8” PVC and no notable defects were reported. However, the sanitary sewer on Hoffman Street from Elizabeth Street to Grand Street has joint lining issues. Due to the defects existing outside the Elizabeth Street intersection, no improvements are currently recommended. ▪ Sanitary sewer serving the school is almost entirely outside the Elizabeth Street ROW and is 8” PVC with no serious defects. No repairs are currently recommended. Drainage System Infrastructure The City owns public storm sewer through the Elizabeth Street corridor. The existing road conveys storm water through a network of curb and gutter and storm sewer that outlet behind the school, west on Mason Street and west on Allegan Street. The storm sewer was televised as a part of this planning project, and the structures were field inspected. Roadway Infrastructure In the 2022 Paser Rating study, the asphalt pavement was assessed. The asphalt between Main Street and Allegan Street received a Paser Rating of 2 (“very poor”). The asphalt between Main Street and Francis Street received a Paser Rating of 4 (“poor”). The asphalt in the project area is beyond its useful life and needs to be replaced, along with improvement of the base material. The section from Allegan to Main has a clear width (face of curb to face of curb) of 36 feet. This width exactly meets the minimum MDOT Uniform Criteria for Major Streets for parallel parking on both sides of the street. In Elizabeth Street Planning Report
Page 25
Text of page 25
Ryan Cummins, City Manager │ City of Saugatuck │ June 26, 2026 Page 3 of 19
theory, two cars can safely pass each other while cars are parallel parked on both sides of the street. Elizabeth Street is not classified as a Major Street, however given the amount of traffic it receives, we evaluated it as if it were a Major Street. Local roads throughout the City have clear width less than 36 feet. In that scenario, when cars are parallel parked on both sides, motorists need to yield to oncoming traffic, sharing a center lane. Given the proximity to the school and emergency services access, reducing the width of Elizabeth (to provide additional space for sidewalk extension) is not recommended without restricting parking to one side. The section between Main and Francis is 39-foot clear width, slightly higher than the minimum MDOT criteria. This provides additional buffer space and visibility, though it does increase the length of the mid-block crosswalk at the school. Here again, reducing the width is not recommended. Maintaining the existing road width has significant cost advantages by limiting the need for curb and catch basin replacement just to sections/structure in poor condition. Non-Motorized Infrastructure Finally, the Elizabeth Street corridor currently has sidewalks on various blocks. Some sections have sidewalk along the east side of the road, some sections have sidewalk on the west side of the road, some sections have sidewalk on both sides of the road, and one section has no sidewalk on either side of the road. Currently, there is not a continuous non-motorized route to carry pedestrians from Allegan Street to Francis Street. All existing sidewalk ramps are not Americans with Disabilities Act (ADA) compliant and should be upgraded with other corridor improvements.
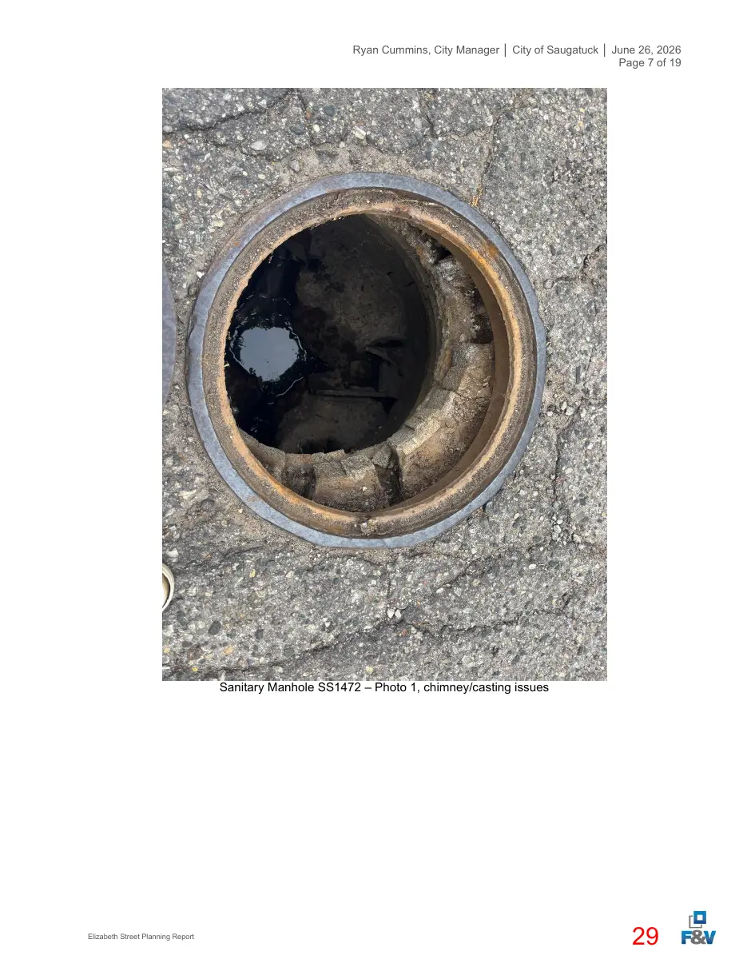
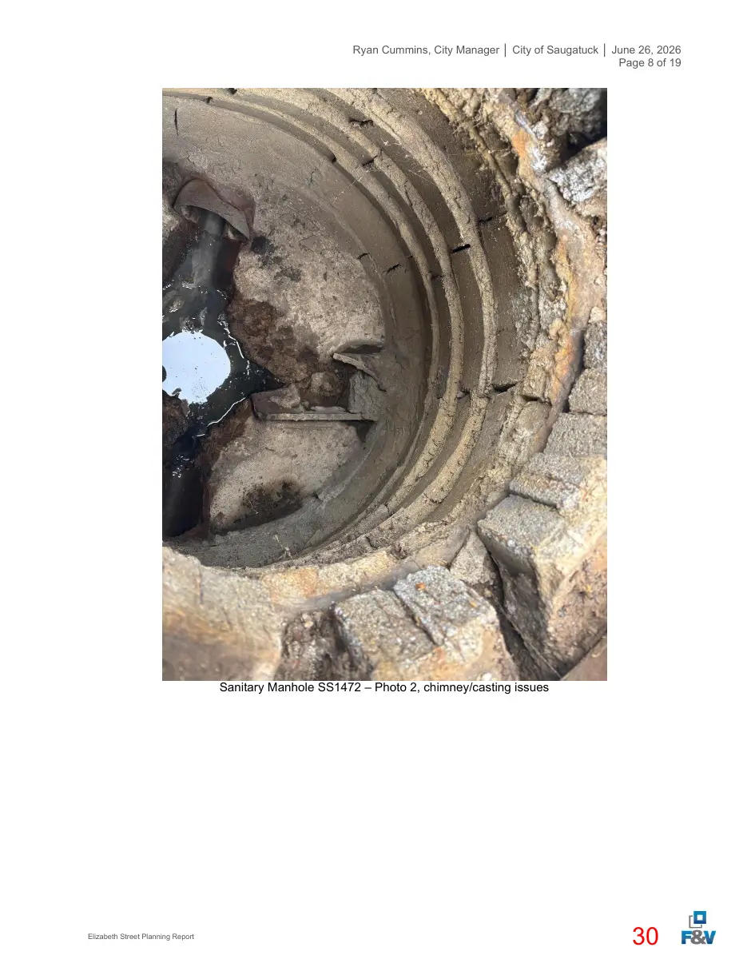
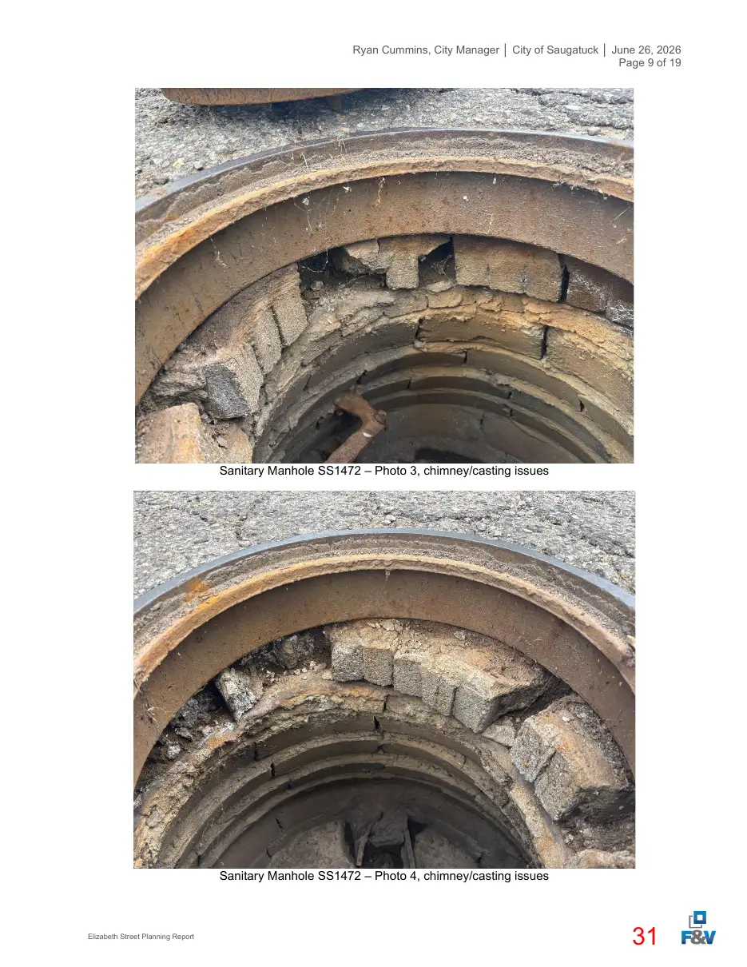
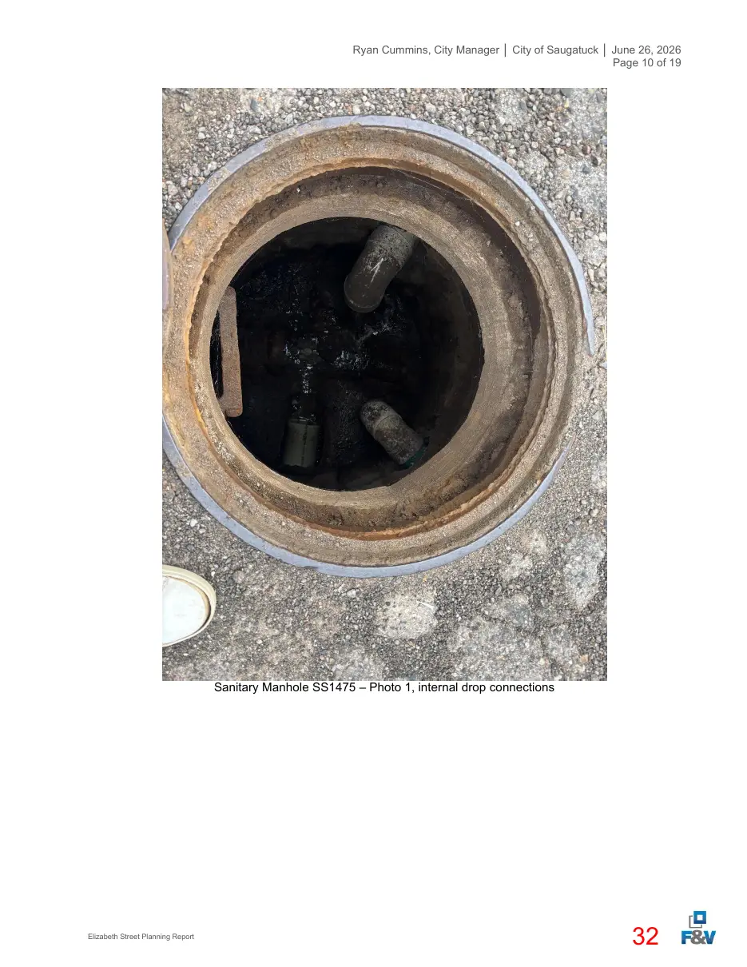
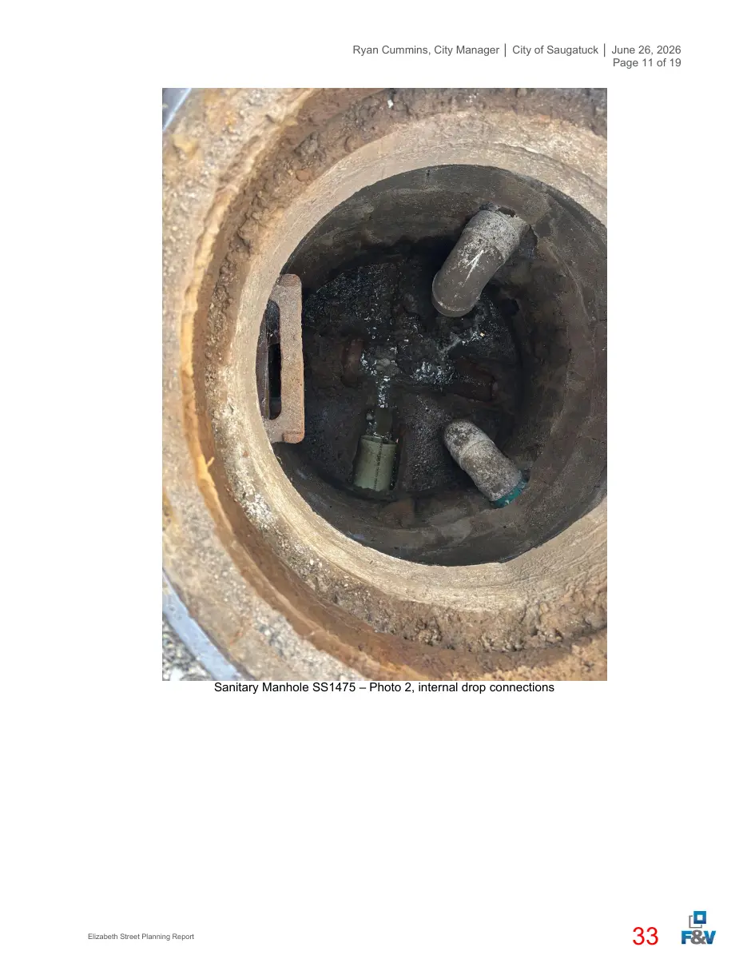
Evaluation of Options F&V considered all of the above infrastructure during this planning process and identified recommended improvement options for the City’s consideration. Water System Infrastructure Replace existing 4-inch water man between Hoffman and Main with 8-inch, as well as associated valves and hydrants. Replace water services between Allegan and Francis where required to meet EGLE Lead and Copper Rule. Wastewater System Infrastructure In accordance with the recommendations from the KLSWA SAW project, cost estimates have been prepared for sanitary sewer upgrades. For the sanitary sewer repairs, the manhole at the intersection of Elizabeth Street and Main Street (SS1472) requires a new concrete cone and casting. Additionally, the manhole at the intersection of Elizabeth and Hoffman (SS1475) has two internal sewer drops. Internal sewer drops are no longer allowed by EGLE and should be removed and placed outside the existing manhole. Lastly, there is approximately 16 feet of pipe in the middle of the sanitary sewer from Hoffman Street to Main Street with joint offsets and root infiltration. It is proposed to do a spot repair on this section of sanitary sewer. For the sanitary sewer replacement, the sanitary sewer from Mason to the alley north of Allegan Street (SS1575 – SS1574) has extensive issues and is recommended to be replaced. Furthermore, the sanitary sewer within the alley (SS1575 – SS1576) can potentially be abandoned. Additionally, the last 23 feet of sanitary sewer that runs from the school property to Francis Street intersection (SS1375 – SS1373) was laid too flat and creates a belly that fills the pipe with water. It is recommended to re-lay the remaining 23 feet of pipe to eliminate the sitting water in the pipe (exploratory digging may find that this sewer was laid flat to avoid an obstruction and cannot be corrected without more extensive work). Lastly, the sanitary sewer leaving the Saugatuck Public Schools was witnessed to have heavy grease deposits. We recommend a communication to the School District about the dangers to public infrastructure from grease being deposited into the public sewer system. Grease-handling equipment may be required for compliance with the sewer ordinance. No work is proposed for this project. Drainage System Infrastructure The existing curb and gutter were visually inspected. Approximately 200 feet of curb and gutter have deteriorated and is recommended to be replaced during any resurfacing effort on Elizabeth Street. However, the overall curb and gutter system has minimal puddling locations and remains in good condition. The storm sewer was televised and is largely considered to be in good condition. No recommendations are being made to replace existing storm sewer. However, the three catch basins at Mason Street and Elizabeth Street intersection should be repaired as a part of this project. Elizabeth Street Planning Report
Page 26
Text of page 26
Ryan Cummins, City Manager │ City of Saugatuck │ June 26, 2026 Page 4 of 19
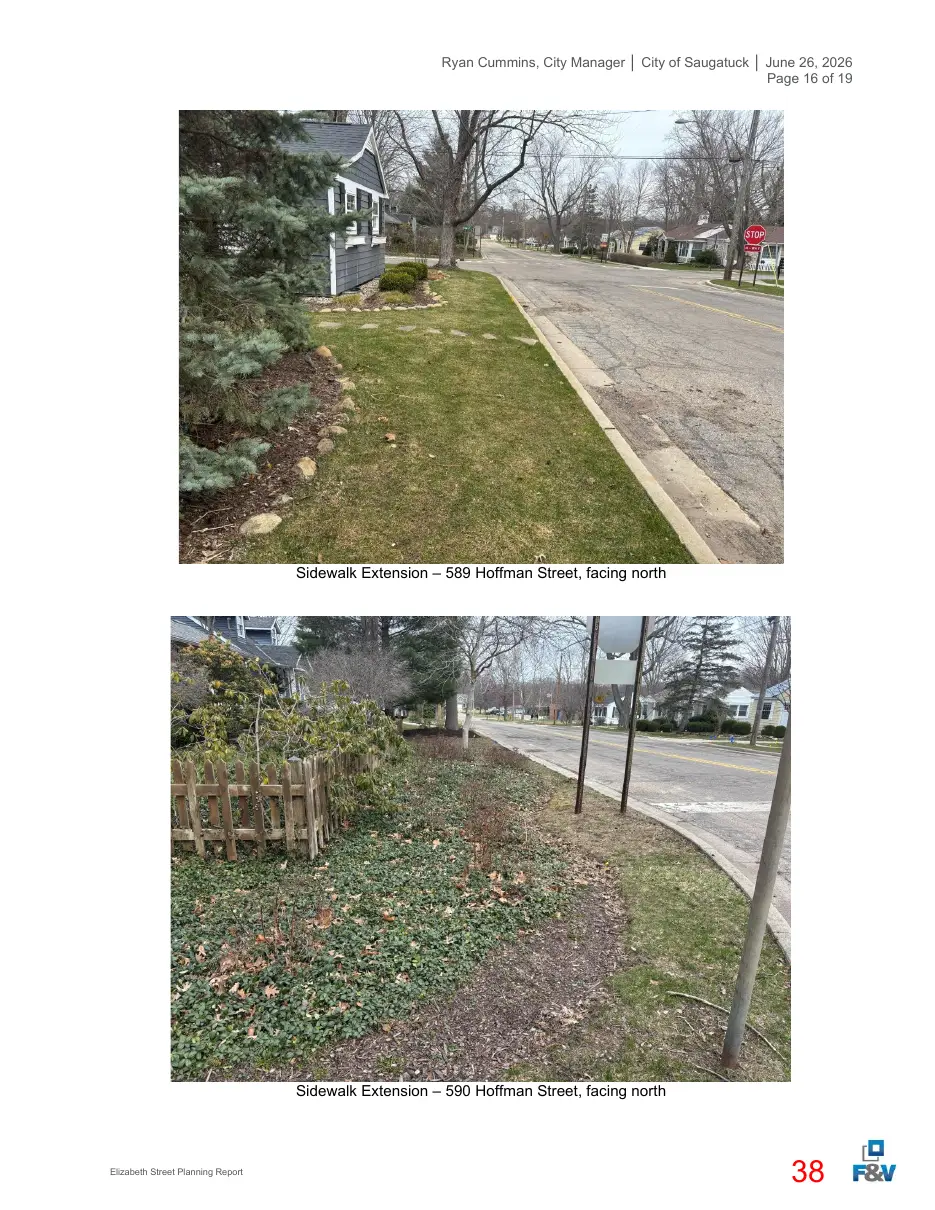
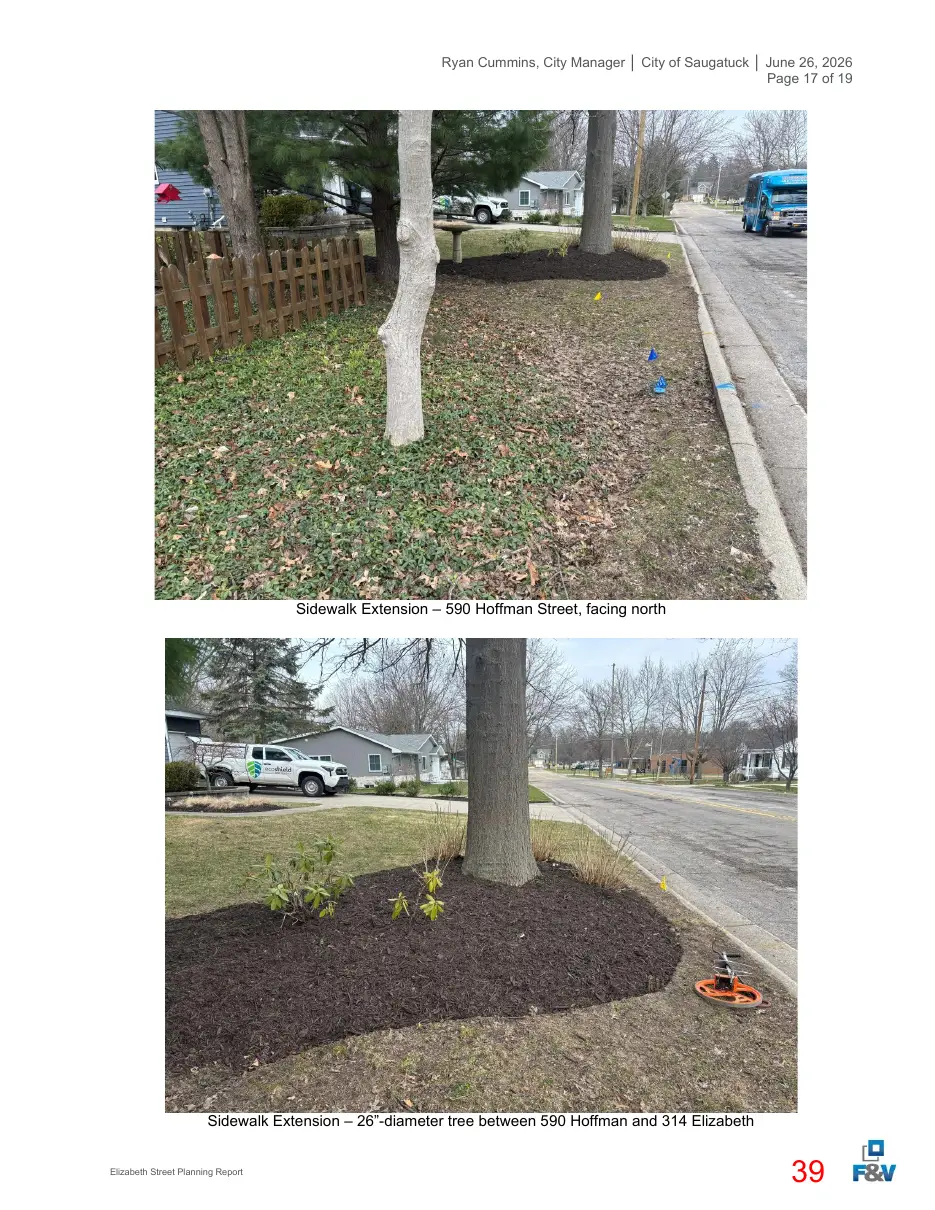
Roadway Infrastructure Replacement of the water main between Hoffman Street and Main Street will likely require fully reconstructing one lane of the road, which involves installing new sand subbase (typically 12 inches) and gravel aggregate base (typically 8 inches) prior to asphalt paving. Replacement of the sanitary sewer from Allegan Street to Mason Street will also require reconstruction of one lane of the road. In these sections, the curb and gutter can remain. 3-inch asphalt thickness is common of residential streets. Cost estimates include 4 inches for Elizabeth Street, due to school traffic, soil boring subbase material, and a preliminary pavement design. Due to the condition of the asphalt from Allegan Street to Francis Street, all the HMA is anticipated to be removed. The lanes that will not be impacted by water main or sanitary sewer installation are anticipated to maintain the existing aggregate base materials and pave a new surface. Additionally, the superintendent at Saugatuck Schools asked to have the short block of Hoffman Street between Elizabeth Street and the school parking lot resurfaced as a part of this project. This asphalt is in similar condition to Elizabeth Street and would be more cost effective to repave as a part of this project than a standalone project, due to economy of scale. An estimate has been included as an option to add to this project. Lastly, the City is currently working with the Allegan County Sheriff’s office and F&V to develop a program to obtain speed data throughout the City. Once collected, this data can be utilized on Elizabeth Street to determine if speeding is an issue and develop recommendations to mitigate speeding. The results can be incorporated during the design phase on Elizabeth Street and added to the project, as appropriate. Non-Motorized Infrastructure The improvements to the non-motorized infrastructure have been a focus of the planning process and was a common topic of conversation at the open house. Below is an analysis of what would be required to install sidewalks on both sides of the road and several options on how to proceed. In the block of Elizabeth Street from Allegan Street to Mason Street, there is an existing sidewalk (the width varies 4-foot to 5-foot) on the west side that runs from Mason Street to ~180’ north of Allegan Street. To place the remaining ~180 feet of sidewalk on the west side of the road, a retaining wall would need to be installed, along with removal of one or two mature trees and utility relocation. An easement could be obtained from 128 Elizabeth Street (Bayview Condos) to avoid tree and utility conflicts. Conversations with Bayview Condos has already begun for their preferences along their property. As part of sidewalk construction, brush clearing would be completed on the northwest corner of Allegan and Elizabeth to improve sight distance at the intersection, which was a concern expressed by several contributors. Placing sidewalk on the east side of Elizabeth Street from Allegan Street to Mason Street will encounter several significant challenges. There are multiple grade issues that will need to be addressed by removing and installing retaining walls along the corridor. Furthermore, several utility conflicts exist. To move the utility poles, the utility companies will likely remove or severely trim back the trees in the ROW on this side of the road. Also, the resident at 125 Elizabeth Street reached out in opposition to placing a sidewalk along her property due to how close the sidewalk would be to the home and losing the existing evergreen trees in front of her residence (located within the ROW along the back of curb). Lastly, there are several underground utilities located on this side of the road which may also cause conflicts with the sidewalk. In the block of Elizabeth Street from Mason Street to Hoffman Street, there is already existing sidewalk on the east side of the road (5-foot width). Placing sidewalk on the west side of the road will impact 589 Hoffman Street due to the home being located only 14-feet from the curb and gutter of the road. Placing a 5-foot sidewalk with a standard 5-foot greenspace between the curb and sidewalk would place pedestrians very close to the home. Furthermore, 2-3 trees, several bushes, and landscaping will need to be removed at this home to install the sidewalk. The resident of 589 Hoffman has submitted a letter to council to further illustrate her impacts. Additionally, the existing driveway at 580 Mason Street would need to be extended for the property owner to continue using it for parking, to avoid parked cars conflicting with the new sidewalk. In the block of Elizabeth Street from Hoffman Street to Main Street, there is already existing sidewalk on the east side of the road (5-foot width). Installing sidewalk on the west side of the road will require significant clearing of landscaping in front of 590 Hoffman Street. Additionally, the 26” diameter tree near the property line
Elizabeth Street Planning Report
Page 27
Text of page 27
Ryan Cummins, City Manager │ City of Saugatuck │ June 26, 2026 Page 5 of 19
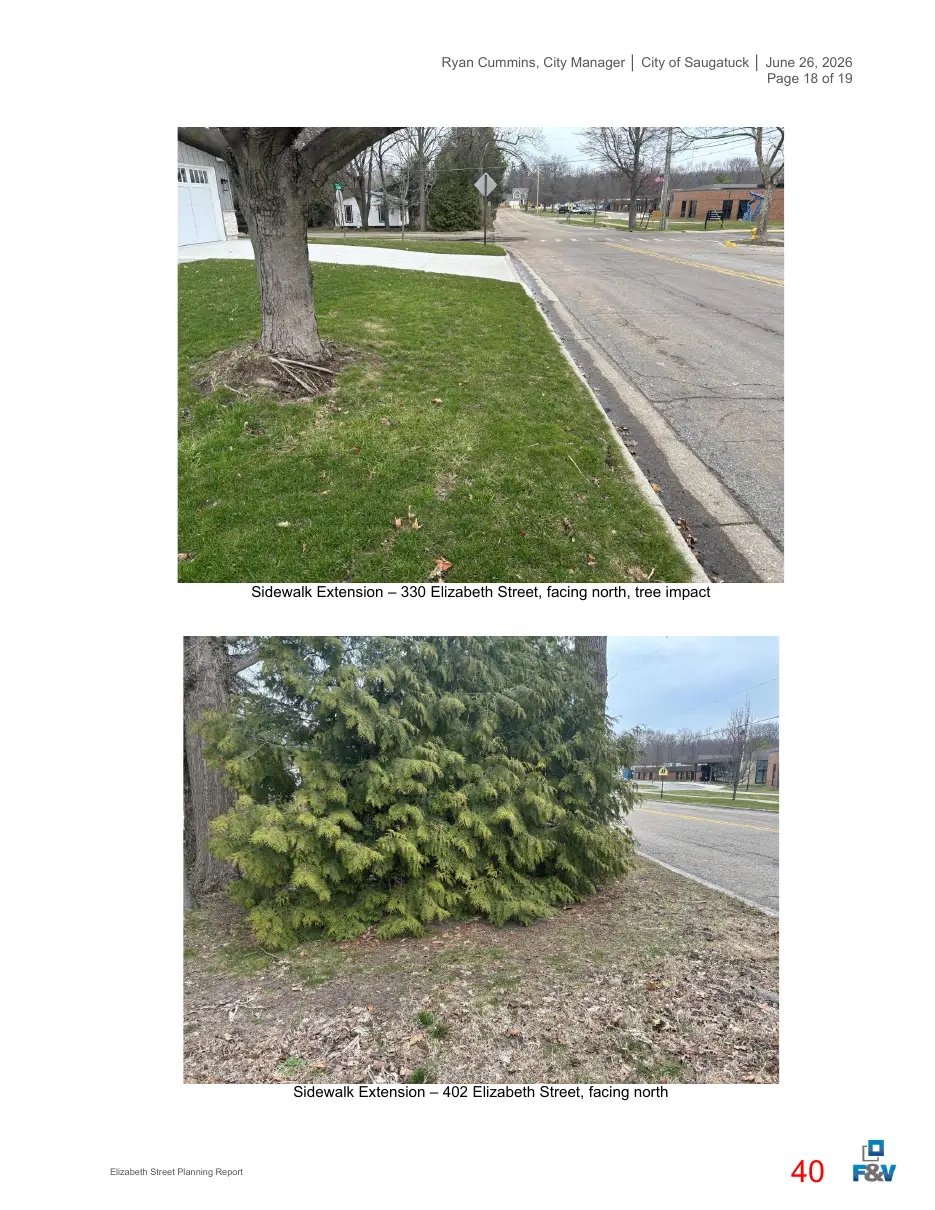
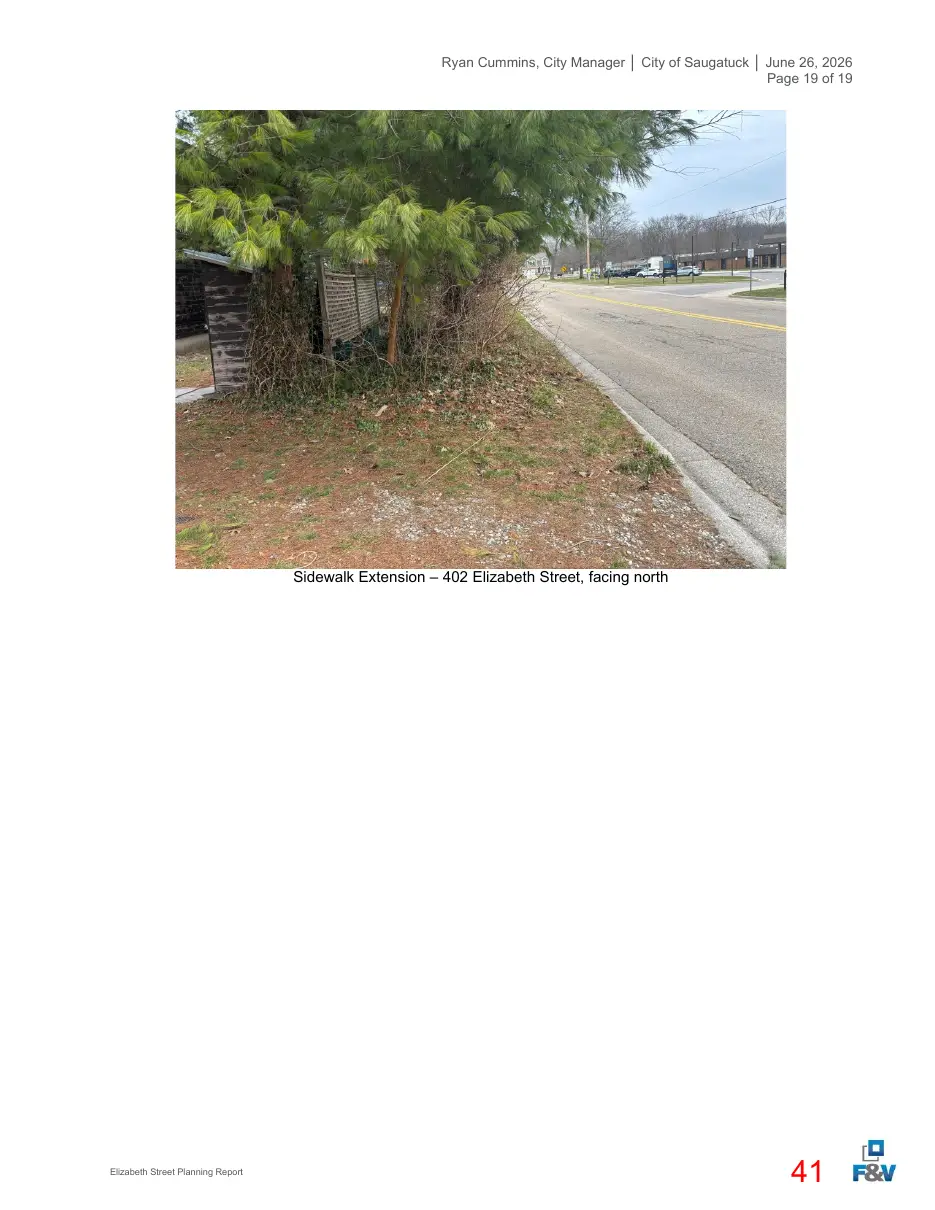
between 590 Hoffman and 314 Elizabeth will need to be removed. The 18” diameter tree in front of 330 Elizabeth Street will likely need to be removed as well. In the block of Elizabeth Street from Main Street to Francis Street, there is already existing sidewalk on the east side of the road from Main Street to the south school entrance (5-foot width, located on the school side of the ROW line). There is also existing sidewalk on the west side of the road from the south school entrance to Francis Street. Installing the remaining sidewalk on the east side of the road in front of the school has limited impacts. An easement can likely be obtained from the school to minimize impacts to utilities and existing trees. To install the remaining sidewalk on the west side of the road, several trees and vegetation that currently act as privacy screening for 402 Elizabeth Street will need to be removed. Lastly, we have discussed relocation and improvement of the mid-block crosswalk. The preferred location appears to be a widened sidewalk/crosswalk (~8-foot) north of the current location, aligned with the sidewalk on the north side of the tennis courts. This places sidewalk on the east side between the main school entrance and a secondary one to the south. Sidewalk configuration in this area can be coordinated with school representatives during design. As part of the planning process, we met with school representatives and attended the school’s Safe Routes to School walkthrough, starting that process. Cost estimates have been developed for three options (a combination could be used also). 1. Option 1 considered only upgrading the existing sidewalk ramps to make the ramps ADA compliant. This option did not include any sidewalk extension. This option is the least expensive, however, it does not accomplish the goal of a continuous non-motorized facility for pedestrians from Allegan Street to Francis Street. This option also includes reorienting the crosswalk in front of the school, as discussed above. 2. Option 2 included sidewalk ramp and crosswalk improvements from Option 1 plus extending sidewalk on the west side of Elizabeth Street from Allegan Street to the existing sidewalk between Allegan Street and Mason Street. At the mid-block crosswalk, flashing beacons and fluorescent signage would be added. The City could also explore making intersections with crossings of Elizabeth Street (Mason, Hoffman, Main) a 4-way stops. As the signage required has minimal cost, it has not been specifically included in the estimate. The advantage of this option is it accomplishes the goal of a continuous nonmotorized facility for pedestrians from Allegan Street to Francis Street for a moderate cost. However, it does not provide sidewalks along both sides of the road for the length of the corridor. 3. Option 3 included all the improvements from Option 1 and Option 2 while also extending sidewalk in locations that don’t have sidewalks currently along both sides of the road from Allegan Street to Francis Street. This option provides improved non-motorized pedestrian facilities on both sides of Elizabeth Street, which improves pedestrian safety. However, this option does require significant tree removal and clearing, utility relocation, landscaping impacts, and installation of retaining walls and is obviously the highest cost option. All these options were discussed at the open house. The limited participation that we received did not generate a consensus or a strong opinion in any direction. Additionally, Saugatuck Public Schools have begun exploring funding for the Safe Routes to School (SRTS) program that would fund sidewalk on both sides of a street to provide safe access for children to walk or ride to school. Continued coordination between the City and Saugatuck Public Schools is encouraged as City and School interests may overlap and provide additional funding for future sidewalk expansion beyond what is incorporated in the City’s Elizabeth Street project.
Conclusion Photographs obtained during the study are attached to help illustrate key findings. Cost estimates for the various options presented are also attached. The cost estimates are presented in a “menu” format to allow the City to pick the options that best meet the needs of the City. We will prepare a proposal for design phase engineering services when the project scope has been determined. We appreciate the opportunity to assist you with this study and look forward to discussing it with City Council and other stakeholders. In the meantime, please feel free to contact us with any questions. Elizabeth Street Planning Report
Page 28
Text of page 28
Ryan Cummins, City Manager │ City of Saugatuck │ June 26, 2026 Page 6 of 19
Sincerely, FLEIS & VANDENBRINK
Jonathan Moxey, P.E. Project Manager Cc:
Peter Tierney, P. E. Project Engineer
Michelle Gibson, Public Works Administrative/ Project Coordinator (Mgibson@saugatuckcity.com) Mark Ondersma, Superintendent of Public Works (mondersma@saugatuckcity.com)
Elizabeth Street Planning Report
Page 29
Text of page 29
Ryan Cummins, City Manager │ City of Saugatuck │ June 26, 2026 Page 7 of 19
Sanitary Manhole SS1472 – Photo 1, chimney/casting issues
Elizabeth Street Planning Report
Page 30
Text of page 30
Ryan Cummins, City Manager │ City of Saugatuck │ June 26, 2026 Page 8 of 19
Sanitary Manhole SS1472 – Photo 2, chimney/casting issues
Elizabeth Street Planning Report
Page 31
Text of page 31
Ryan Cummins, City Manager │ City of Saugatuck │ June 26, 2026 Page 9 of 19
Sanitary Manhole SS1472 – Photo 3, chimney/casting issues
Sanitary Manhole SS1472 – Photo 4, chimney/casting issues
Elizabeth Street Planning Report
Page 32
Text of page 32
Ryan Cummins, City Manager │ City of Saugatuck │ June 26, 2026 Page 10 of 19
Sanitary Manhole SS1475 – Photo 1, internal drop connections
Elizabeth Street Planning Report
Page 33
Text of page 33
Ryan Cummins, City Manager │ City of Saugatuck │ June 26, 2026 Page 11 of 19
Sanitary Manhole SS1475 – Photo 2, internal drop connections
Elizabeth Street Planning Report
Page 34
Text of page 34
Ryan Cummins, City Manager │ City of Saugatuck │ June 26, 2026 Page 12 of 19
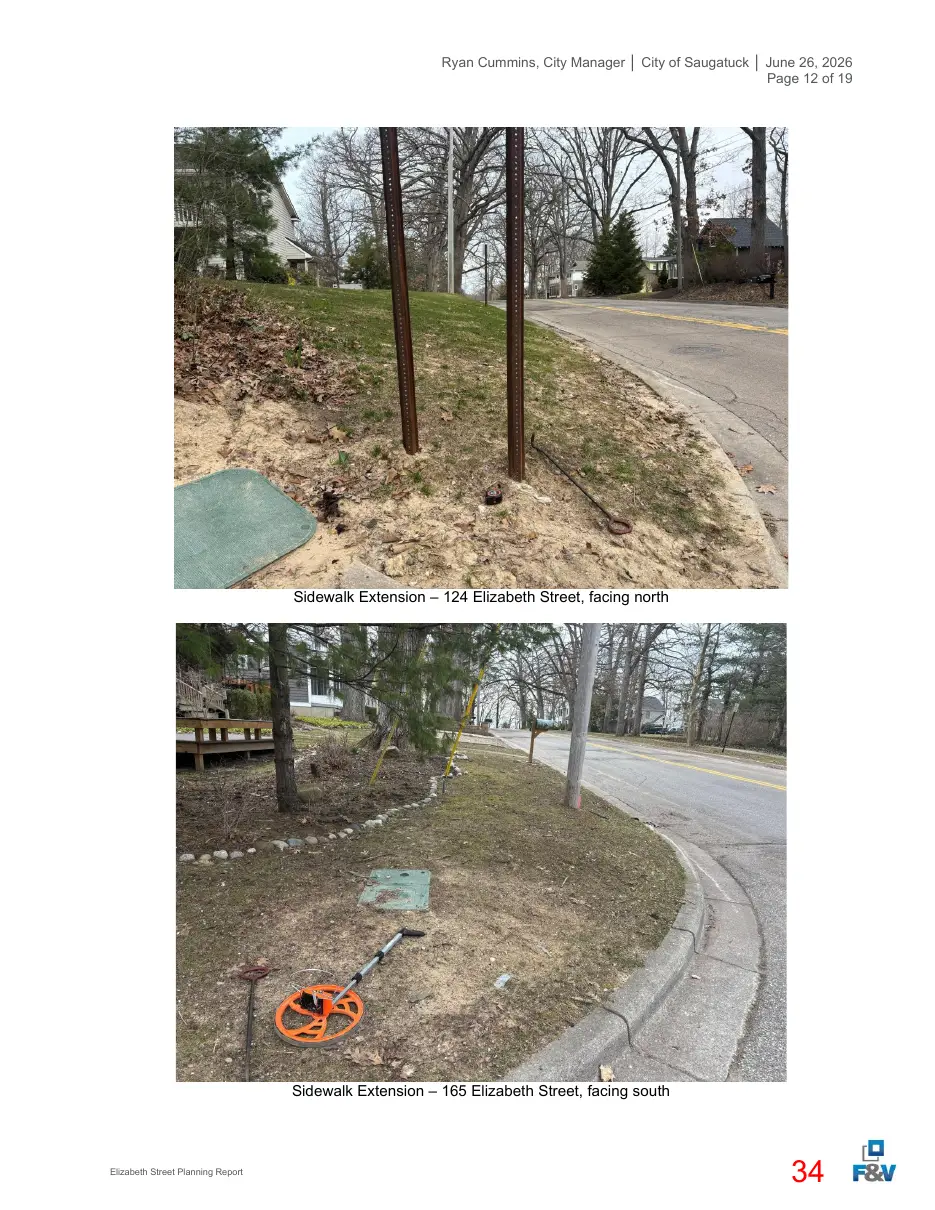
Sidewalk Extension – 124 Elizabeth Street, facing north
Sidewalk Extension – 165 Elizabeth Street, facing south
Elizabeth Street Planning Report
Page 35
Text of page 35
Ryan Cummins, City Manager │ City of Saugatuck │ June 26, 2026 Page 13 of 19
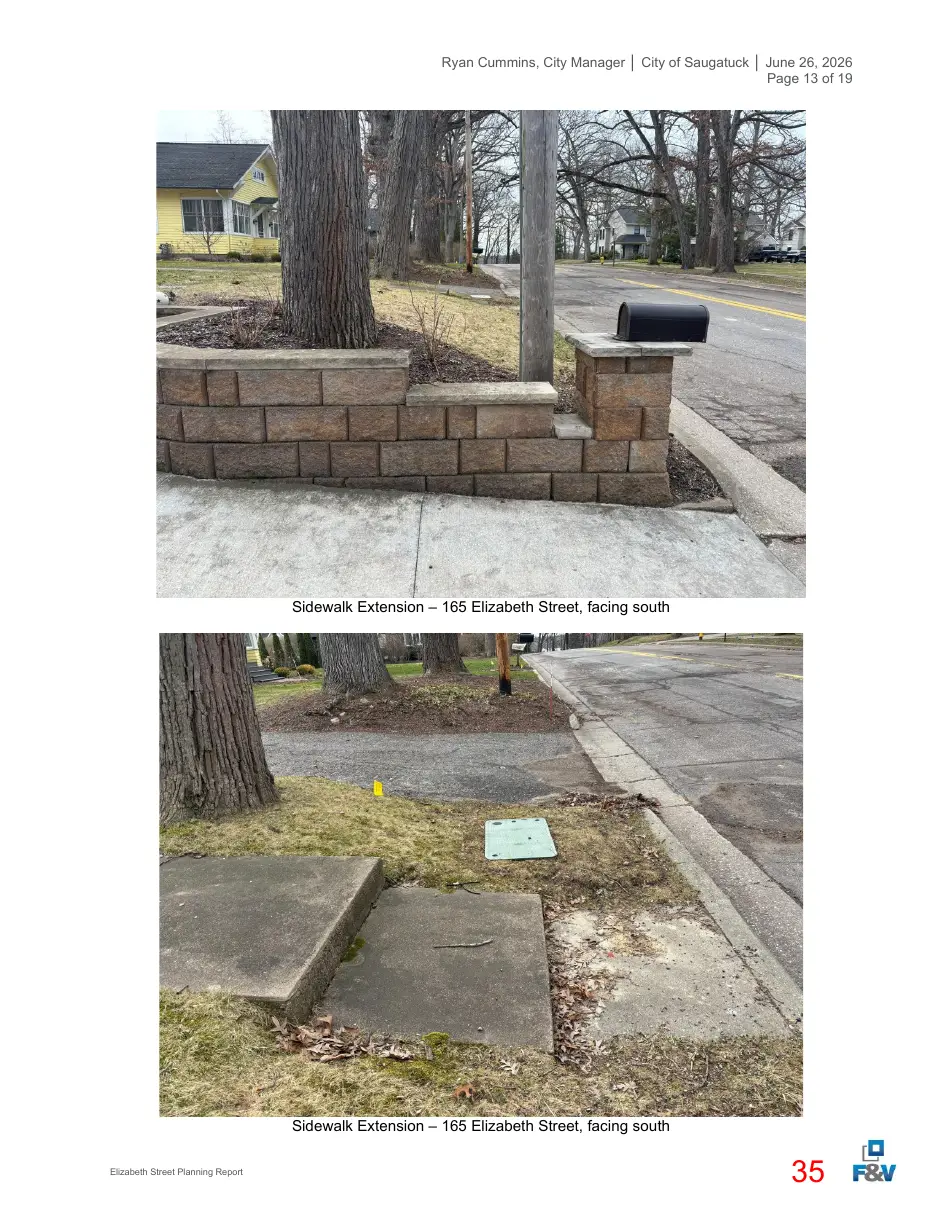
Sidewalk Extension – 165 Elizabeth Street, facing south
Sidewalk Extension – 165 Elizabeth Street, facing south Elizabeth Street Planning Report
Page 36
Text of page 36
Ryan Cummins, City Manager │ City of Saugatuck │ June 26, 2026 Page 14 of 19
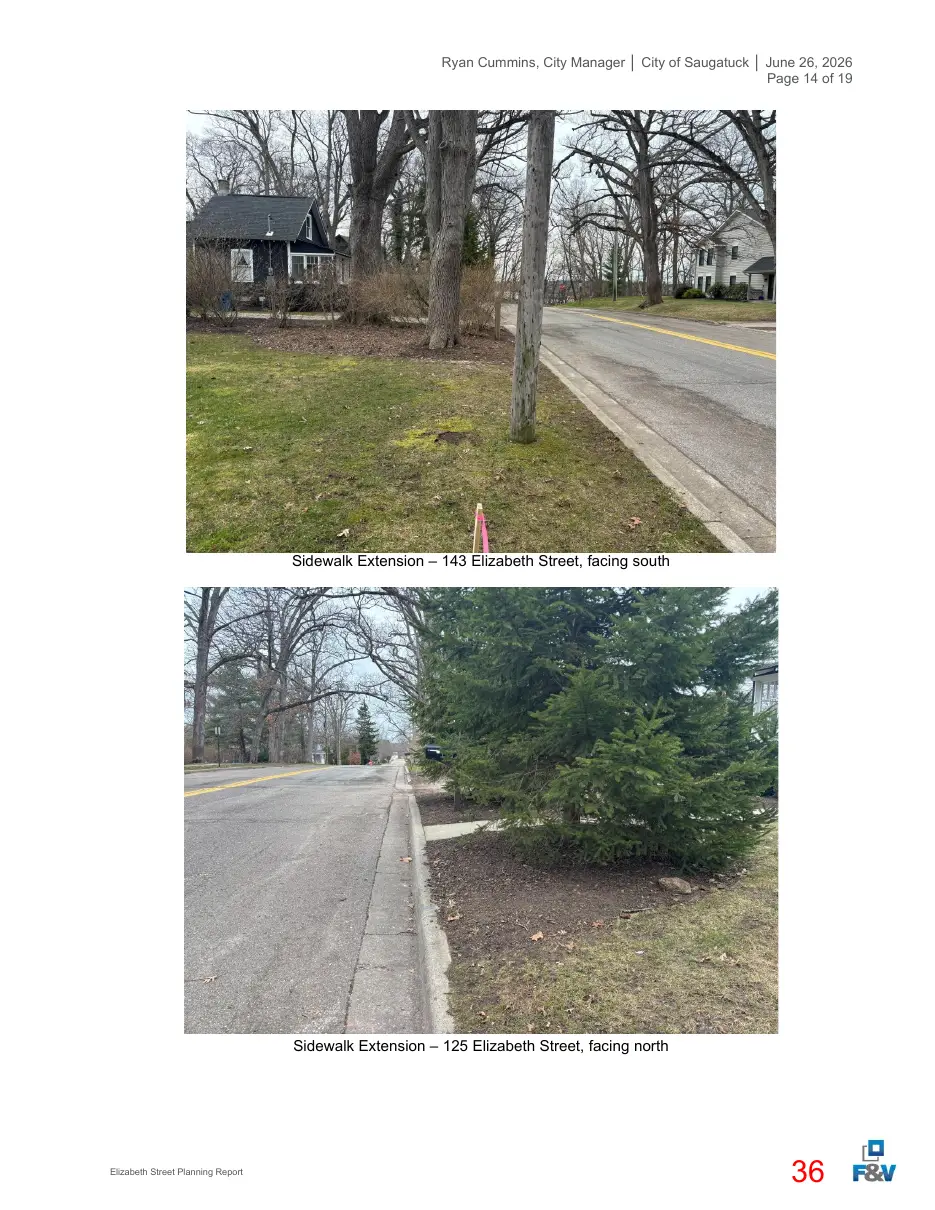
Sidewalk Extension – 143 Elizabeth Street, facing south
Sidewalk Extension – 125 Elizabeth Street, facing north
Elizabeth Street Planning Report
Page 37
Text of page 37
Ryan Cummins, City Manager │ City of Saugatuck │ June 26, 2026 Page 15 of 19
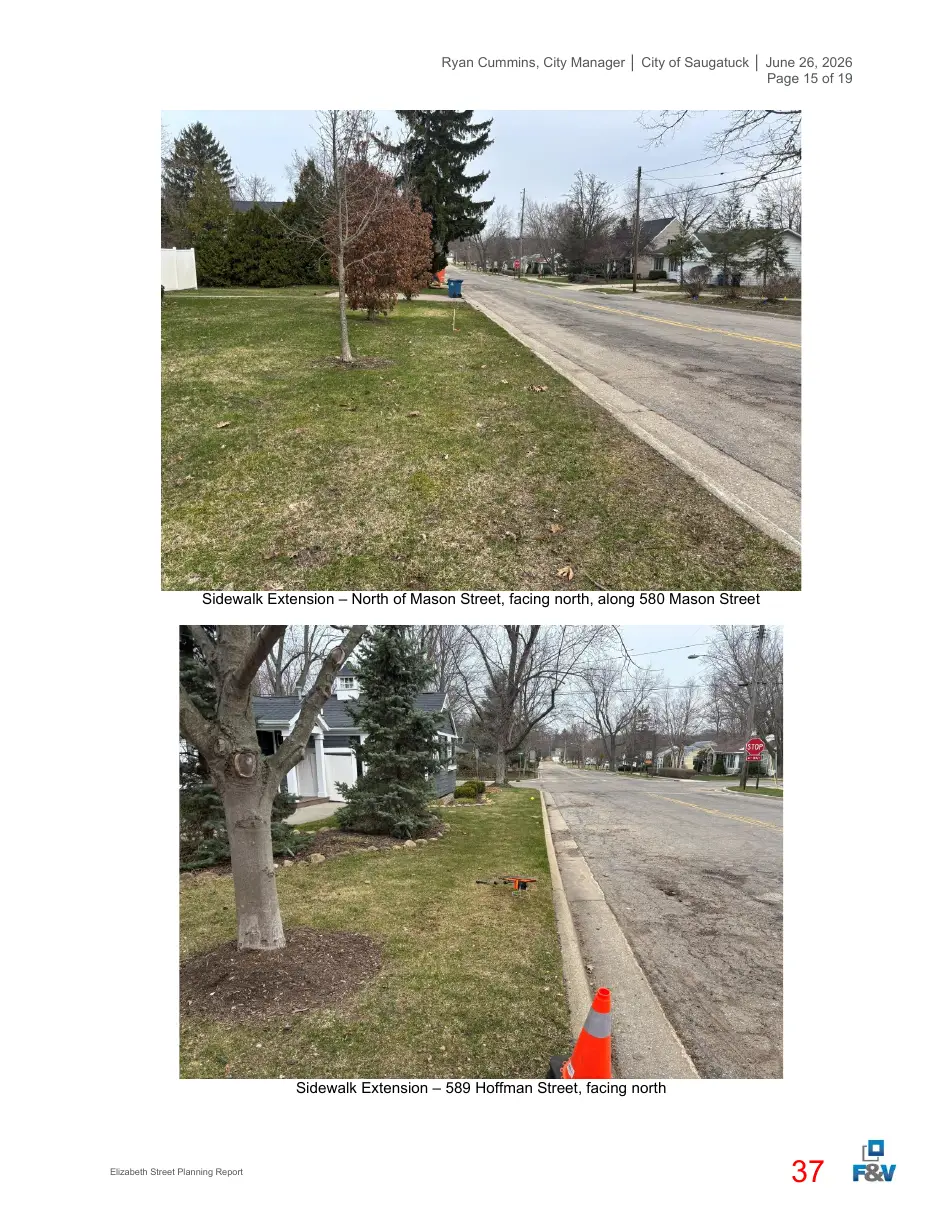
Sidewalk Extension – North of Mason Street, facing north, along 580 Mason Street
Sidewalk Extension – 589 Hoffman Street, facing north
Elizabeth Street Planning Report
Page 38
Text of page 38
Ryan Cummins, City Manager │ City of Saugatuck │ June 26, 2026 Page 16 of 19
Sidewalk Extension – 589 Hoffman Street, facing north
Sidewalk Extension – 590 Hoffman Street, facing north
Elizabeth Street Planning Report
Page 39
Text of page 39
Ryan Cummins, City Manager │ City of Saugatuck │ June 26, 2026 Page 17 of 19
Sidewalk Extension – 590 Hoffman Street, facing north
Sidewalk Extension – 26”-diameter tree between 590 Hoffman and 314 Elizabeth Elizabeth Street Planning Report
Page 40
Text of page 40
Ryan Cummins, City Manager │ City of Saugatuck │ June 26, 2026 Page 18 of 19
Sidewalk Extension – 330 Elizabeth Street, facing north, tree impact
Sidewalk Extension – 402 Elizabeth Street, facing north
Elizabeth Street Planning Report
Page 41
Text of page 41
Ryan Cummins, City Manager │ City of Saugatuck │ June 26, 2026 Page 19 of 19
Sidewalk Extension – 402 Elizabeth Street, facing north
Elizabeth Street Planning Report
Page 42
Text of page 42
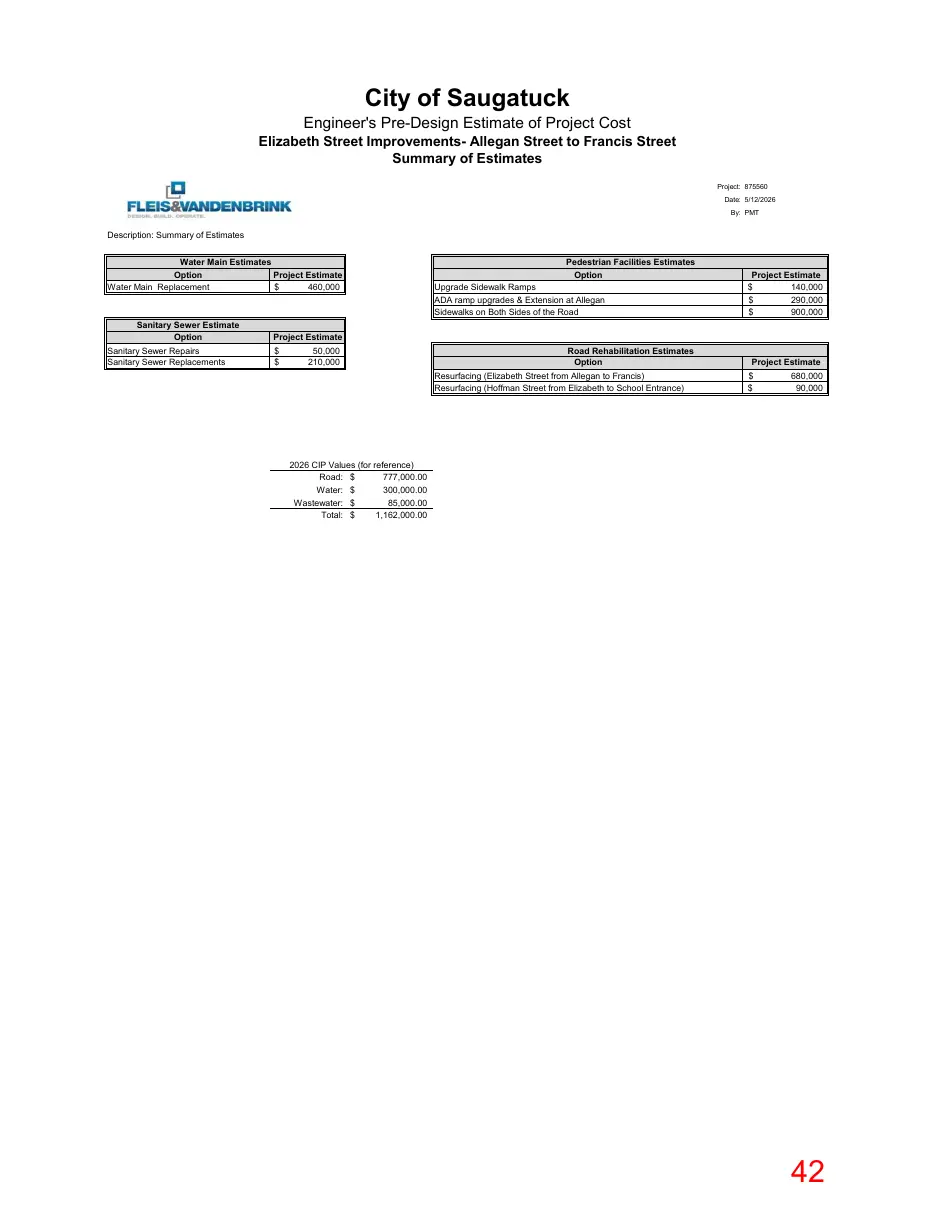
City of Saugatuck Engineer's Pre-Design Estimate of Project Cost Elizabeth Street ImprovementsAllegan Street to Francis Street Summary of Estimates Project: 875560 Date: 5/12/2026 By: PMT
Description: Summary of Estimates Water Main Estimates Option Project Estimate Water Main Replacement $ 460,000
Sanitary Sewer Estimate Option Sanitary Sewer Repairs Sanitary Sewer Replacements
Pedestrian Facilities Estimates Option Upgrade Sidewalk Ramps
Project Estimate $ 140,000
ADA ramp upgrades & Extension at Allegan Sidewalks on Both Sides of the Road
290,000 900,000
Project Estimate $ $
50,000 210,000
Road Rehabilitation Estimates Option Resurfacing (Elizabeth Street from Allegan to Francis) Resurfacing (Hoffman Street from Elizabeth to School Entrance)
Project Estimate $ $
680,000 90,000
2026 CIP Values (for reference) Road: $ 777,000.00 Water: $ 300,000.00 Wastewater: $ 85,000.00 Total: $ 1,162,000.00
Page 43
Text of page 43
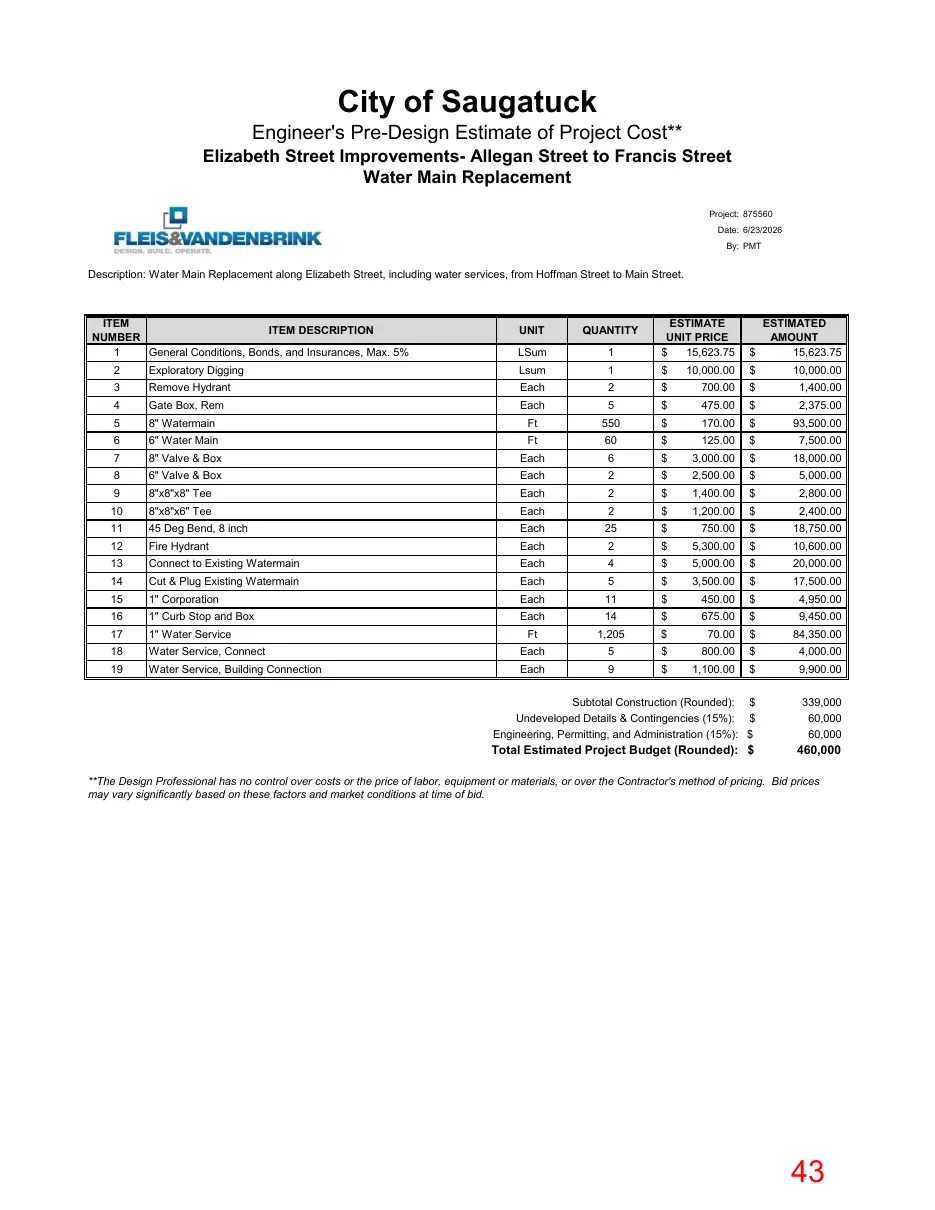
City of Saugatuck Engineer's Pre-Design Estimate of Project Cost** Elizabeth Street ImprovementsAllegan Street to Francis Street Water Main Replacement Project: 875560 Date: 6/23/2026 By: PMT
Description: Water Main Replacement along Elizabeth Street, including water services, from Hoffman Street to Main Street.
ITEM ITEM DESCRIPTION NUMBER 1 General Conditions, Bonds, and Insurances, Max. 5%
UNIT
QUANTITY
ESTIMATE UNIT PRICE $ 15,623.75
ESTIMATED AMOUNT $ 15,623.75
LSum
Exploratory Digging
Lsum
10,000.00
10,000.00
Remove Hydrant
Each
700.00
1,400.00
Gate Box, Rem
Each
475.00
2,375.00
8" Watermain
Ft
170.00
93,500.00
6" Water Main
Ft
125.00
7,500.00
8" Valve & Box
Each
3,000.00
18,000.00
6" Valve & Box
Each
2,500.00
5,000.00
8"x8"x8" Tee
Each
1,400.00
2,800.00
8"x8"x6" Tee
Each
1,200.00
2,400.00
45 Deg Bend, 8 inch
Each
750.00
18,750.00
Fire Hydrant
Each
5,300.00
10,600.00
Connect to Existing Watermain
Each
5,000.00
20,000.00
Cut & Plug Existing Watermain
Each
3,500.00
17,500.00
1" Corporation
Each
450.00
4,950.00
1" Curb Stop and Box
Each
675.00
9,450.00
1" Water Service
Ft
1,205
70.00
84,350.00
Water Service, Connect
Each
800.00
4,000.00
Water Service, Building Connection
Each
1,100.00
9,900.00
Subtotal Construction (Rounded): $ Undeveloped Details & Contingencies (15%): $ Engineering, Permitting, and Administration (15%): $
339,000 60,000 60,000
Total Estimated Project Budget (Rounded): $
460,000
**The Design Professional has no control over costs or the price of labor, equipment or materials, or over the Contractor's method of pricing. Bid prices may vary significantly based on these factors and market conditions at time of bid.
Page 44
Text of page 44
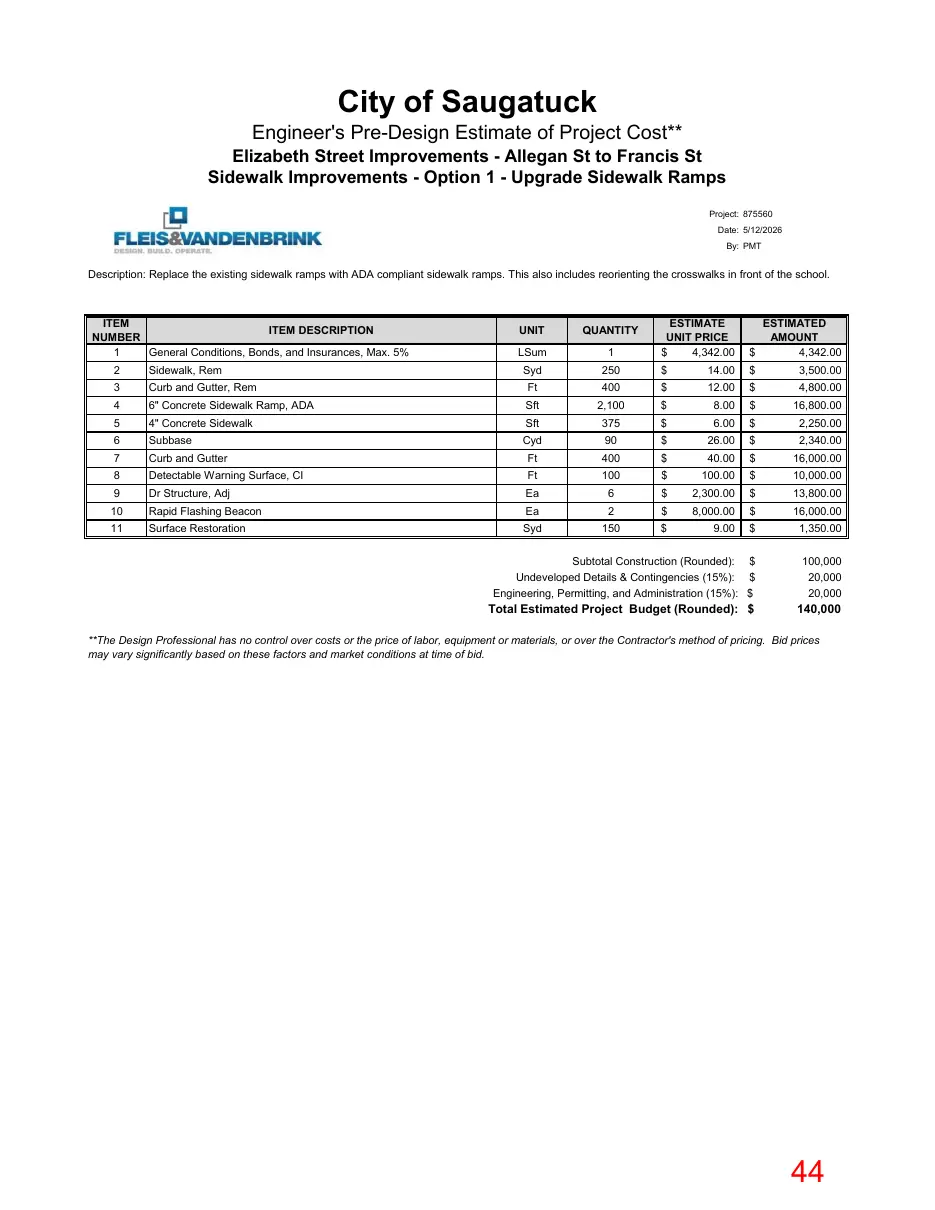
City of Saugatuck Engineer's Pre-Design Estimate of Project Cost** Elizabeth Street Improvements - Allegan St to Francis St Sidewalk Improvements - Option 1 - Upgrade Sidewalk Ramps Project: 875560 Date: 5/12/2026 By: PMT
Description: Replace the existing sidewalk ramps with ADA compliant sidewalk ramps. This also includes reorienting the crosswalks in front of the school.
ITEM ITEM DESCRIPTION NUMBER 1 General Conditions, Bonds, and Insurances, Max. 5%
LSum
ESTIMATE UNIT PRICE $ 4,342.00
Sidewalk, Rem
Syd
14.00
Curb and Gutter, Rem
Ft
12.00
4,800.00
6" Concrete Sidewalk Ramp, ADA
Sft
2,100
8.00
16,800.00
4" Concrete Sidewalk
Sft
6.00
2,250.00
Subbase
Cyd
26.00
2,340.00
Curb and Gutter
Ft
40.00
16,000.00
Detectable Warning Surface, CI
Ft
100.00
10,000.00
Dr Structure, Adj
Ea
2,300.00
13,800.00
Rapid Flashing Beacon
Ea
8,000.00
16,000.00
Surface Restoration
Syd
9.00
1,350.00
Subtotal Construction (Rounded): $ Undeveloped Details & Contingencies (15%): $ Engineering, Permitting, and Administration (15%): $
100,000 20,000 20,000
Total Estimated Project Budget (Rounded): $
140,000
UNIT
QUANTITY
ESTIMATED AMOUNT $ 4,342.00 3,500.00
**The Design Professional has no control over costs or the price of labor, equipment or materials, or over the Contractor's method of pricing. Bid prices may vary significantly based on these factors and market conditions at time of bid.
Page 45
Text of page 45
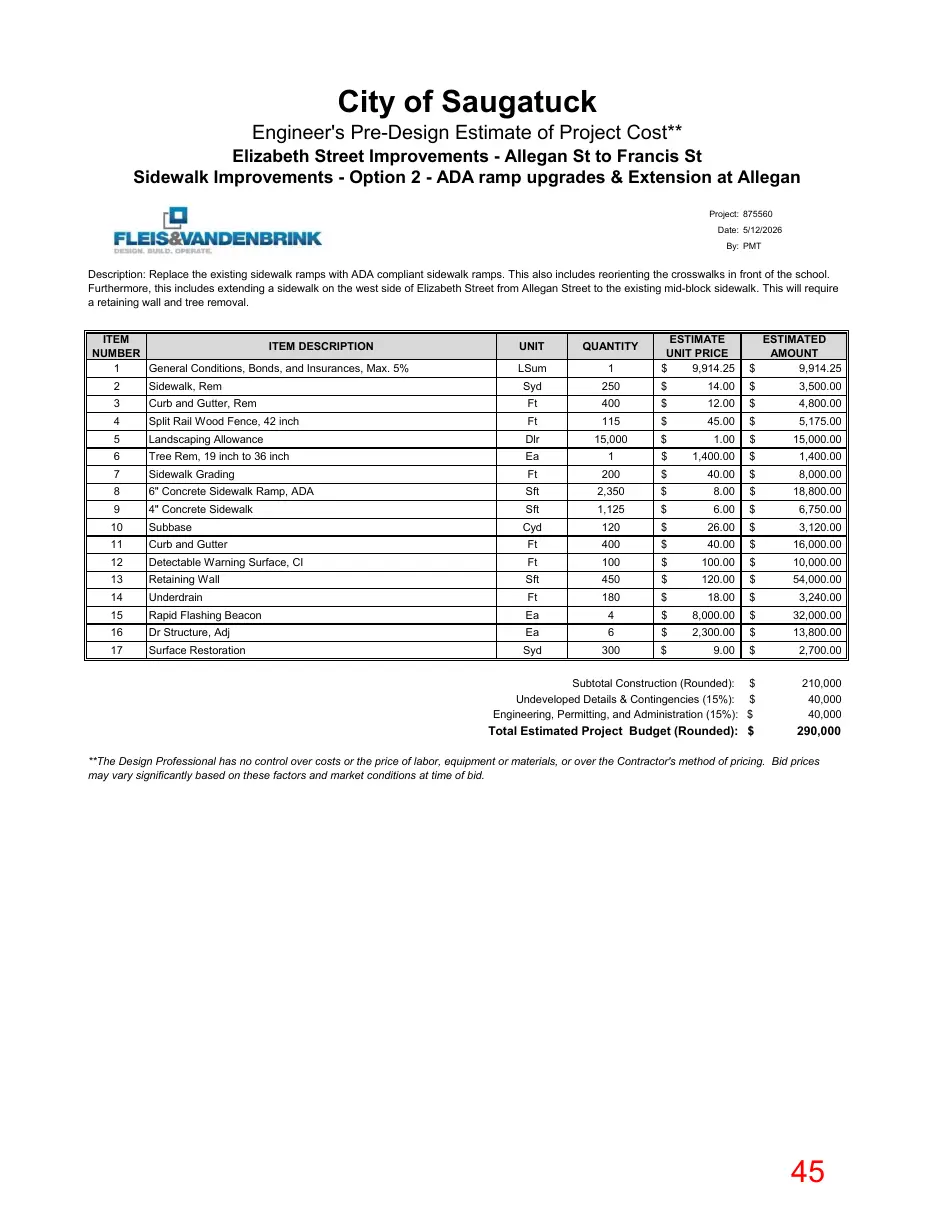
City of Saugatuck Engineer's Pre-Design Estimate of Project Cost** Elizabeth Street Improvements - Allegan St to Francis St Sidewalk Improvements - Option 2 - ADA ramp upgrades & Extension at Allegan Project: 875560 Date: 5/12/2026 By: PMT
Description: Replace the existing sidewalk ramps with ADA compliant sidewalk ramps. This also includes reorienting the crosswalks in front of the school. Furthermore, this includes extending a sidewalk on the west side of Elizabeth Street from Allegan Street to the existing mid-block sidewalk. This will require a retaining wall and tree removal. ITEM ITEM DESCRIPTION NUMBER 1 General Conditions, Bonds, and Insurances, Max. 5%
LSum
ESTIMATE UNIT PRICE $ 9,914.25
Sidewalk, Rem
Syd
14.00
3,500.00
Curb and Gutter, Rem
Ft
12.00
4,800.00
Split Rail Wood Fence, 42 inch
Ft
45.00
5,175.00
Landscaping Allowance
Dlr
15,000
1.00
15,000.00
Tree Rem, 19 inch to 36 inch
Ea
1,400.00
1,400.00
Sidewalk Grading
Ft
40.00
8,000.00
6" Concrete Sidewalk Ramp, ADA
Sft
2,350
8.00
18,800.00
UNIT
QUANTITY
ESTIMATED AMOUNT $ 9,914.25
4" Concrete Sidewalk
Sft
1,125
6.00
6,750.00
Subbase
Cyd
26.00
3,120.00
Curb and Gutter
Ft
40.00
16,000.00
Detectable Warning Surface, CI
Ft
100.00
10,000.00
Retaining Wall
Sft
120.00
54,000.00
Underdrain
Ft
18.00
3,240.00
Rapid Flashing Beacon
Ea
8,000.00
32,000.00
Dr Structure, Adj
Ea
2,300.00
13,800.00
Surface Restoration
Syd
9.00
2,700.00
Subtotal Construction (Rounded): $ Undeveloped Details & Contingencies (15%): $ Engineering, Permitting, and Administration (15%): $
210,000 40,000 40,000
Total Estimated Project Budget (Rounded): $
290,000
**The Design Professional has no control over costs or the price of labor, equipment or materials, or over the Contractor's method of pricing. Bid prices may vary significantly based on these factors and market conditions at time of bid.
Page 46
Text of page 46
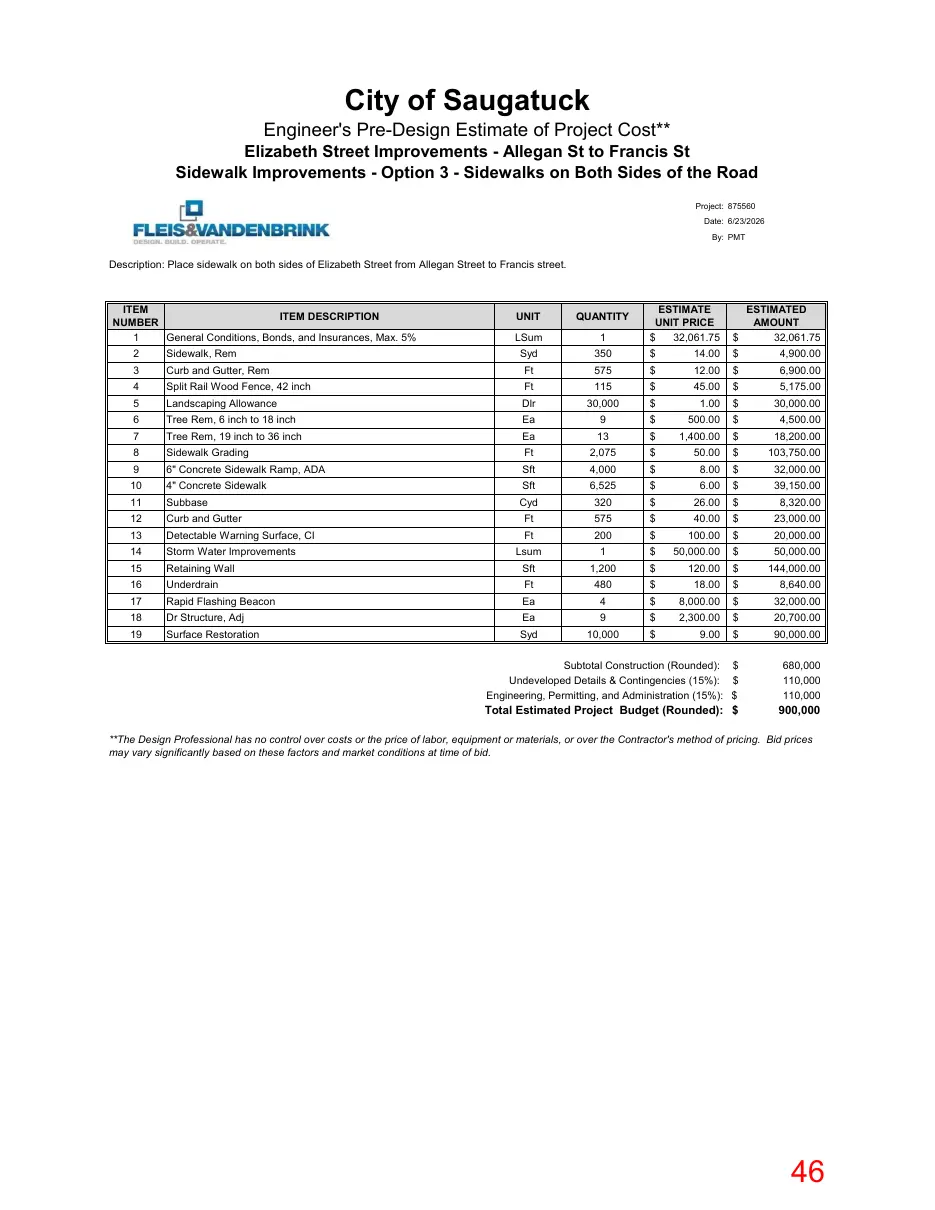
City of Saugatuck Engineer's Pre-Design Estimate of Project Cost** Elizabeth Street Improvements - Allegan St to Francis St Sidewalk Improvements - Option 3 - Sidewalks on Both Sides of the Road Project: 875560 Date: 6/23/2026 By: PMT
Description: Place sidewalk on both sides of Elizabeth Street from Allegan Street to Francis street.
ITEM ITEM DESCRIPTION NUMBER 1 General Conditions, Bonds, and Insurances, Max. 5%
UNIT
QUANTITY
ESTIMATE UNIT PRICE $ 32,061.75
ESTIMATED AMOUNT $ 32,061.75
LSum
Sidewalk, Rem
Syd
14.00
4,900.00
Curb and Gutter, Rem
Ft
12.00
6,900.00
Split Rail Wood Fence, 42 inch
Ft
45.00
5,175.00
Landscaping Allowance
Dlr
30,000
1.00
30,000.00
Tree Rem, 6 inch to 18 inch
Ea
500.00
4,500.00
Tree Rem, 19 inch to 36 inch
Ea
1,400.00
18,200.00
Sidewalk Grading
Ft
2,075
50.00
103,750.00
6" Concrete Sidewalk Ramp, ADA
Sft
4,000
8.00
32,000.00
4" Concrete Sidewalk
Sft
6,525
6.00
39,150.00
Subbase
Cyd
26.00
8,320.00
Curb and Gutter
Ft
40.00
23,000.00
Detectable Warning Surface, CI
Ft
100.00
20,000.00
Storm Water Improvements
Lsum
50,000.00
50,000.00
Retaining Wall
Sft
1,200
120.00
144,000.00
Underdrain
Ft
18.00
8,640.00
Rapid Flashing Beacon
Ea
8,000.00
32,000.00
Dr Structure, Adj
Ea
2,300.00
20,700.00
Surface Restoration
Syd
10,000
9.00
90,000.00
Subtotal Construction (Rounded): $ Undeveloped Details & Contingencies (15%): $ Engineering, Permitting, and Administration (15%): $
680,000 110,000 110,000
Total Estimated Project Budget (Rounded): $
900,000
**The Design Professional has no control over costs or the price of labor, equipment or materials, or over the Contractor's method of pricing. Bid prices may vary significantly based on these factors and market conditions at time of bid.
Page 47
Text of page 47
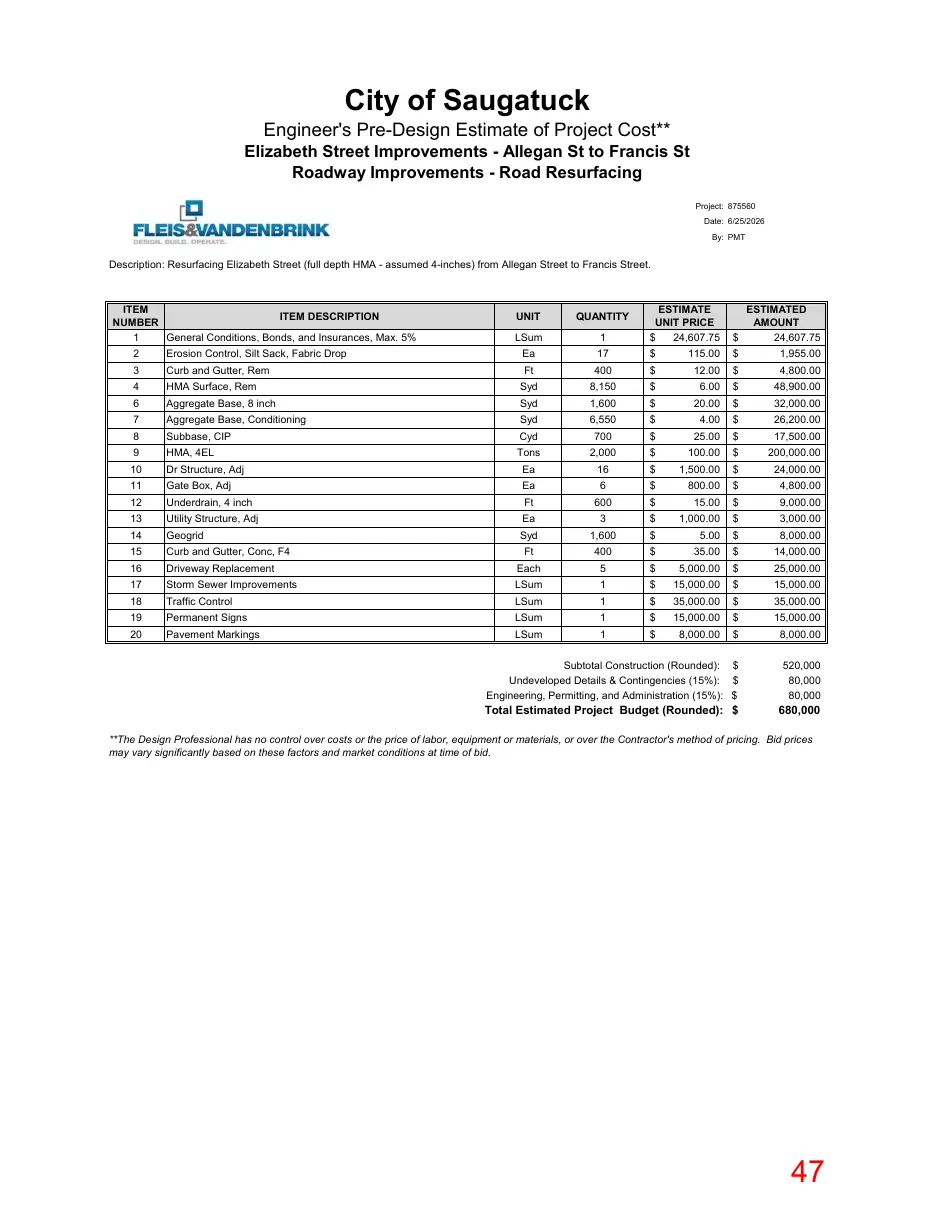
City of Saugatuck Engineer's Pre-Design Estimate of Project Cost** Elizabeth Street Improvements - Allegan St to Francis St Roadway Improvements - Road Resurfacing Project: 875560 Date: 6/25/2026 By: PMT
Description: Resurfacing Elizabeth Street (full depth HMA - assumed 4-inches) from Allegan Street to Francis Street.
ITEM ITEM DESCRIPTION NUMBER 1 General Conditions, Bonds, and Insurances, Max. 5%
UNIT
QUANTITY
ESTIMATE UNIT PRICE $ 24,607.75
ESTIMATED AMOUNT $ 24,607.75
LSum
Erosion Control, Silt Sack, Fabric Drop
Ea
115.00
1,955.00
Curb and Gutter, Rem
Ft
12.00
4,800.00
HMA Surface, Rem
Syd
8,150
6.00
48,900.00
Aggregate Base, 8 inch
Syd
1,600
20.00
32,000.00
Aggregate Base, Conditioning
Syd
6,550
4.00
26,200.00
Subbase, CIP
Cyd
25.00
17,500.00
HMA, 4EL
Tons
2,000
100.00
200,000.00
Dr Structure, Adj
Ea
1,500.00
24,000.00
Gate Box, Adj
Ea
800.00
4,800.00
Underdrain, 4 inch
Ft
15.00
9,000.00
Utility Structure, Adj
Ea
1,000.00
3,000.00
Geogrid
Syd
1,600
5.00
8,000.00
Curb and Gutter, Conc, F4
Ft
35.00
14,000.00
Driveway Replacement
Each
5,000.00
25,000.00
Storm Sewer Improvements
LSum
15,000.00
15,000.00
Traffic Control
LSum
35,000.00
35,000.00
Permanent Signs
LSum
15,000.00
15,000.00
Pavement Markings
LSum
8,000.00
8,000.00
Subtotal Construction (Rounded): $ Undeveloped Details & Contingencies (15%): $ Engineering, Permitting, and Administration (15%): $
520,000 80,000 80,000
Total Estimated Project Budget (Rounded): $
680,000
**The Design Professional has no control over costs or the price of labor, equipment or materials, or over the Contractor's method of pricing. Bid prices may vary significantly based on these factors and market conditions at time of bid.
Page 48
Text of page 48
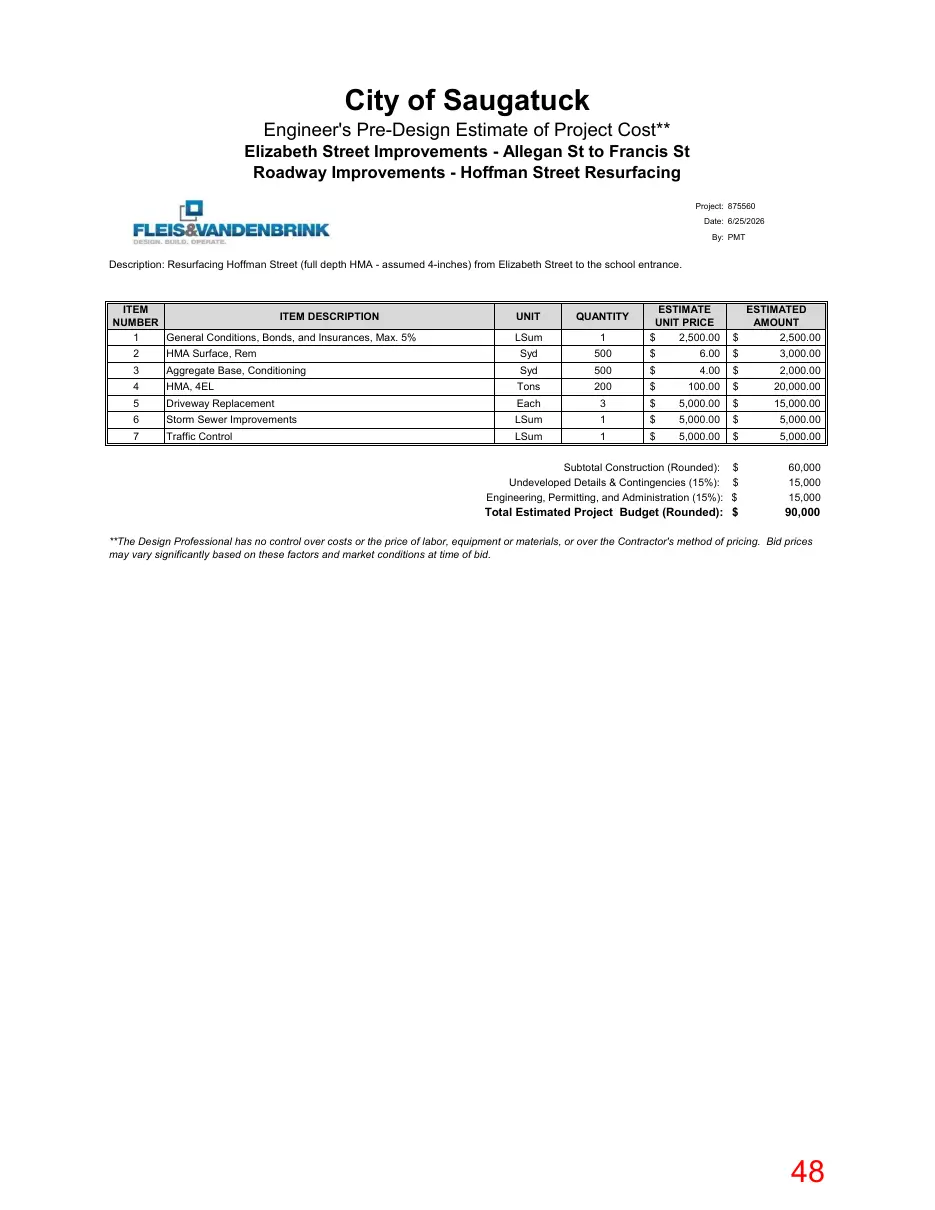
City of Saugatuck Engineer's Pre-Design Estimate of Project Cost** Elizabeth Street Improvements - Allegan St to Francis St Roadway Improvements - Hoffman Street Resurfacing Project: 875560 Date: 6/25/2026 By: PMT
Description: Resurfacing Hoffman Street (full depth HMA - assumed 4-inches) from Elizabeth Street to the school entrance.
ITEM ITEM DESCRIPTION NUMBER 1 General Conditions, Bonds, and Insurances, Max. 5%
LSum
ESTIMATE UNIT PRICE $ 2,500.00
HMA Surface, Rem
Syd
6.00
Aggregate Base, Conditioning
Syd
4.00
2,000.00
HMA, 4EL
Tons
100.00
20,000.00
Driveway Replacement
Each
5,000.00
15,000.00
Storm Sewer Improvements
LSum
5,000.00
5,000.00
Traffic Control
LSum
5,000.00
5,000.00
Subtotal Construction (Rounded): $ Undeveloped Details & Contingencies (15%): $ Engineering, Permitting, and Administration (15%): $
60,000 15,000 15,000
Total Estimated Project Budget (Rounded): $
90,000
UNIT
QUANTITY
ESTIMATED AMOUNT $ 2,500.00 3,000.00
**The Design Professional has no control over costs or the price of labor, equipment or materials, or over the Contractor's method of pricing. Bid prices may vary significantly based on these factors and market conditions at time of bid.
Page 49
Text of page 49
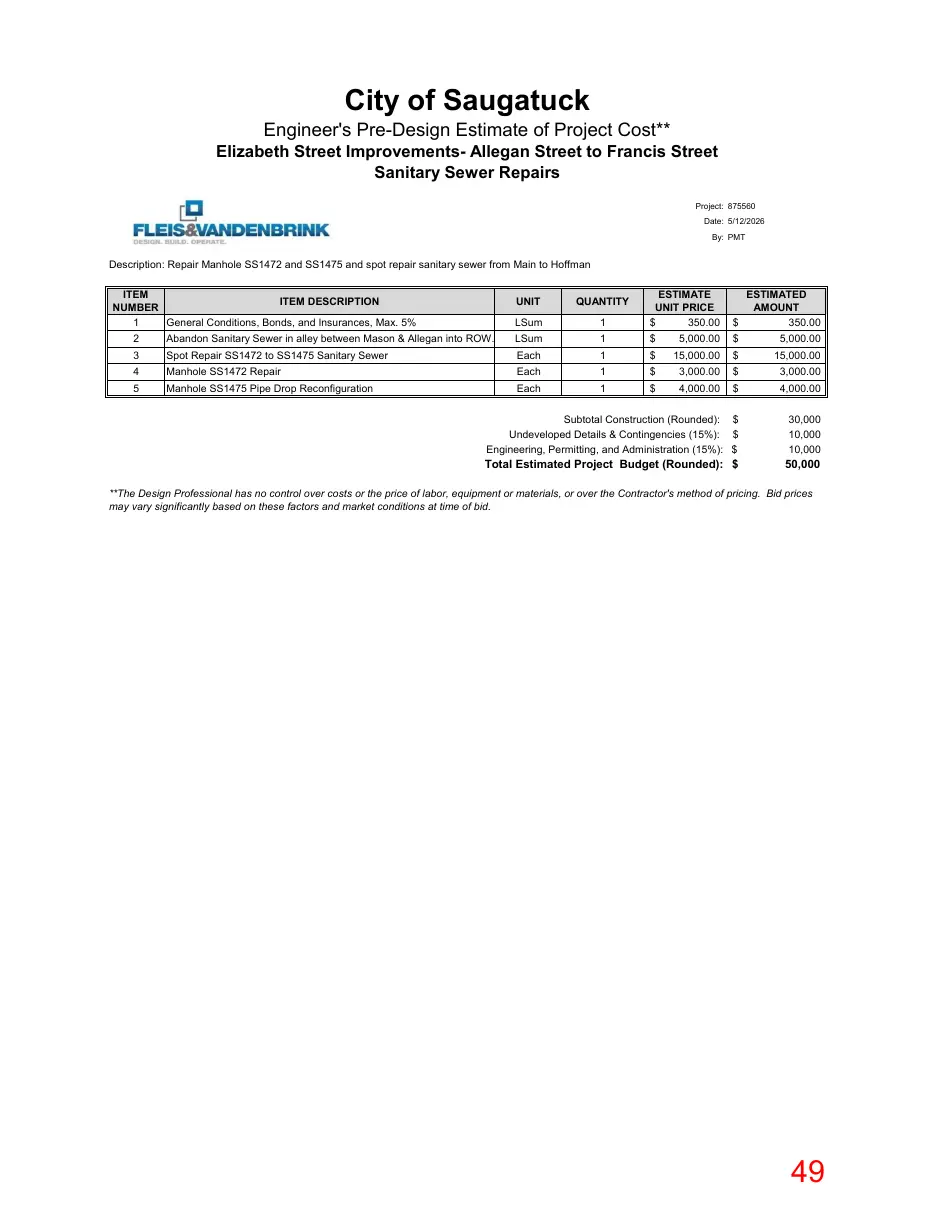
City of Saugatuck Engineer's Pre-Design Estimate of Project Cost** Elizabeth Street ImprovementsAllegan Street to Francis Street Sanitary Sewer Repairs Project: 875560 Date: 5/12/2026 By: PMT
Description: Repair Manhole SS1472 and SS1475 and spot repair sanitary sewer from Main to Hoffman ITEM ITEM DESCRIPTION NUMBER 1 General Conditions, Bonds, and Insurances, Max. 5%
UNIT
QUANTITY
ESTIMATE UNIT PRICE $ 350.00
ESTIMATED AMOUNT $ 350.00
LSum
Abandon Sanitary Sewer in alley between Mason & Allegan into ROW.
LSum
5,000.00
5,000.00
Spot Repair SS1472 to SS1475 Sanitary Sewer
Each
15,000.00
15,000.00
Manhole SS1472 Repair
Each
3,000.00
3,000.00
Manhole SS1475 Pipe Drop Reconfiguration
Each
4,000.00
4,000.00
Subtotal Construction (Rounded): $ Undeveloped Details & Contingencies (15%): $ Engineering, Permitting, and Administration (15%): $
30,000 10,000 10,000
Total Estimated Project Budget (Rounded): $
50,000
**The Design Professional has no control over costs or the price of labor, equipment or materials, or over the Contractor's method of pricing. Bid prices may vary significantly based on these factors and market conditions at time of bid.
Page 50
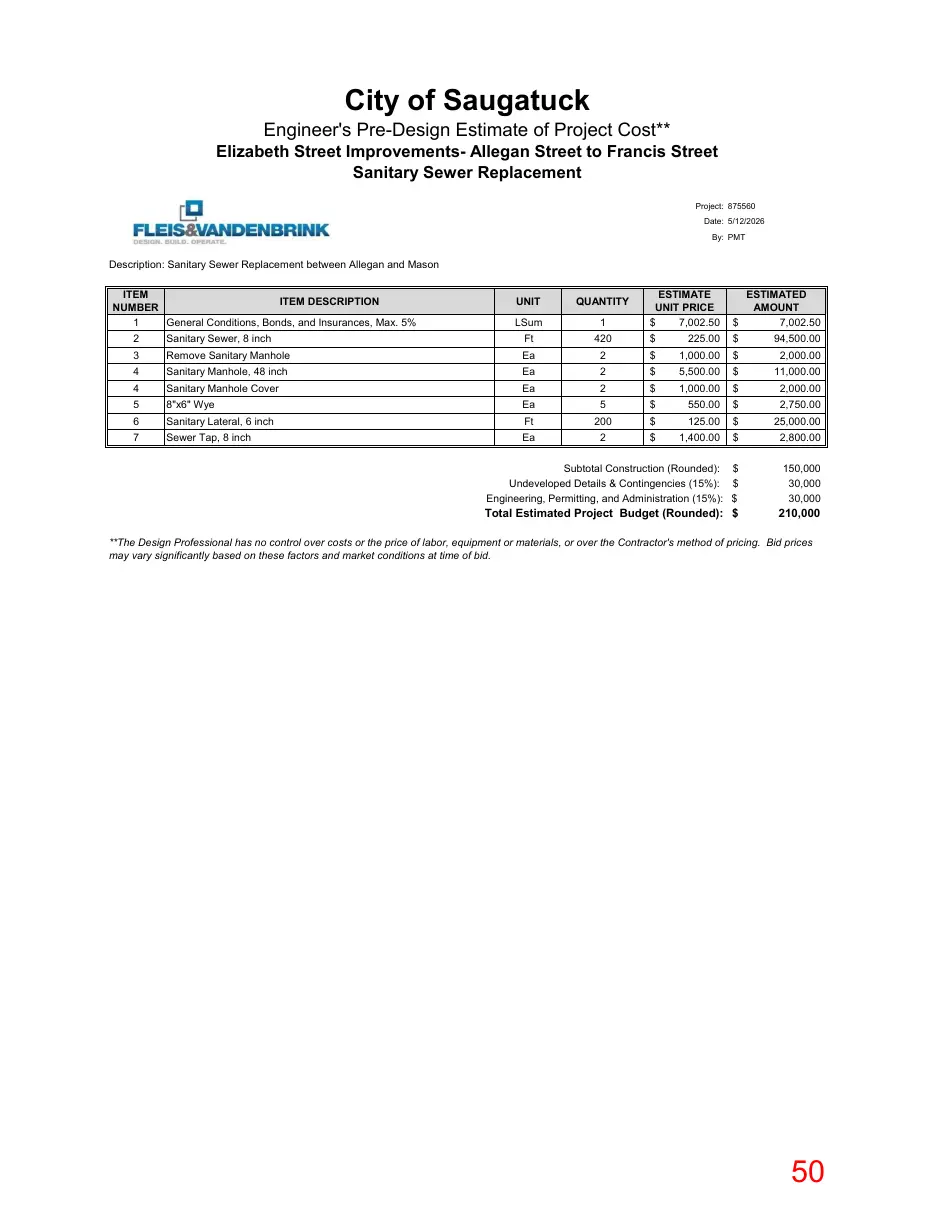
Text of page 50
City of Saugatuck Engineer's Pre-Design Estimate of Project Cost** Elizabeth Street ImprovementsAllegan Street to Francis Street Sanitary Sewer Replacement Project: 875560 Date: 5/12/2026 By: PMT
Description: Sanitary Sewer Replacement between Allegan and Mason ITEM ITEM DESCRIPTION NUMBER 1 General Conditions, Bonds, and Insurances, Max. 5%
LSum
ESTIMATE UNIT PRICE $ 7,002.50
Sanitary Sewer, 8 inch
Ft
225.00
Remove Sanitary Manhole
Ea
1,000.00
2,000.00
Sanitary Manhole, 48 inch
Ea
5,500.00
11,000.00
Sanitary Manhole Cover
Ea
1,000.00
2,000.00
8"x6" Wye
Ea
550.00
2,750.00
Sanitary Lateral, 6 inch
Ft
125.00
25,000.00
Sewer Tap, 8 inch
Ea
1,400.00
2,800.00
Subtotal Construction (Rounded): $ Undeveloped Details & Contingencies (15%): $ Engineering, Permitting, and Administration (15%): $
150,000 30,000 30,000
Total Estimated Project Budget (Rounded): $
210,000
UNIT
QUANTITY
ESTIMATED AMOUNT $ 7,002.50 94,500.00
**The Design Professional has no control over costs or the price of labor, equipment or materials, or over the Contractor's method of pricing. Bid prices may vary significantly based on these factors and market conditions at time of bid.