
Council Agenda item 14C
Maple Street Agreement
City Council, Monday, April 14, 2025
Download these 14 pages, 1005 KB Whole packet, 106 pages, 10.3 MB
Page 71
Text of page 71
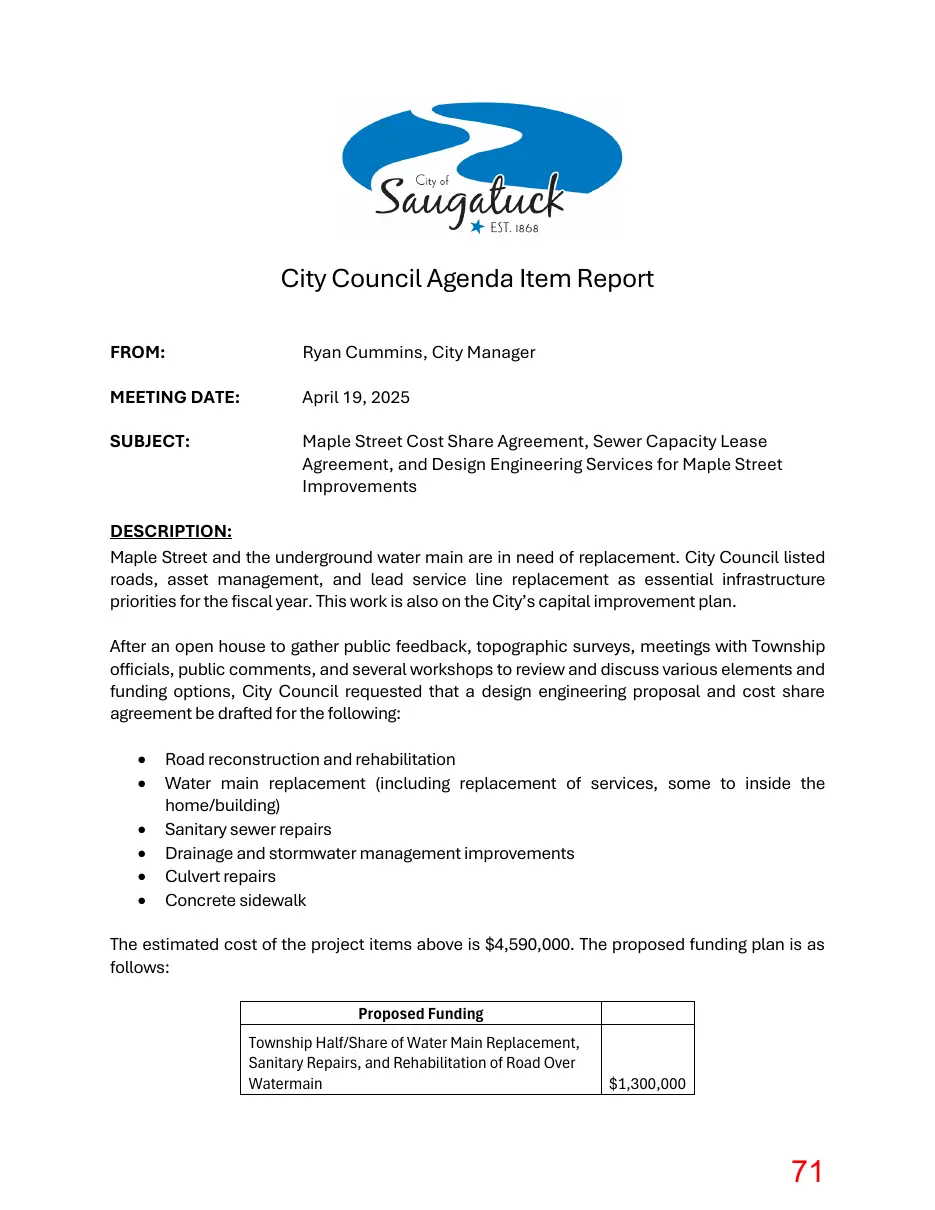
City Council Agenda Item Report FROM:
Ryan Cummins, City Manager
MEETING DATE:
April 19, 2025
SUBJECT:
Maple Street Cost Share Agreement, Sewer Capacity Lease Agreement, and Design Engineering Services for Maple Street Improvements
DESCRIPTION: Maple Street and the underground water main are in need of replacement. City Council listed roads, asset management, and lead service line replacement as essential infrastructure priorities for the fiscal year. This work is also on the City’s capital improvement plan. After an open house to gather public feedback, topographic surveys, meetings with Township officials, public comments, and several workshops to review and discuss various elements and funding options, City Council requested that a design engineering proposal and cost share agreement be drafted for the following: • • • • • •
Road reconstruction and rehabilitation Water main replacement (including replacement of services, some to inside the home/building) Sanitary sewer repairs Drainage and stormwater management improvements Culvert repairs Concrete sidewalk
The estimated cost of the project items above is $4,590,000. The proposed funding plan is as follows: Proposed Funding Township Half/Share of Water Main Replacement, Sanitary Repairs, and Rehabilitation of Road Over Watermain
$1,300,000
Page 72
Text of page 72
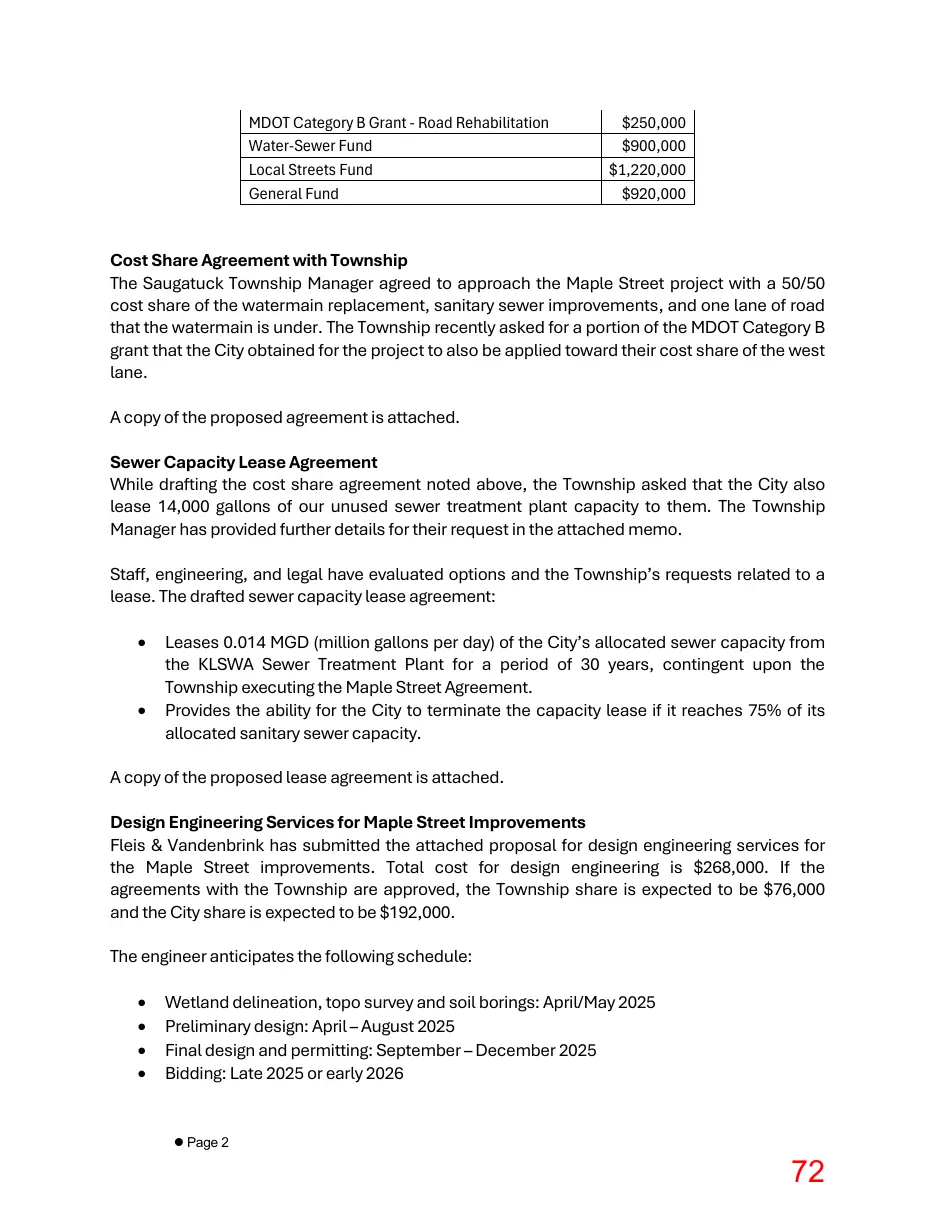
MDOT Category B Grant - Road Rehabilitation Water-Sewer Fund Local Streets Fund General Fund
$250,000 $900,000 $1,220,000 $920,000
Cost Share Agreement with Township The Saugatuck Township Manager agreed to approach the Maple Street project with a 50/50 cost share of the watermain replacement, sanitary sewer improvements, and one lane of road that the watermain is under. The Township recently asked for a portion of the MDOT Category B grant that the City obtained for the project to also be applied toward their cost share of the west lane. A copy of the proposed agreement is attached. Sewer Capacity Lease Agreement While drafting the cost share agreement noted above, the Township asked that the City also lease 14,000 gallons of our unused sewer treatment plant capacity to them. The Township Manager has provided further details for their request in the attached memo. Staff, engineering, and legal have evaluated options and the Township’s requests related to a lease. The drafted sewer capacity lease agreement: •
Leases 0.014 MGD (million gallons per day) of the City’s allocated sewer capacity from the KLSWA Sewer Treatment Plant for a period of 30 years, contingent upon the Township executing the Maple Street Agreement. Provides the ability for the City to terminate the capacity lease if it reaches 75% of its allocated sanitary sewer capacity.
A copy of the proposed lease agreement is attached. Design Engineering Services for Maple Street Improvements Fleis & Vandenbrink has submitted the attached proposal for design engineering services for the Maple Street improvements. Total cost for design engineering is $268,000. If the agreements with the Township are approved, the Township share is expected to be $76,000 and the City share is expected to be $192,000. The engineer anticipates the following schedule: • • • •
Wetland delineation, topo survey and soil borings: April/May 2025 Preliminary design: April – August 2025 Final design and permitting: September – December 2025 Bidding: Late 2025 or early 2026
Page 2
Page 73
Text of page 73
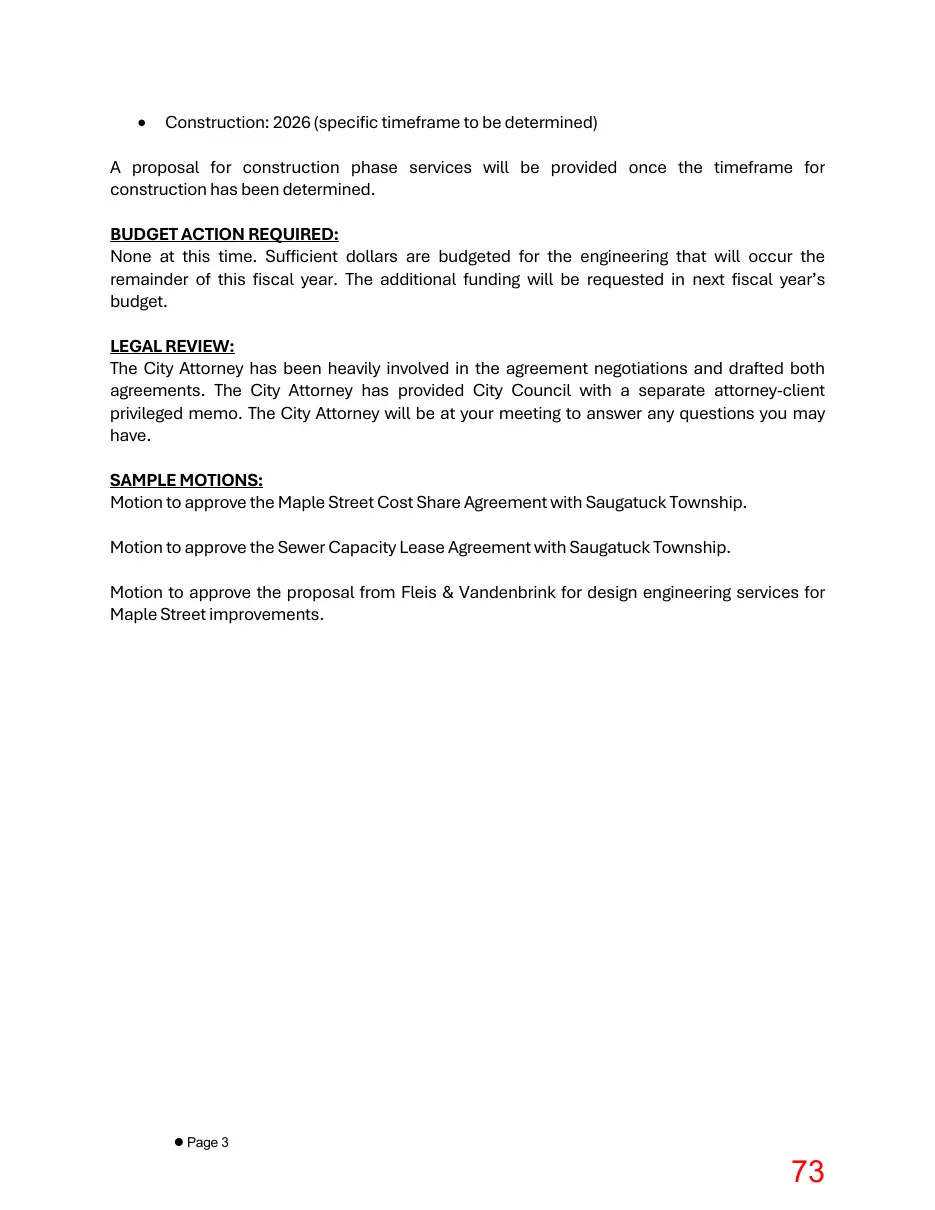
Construction: 2026 (specific timeframe to be determined)
A proposal for construction phase services will be provided once the timeframe for construction has been determined. BUDGET ACTION REQUIRED: None at this time. Sufficient dollars are budgeted for the engineering that will occur the remainder of this fiscal year. The additional funding will be requested in next fiscal year’s budget. LEGAL REVIEW: The City Attorney has been heavily involved in the agreement negotiations and drafted both agreements. The City Attorney has provided City Council with a separate attorney-client privileged memo. The City Attorney will be at your meeting to answer any questions you may have. SAMPLE MOTIONS: Motion to approve the Maple Street Cost Share Agreement with Saugatuck Township. Motion to approve the Sewer Capacity Lease Agreement with Saugatuck Township. Motion to approve the proposal from Fleis & Vandenbrink for design engineering services for Maple Street improvements.
Page 3
Page 74
Text of page 74
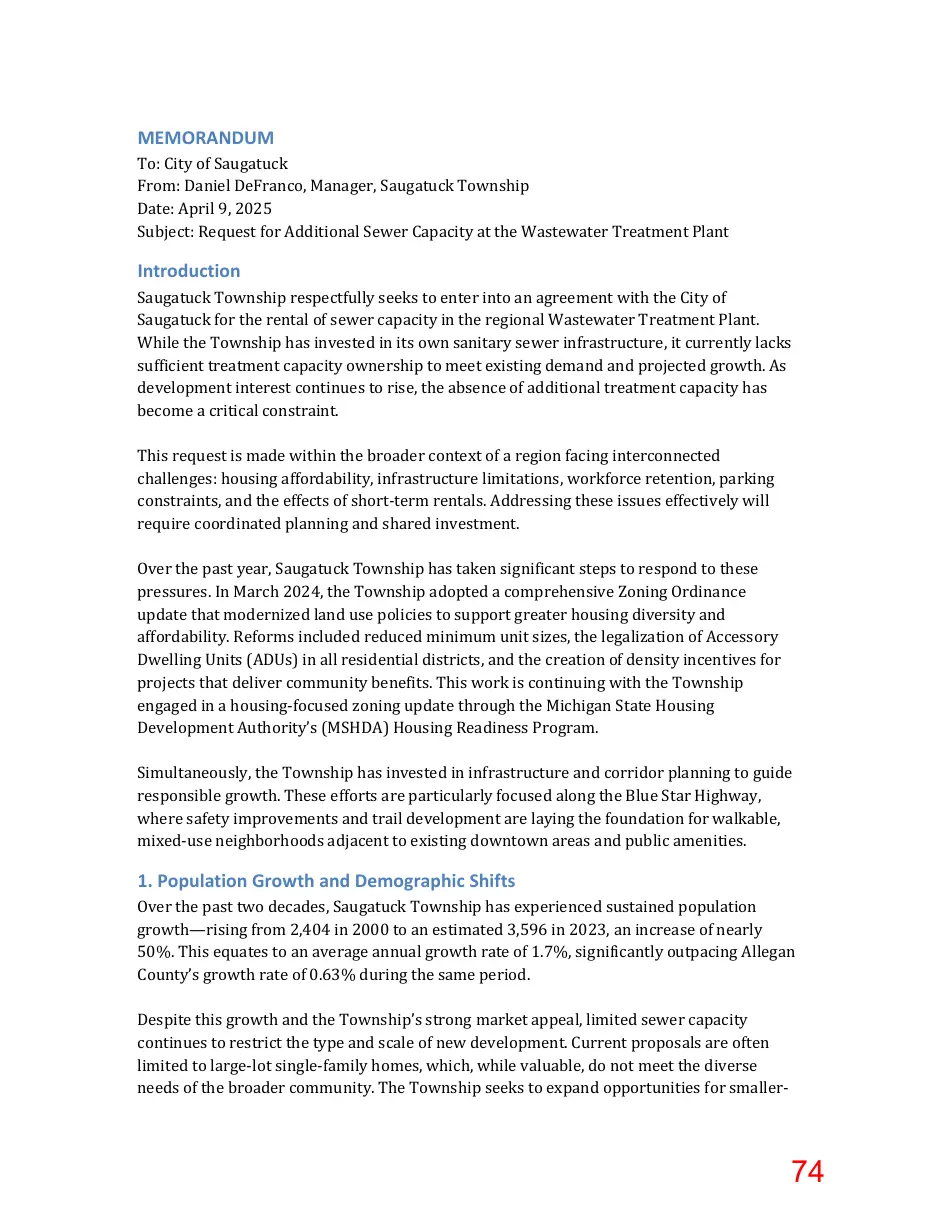
MEMORANDUM To: City of Saugatuck From: Daniel DeFranco, Manager, Saugatuck Township Date: April 9, 2025 Subject: Request for Additional Sewer Capacity at the Wastewater Treatment Plant
Introduction
Saugatuck Township respectfully seeks to enter into an agreement with the City of Saugatuck for the rental of sewer capacity in the regional Wastewater Treatment Plant. While the Township has invested in its own sanitary sewer infrastructure, it currently lacks sufficient treatment capacity ownership to meet existing demand and projected growth. As development interest continues to rise, the absence of additional treatment capacity has become a critical constraint. This request is made within the broader context of a region facing interconnected challenges: housing affordability, infrastructure limitations, workforce retention, parking constraints, and the effects of short-term rentals. Addressing these issues effectively will require coordinated planning and shared investment.
Over the past year, Saugatuck Township has taken significant steps to respond to these pressures. In March 2024, the Township adopted a comprehensive Zoning Ordinance update that modernized land use policies to support greater housing diversity and affordability. Reforms included reduced minimum unit sizes, the legalization of Accessory Dwelling Units (ADUs) in all residential districts, and the creation of density incentives for projects that deliver community benefits. This work is continuing with the Township engaged in a housing-focused zoning update through the Michigan State Housing Development Authority’s (MSHDA) Housing Readiness Program.
Simultaneously, the Township has invested in infrastructure and corridor planning to guide responsible growth. These efforts are particularly focused along the Blue Star Highway, where safety improvements and trail development are laying the foundation for walkable, mixed-use neighborhoods adjacent to existing downtown areas and public amenities.
1. Population Growth and Demographic Shifts
Over the past two decades, Saugatuck Township has experienced sustained population growth—rising from 2,404 in 2000 to an estimated 3,596 in 2023, an increase of nearly 50%. This equates to an average annual growth rate of 1.7%, significantly outpacing Allegan County’s growth rate of 0.63% during the same period.
Despite this growth and the Township’s strong market appeal, limited sewer capacity continues to restrict the type and scale of new development. Current proposals are often limited to large-lot single-family homes, which, while valuable, do not meet the diverse needs of the broader community. The Township seeks to expand opportunities for smaller-
Page 75
Text of page 75
scale housing types—including apartments, accessible units, and ADUs—that better serve: - Older adults seeking to age in place - Younger residents seeking attainable entry points into the housing market - Year-round workforce and renters priced out of traditional housing options
In support of this goal, the Township is guiding development toward the Blue Star Corridor, where public investments in infrastructure, safety, and connectivity enable the creation of compact, walkable, mixed-use neighborhoods adjacent to the historic downtown area.
2. Development Activity and Sewer Demand
The Township is currently reviewing or supporting three active residential developments and one approved lodging project, all of which require sewer capacity to proceed: - An eight-home development currently under construction - A 30-unit residential development under Planning Commission review - A proposed residential community (fewer than 50 units) including townhomes and 700 sq. ft. “tiny” homes - AutoCamp, a 112-unit boutique lodging facility with a clubhouse, which has received final site plan approval and a renewed Special Land Use permit If all of these developments move forward, the Township will require an estimated 35,000 gallons per day (gpd) of additional treatment capacity to remain below 75% of its current allocation.
This need is immediate. The capacity requested does not account for future development or redevelopment, nor does it include properties that may seek to transition from aging septic systems to public sewer in the coming years.
3. Zoning and Housing Policy Initiatives
In March 2024, the Township adopted a comprehensive update to its Zoning Ordinance to better align land use policy with community housing goals. Key reforms included: - Reduction of the minimum residential unit size to 600 sq. ft. - Authorization of ADUs in all residential zoning districts - Density bonuses for developments that incorporate public or community-serving amenities - Incentives for the inclusion of zero-barrier accessible housing - Regulatory tools to preserve housing for long-term occupancy in lieu of short-term rental conversion Building upon this momentum, the Township is now undertaking a focused revision of the housing sections of its Zoning Ordinance with support from MSHDA’s Housing Readiness Program. The initiative includes an in-depth analysis of local housing conditions, demographic trends, and market dynamics. Community feedback—collected through surveys and stakeholder interviews—will guide proposed ordinance changes aimed at
Page 76
Text of page 76
expanding housing options across price points and typologies. Potential areas for reform include parking minimums, floor area ratios, and unit size flexibility.
4. Blue Star Corridor Planning and Community Impact
The Township adopted the Blue Star Highway Corridor Safety Plan in 2024, articulating a long-term vision for transforming the corridor into a walkable, mixed-use gateway that complements and connects to the City of Saugatuck. The plan calls for: - Traffic calming through self-enforcing roadway design - Enhanced safety at key intersections and pedestrian crossings - Concentration of future development in hamlets that preserve open space and encourage a mix of uses Implementation is already underway. New development proposals along the corridor are consistent with the plan’s goals—leveraging proximity to amenities and non-motorized infrastructure to create vibrant, mixed-use neighborhoods. Recent investments include: - Construction of a roundabout at Blue Star and Old Allegan Road to address a high-crash intersection - Engineering and construction of the northern and southern extensions of the Blue Star Trail, including the segment north from the Kalamazoo River Bridge and south to M-89 - Completion of a Non-Motorized Infrastructure Master Plan, outlining a connected trail and sidewalk network linking residential neighborhoods to community amenities.
These efforts directly address key community concerns: - Housing shortage: supports a broader range of housing types - Workforce housing: enables development near job centers - Short-term rental pressures: provides dedicated visitor accommodations - Parking shortages: reduces vehicle reliance through walkability - Traffic safety: improves roadway conditions and visibility - Connectivity: links neighborhoods and destinations through safe, non-motorized travel With zoning tools and corridor planning in place, additional sewer capacity is now the critical missing component to support implementation.
Conclusion
Saugatuck Township has made strategic investments in policy, planning, and infrastructure to support growth that is balanced, inclusive, and consistent with regional values. However, the ability to move forward with this vision depends on access to treatment capacity. We respectfully request the City’s consideration in establishing an agreement for the rental of sewer capacity at the Wastewater Treatment Plant. This partnership is essential to enabling development that meets shared goals around housing, economic opportunity, environmental stewardship, and community well-being.
We look forward to continued collaboration in service of a thriving, sustainable SaugatuckDouglas area.
Page 77
Text of page 77
MAPLE STREET AGREEMENT THIS AGREEMENT is made [INSERT DATE], 2025 between the City of Saugatuck, a Michigan home rule city, 102 Butler Street, Saugatuck, Michigan 49453 (“City”) and the Township of Saugatuck, a Michigan general law township, 3461 Blue Star Highway, Saugatuck Michigan 49453 (“Township”) RECITALS WHEREAS, this Agreement is authorized under the Intergovernmental Contracts Between Municipal Corporations Act, Public Act 35 of 1951, MCL 124.1 et seq. WHEREAS, the City and Township desire to coordinate the improvement and repair of the water main, service lines, sanitary sewers and additional infrastructure located on and below the west lane of Maple Street that runs between the Blue Star Highway and North Street (“Project”), specifically identified in Exhibit A, which is incorporated by reference; WHEREAS, the City has already engaged the engineering firm Fleis & VandenBrink to complete preliminary specifications and plans for the Project; and WHEREAS, the public water main component of the Project is owned by the City and benefits both the City and Township and their respective residents; WHEREAS, as the Project will benefit each municipality and their residents, the City and Township desire to share all costs related to the Project, including but not limited to, engineering costs, construction costs and full reconstruction of the west lane of Maple Street, subject to the terms set forth herein; and WHEREAS, the City and Township are actively seeking state grants to help in the funding of the Project. TERMS AND CONDITIONS NOW THEREFORE, in exchange for the consideration of the promises and of the mutual undertakings in this Agreement, the parties agree as follows: ARTICLE I Construction 1.1 Construction Plans and Specifications. Final plans and specifications for the Project are being prepared by the City’s engineer, Fleis & VandenBrink, and will comply with all applicable laws, ordinances, rules and regulations (“Project Plans”).
Page 78
Text of page 78
1.2 Permits/Approvals. Prior to beginning construction of the Project, the City will obtain all permits or approvals required by law to construct the Project. The Township will reasonably cooperate with the City’s efforts to do so and shall not charge the City for any required street construction reviews, permits or inspections. To the extent any permits or approvals are required of the Allegan County Road Commission in order to construct the Project, the parties shall cooperate in obtaining the same. 1.3 Construction Engineering. The City Engineer (Fleis & VandenBrink), on behalf of the City and the Township, will provide engineering services for the Project pursuant to separate contract between the engineer and the City. 1.4 Construction. The City shall ensure that the Project is constructed by a contractor or others strictly in accordance with the Project Plans or any amendments thereto. Construction may not begin until all pre-construction requirements under this Agreement have been met, including without limitation, those in sections 1.2 and 1.5. 1.5 Indemnification and Insurance. The City shall hold the Township (including for purpose of this section the Township’s officers and employees) harmless from, indemnify it for, and defend it against any and all demands, claims, liabilities, obligations, damages, awards, judgments, administrative or criminal penalties or other losses or expenses the Township may receive or incur as a result of the construction and completion of the Project or any defects in the Project. During construction and until construction is completed, the land is restored and the City Engineer has certified the Project, the City contractor shall obtain and maintain a general liability and owners’ liability insurance policy naming the City and Township as additional insureds and certificate holders with coverage of at least $1,000,000 per individual and $1,000,000 per occurrence. Such insurance shall provide that it may not be canceled, modified or terminated without at least 30 days prior written notice to the City and Township. A copy of the certificate(s) and policy(ies) of insurance shall be provided to the City and Township prior to the commencement of construction. In addition, the City’s contractor shall assure that any necessary or required workers’ disability compensation, unemployment compensation and other insurance has been obtained by its contractors. 1.6 Liens and Encumbrances. The City and its contractor shall keep the Project and all Township property free of any and all liens and encumbrances including, without limitation, contractors’, mechanics’ or materialmen’s liens. ARTICLE II Payment 2.1 Estimated Costs. The City and Township will split the design, engineering, and construction costs of the Project in the proportions identified in Exhibit A, which exhibit is incorporated by reference. The estimates provided in Exhibit A do not reflect the application of grant funds, which is discussed in Section 2.2 below.
Page 79
Text of page 79
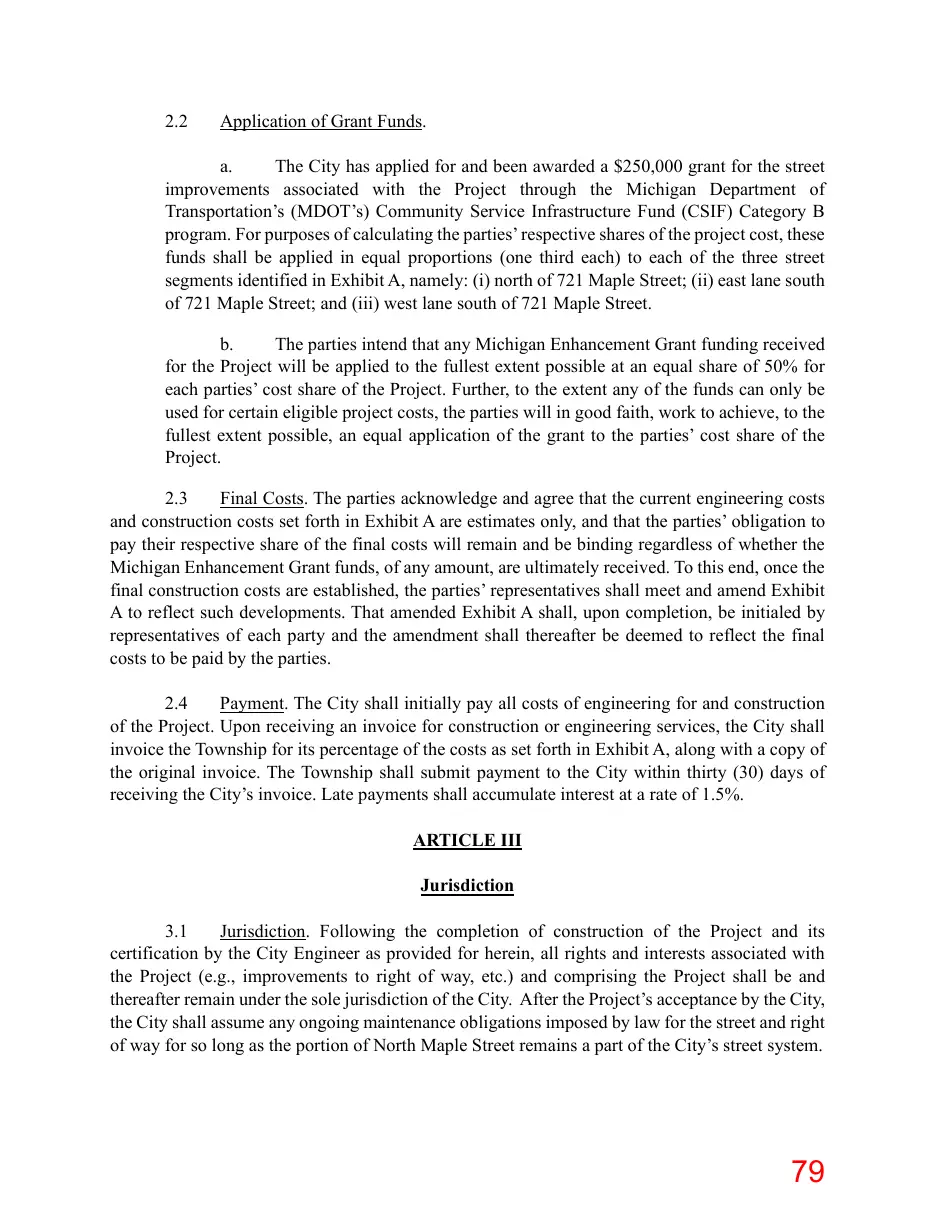
2.2
Application of Grant Funds.
a. The City has applied for and been awarded a $250,000 grant for the street improvements associated with the Project through the Michigan Department of Transportation’s (MDOT’s) Community Service Infrastructure Fund (CSIF) Category B program. For purposes of calculating the parties’ respective shares of the project cost, these funds shall be applied in equal proportions (one third each) to each of the three street segments identified in Exhibit A, namely: (i) north of 721 Maple Street; (ii) east lane south of 721 Maple Street; and (iii) west lane south of 721 Maple Street. b. The parties intend that any Michigan Enhancement Grant funding received for the Project will be applied to the fullest extent possible at an equal share of 50% for each parties’ cost share of the Project. Further, to the extent any of the funds can only be used for certain eligible project costs, the parties will in good faith, work to achieve, to the fullest extent possible, an equal application of the grant to the parties’ cost share of the Project. 2.3 Final Costs. The parties acknowledge and agree that the current engineering costs and construction costs set forth in Exhibit A are estimates only, and that the parties’ obligation to pay their respective share of the final costs will remain and be binding regardless of whether the Michigan Enhancement Grant funds, of any amount, are ultimately received. To this end, once the final construction costs are established, the parties’ representatives shall meet and amend Exhibit A to reflect such developments. That amended Exhibit A shall, upon completion, be initialed by representatives of each party and the amendment shall thereafter be deemed to reflect the final costs to be paid by the parties. 2.4 Payment. The City shall initially pay all costs of engineering for and construction of the Project. Upon receiving an invoice for construction or engineering services, the City shall invoice the Township for its percentage of the costs as set forth in Exhibit A, along with a copy of the original invoice. The Township shall submit payment to the City within thirty (30) days of receiving the City’s invoice. Late payments shall accumulate interest at a rate of 1.5%. ARTICLE III Jurisdiction 3.1 Jurisdiction. Following the completion of construction of the Project and its certification by the City Engineer as provided for herein, all rights and interests associated with the Project (e.g., improvements to right of way, etc.) and comprising the Project shall be and thereafter remain under the sole jurisdiction of the City. After the Project’s acceptance by the City, the City shall assume any ongoing maintenance obligations imposed by law for the street and right of way for so long as the portion of North Maple Street remains a part of the City’s street system.
Page 80
Text of page 80
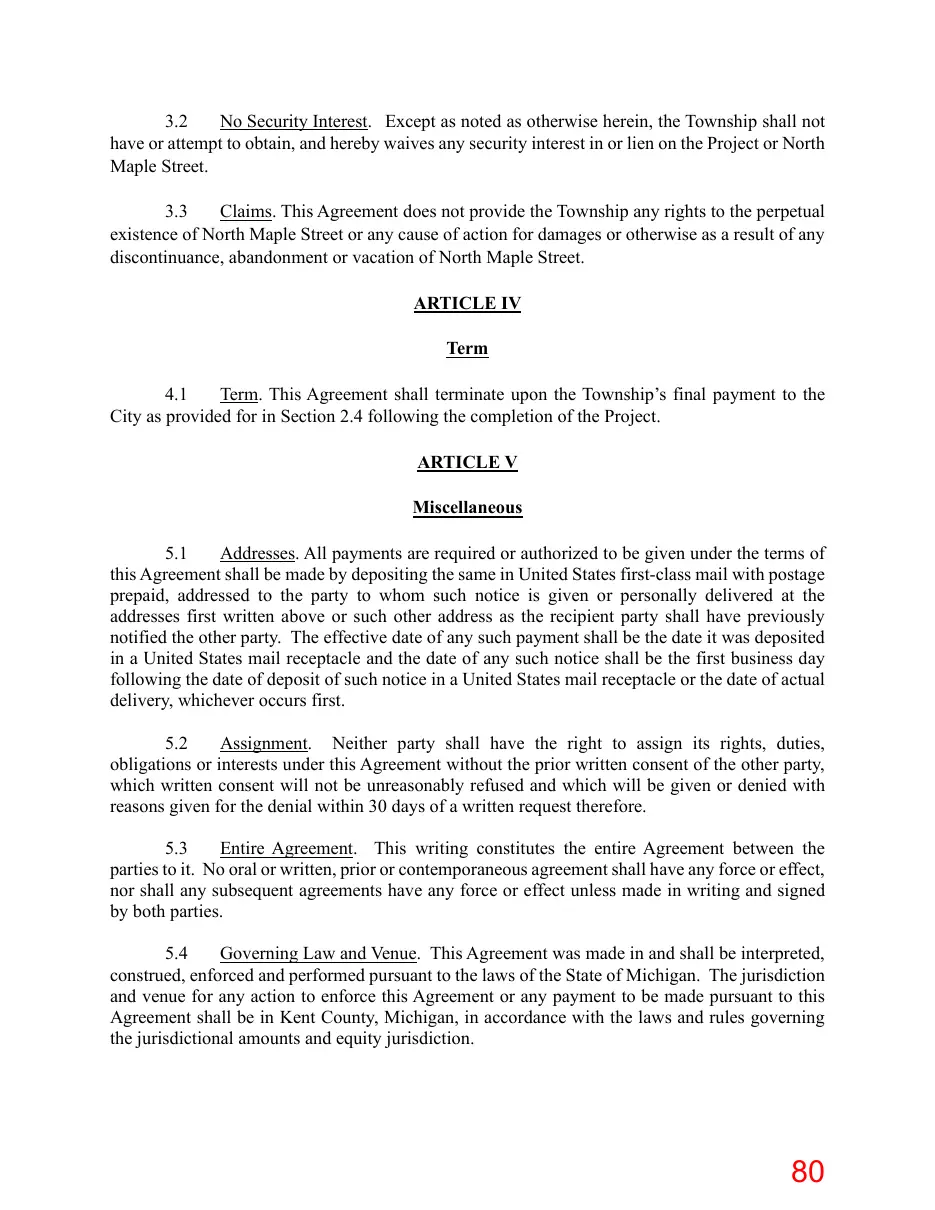
3.2 No Security Interest. Except as noted as otherwise herein, the Township shall not have or attempt to obtain, and hereby waives any security interest in or lien on the Project or North Maple Street. 3.3 Claims. This Agreement does not provide the Township any rights to the perpetual existence of North Maple Street or any cause of action for damages or otherwise as a result of any discontinuance, abandonment or vacation of North Maple Street. ARTICLE IV Term 4.1 Term. This Agreement shall terminate upon the Township’s final payment to the City as provided for in Section 2.4 following the completion of the Project. ARTICLE V Miscellaneous 5.1 Addresses. All payments are required or authorized to be given under the terms of this Agreement shall be made by depositing the same in United States first-class mail with postage prepaid, addressed to the party to whom such notice is given or personally delivered at the addresses first written above or such other address as the recipient party shall have previously notified the other party. The effective date of any such payment shall be the date it was deposited in a United States mail receptacle and the date of any such notice shall be the first business day following the date of deposit of such notice in a United States mail receptacle or the date of actual delivery, whichever occurs first. 5.2 Assignment. Neither party shall have the right to assign its rights, duties, obligations or interests under this Agreement without the prior written consent of the other party, which written consent will not be unreasonably refused and which will be given or denied with reasons given for the denial within 30 days of a written request therefore. 5.3 Entire Agreement. This writing constitutes the entire Agreement between the parties to it. No oral or written, prior or contemporaneous agreement shall have any force or effect, nor shall any subsequent agreements have any force or effect unless made in writing and signed by both parties. 5.4 Governing Law and Venue. This Agreement was made in and shall be interpreted, construed, enforced and performed pursuant to the laws of the State of Michigan. The jurisdiction and venue for any action to enforce this Agreement or any payment to be made pursuant to this Agreement shall be in Kent County, Michigan, in accordance with the laws and rules governing the jurisdictional amounts and equity jurisdiction.
Page 81
Text of page 81
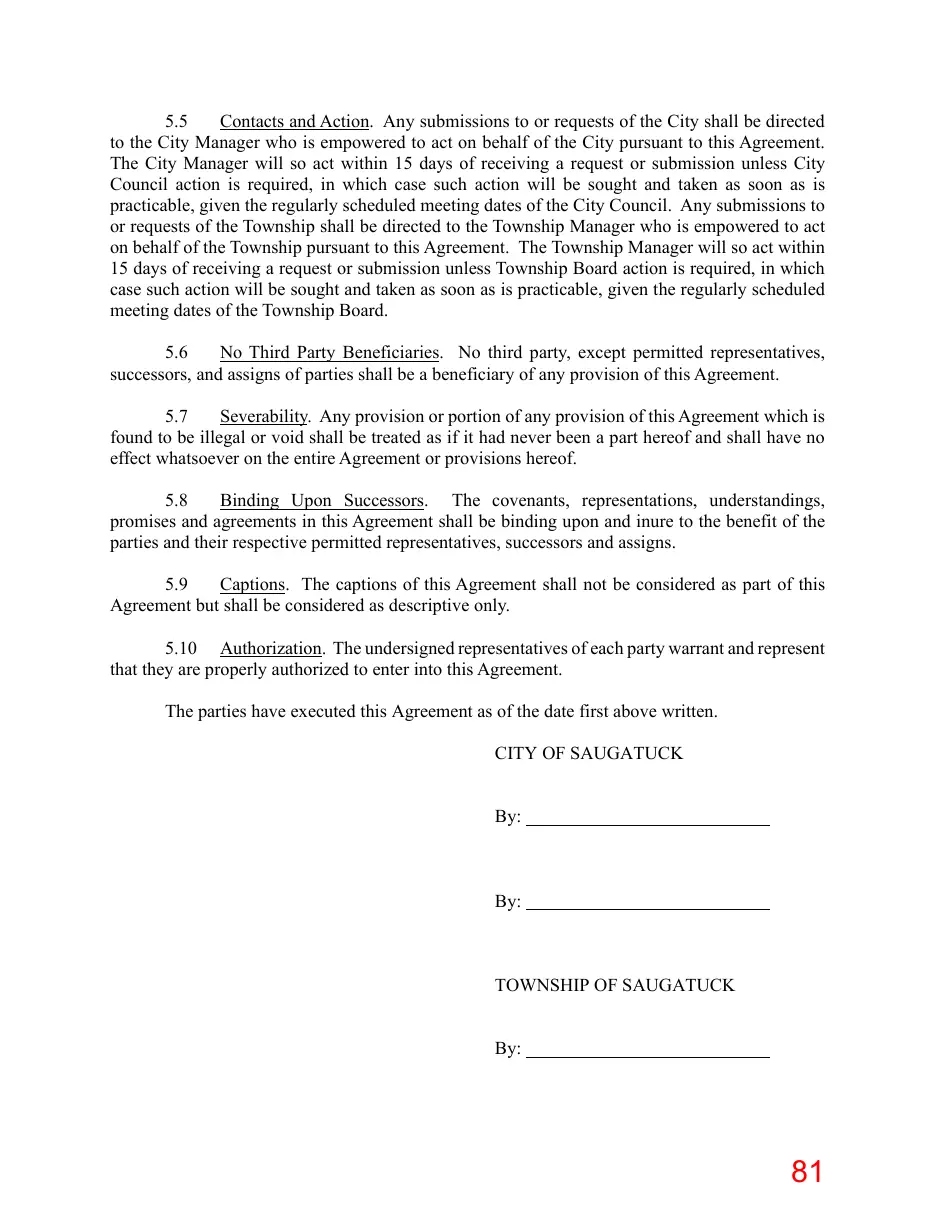
5.5 Contacts and Action. Any submissions to or requests of the City shall be directed to the City Manager who is empowered to act on behalf of the City pursuant to this Agreement. The City Manager will so act within 15 days of receiving a request or submission unless City Council action is required, in which case such action will be sought and taken as soon as is practicable, given the regularly scheduled meeting dates of the City Council. Any submissions to or requests of the Township shall be directed to the Township Manager who is empowered to act on behalf of the Township pursuant to this Agreement. The Township Manager will so act within 15 days of receiving a request or submission unless Township Board action is required, in which case such action will be sought and taken as soon as is practicable, given the regularly scheduled meeting dates of the Township Board. 5.6 No Third Party Beneficiaries. No third party, except permitted representatives, successors, and assigns of parties shall be a beneficiary of any provision of this Agreement. 5.7 Severability. Any provision or portion of any provision of this Agreement which is found to be illegal or void shall be treated as if it had never been a part hereof and shall have no effect whatsoever on the entire Agreement or provisions hereof. 5.8 Binding Upon Successors. The covenants, representations, understandings, promises and agreements in this Agreement shall be binding upon and inure to the benefit of the parties and their respective permitted representatives, successors and assigns. 5.9 Captions. The captions of this Agreement shall not be considered as part of this Agreement but shall be considered as descriptive only. 5.10 Authorization. The undersigned representatives of each party warrant and represent that they are properly authorized to enter into this Agreement. The parties have executed this Agreement as of the date first above written. CITY OF SAUGATUCK By:
By:
TOWNSHIP OF SAUGATUCK By:
Page 82

This page is a scanned image with no text layer. The PDF of these pages has it at full resolution.
Page 83
Text of page 83
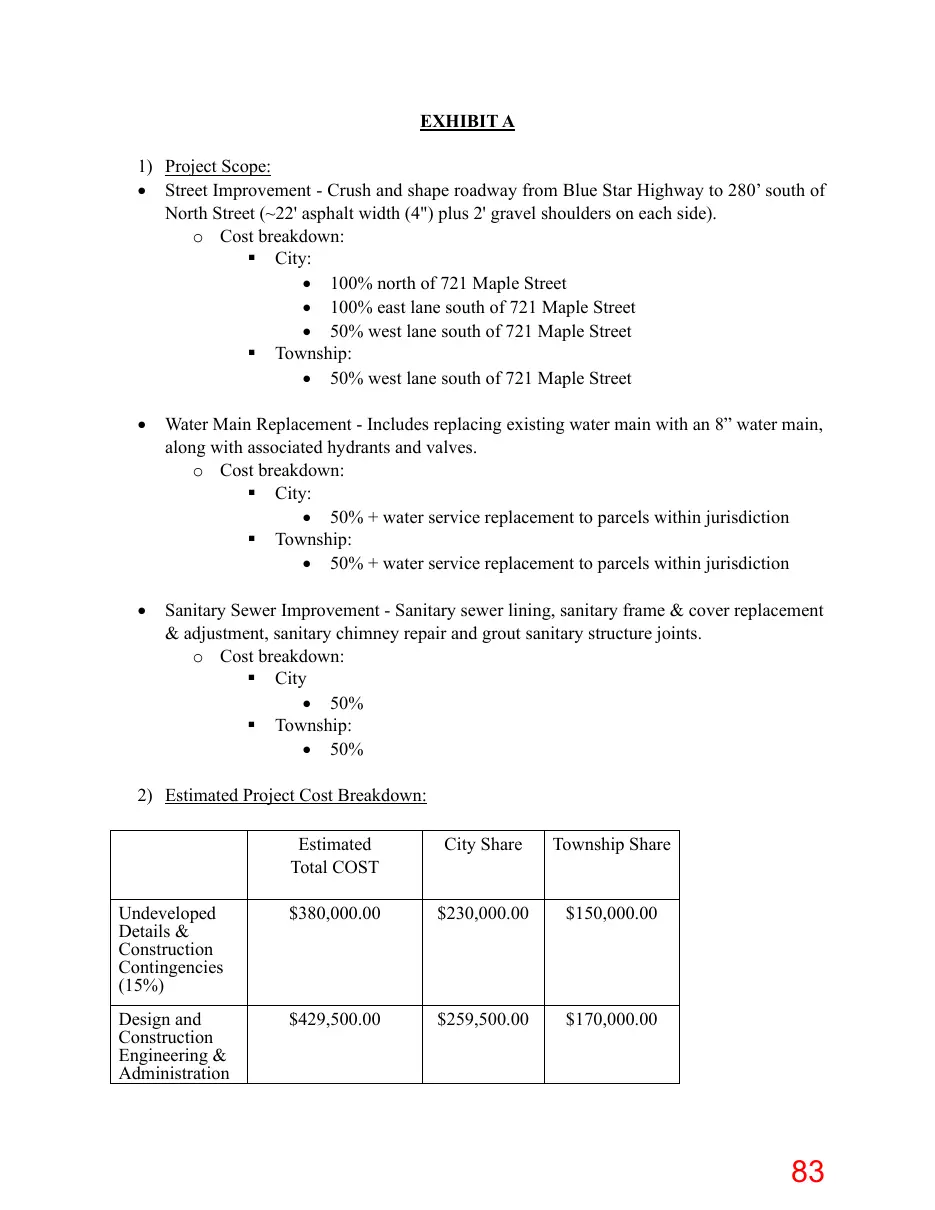
EXHIBIT A 1) Project Scope: • Street Improvement - Crush and shape roadway from Blue Star Highway to 280’ south of North Street (~22' asphalt width (4") plus 2' gravel shoulders on each side). o Cost breakdown: City: • 100% north of 721 Maple Street • 100% east lane south of 721 Maple Street • 50% west lane south of 721 Maple Street Township: • 50% west lane south of 721 Maple Street •
Water Main Replacement - Includes replacing existing water main with an 8” water main, along with associated hydrants and valves. o Cost breakdown: City: • 50% + water service replacement to parcels within jurisdiction Township: • 50% + water service replacement to parcels within jurisdiction
Sanitary Sewer Improvement - Sanitary sewer lining, sanitary frame & cover replacement & adjustment, sanitary chimney repair and grout sanitary structure joints. o Cost breakdown: City • 50% Township: • 50%
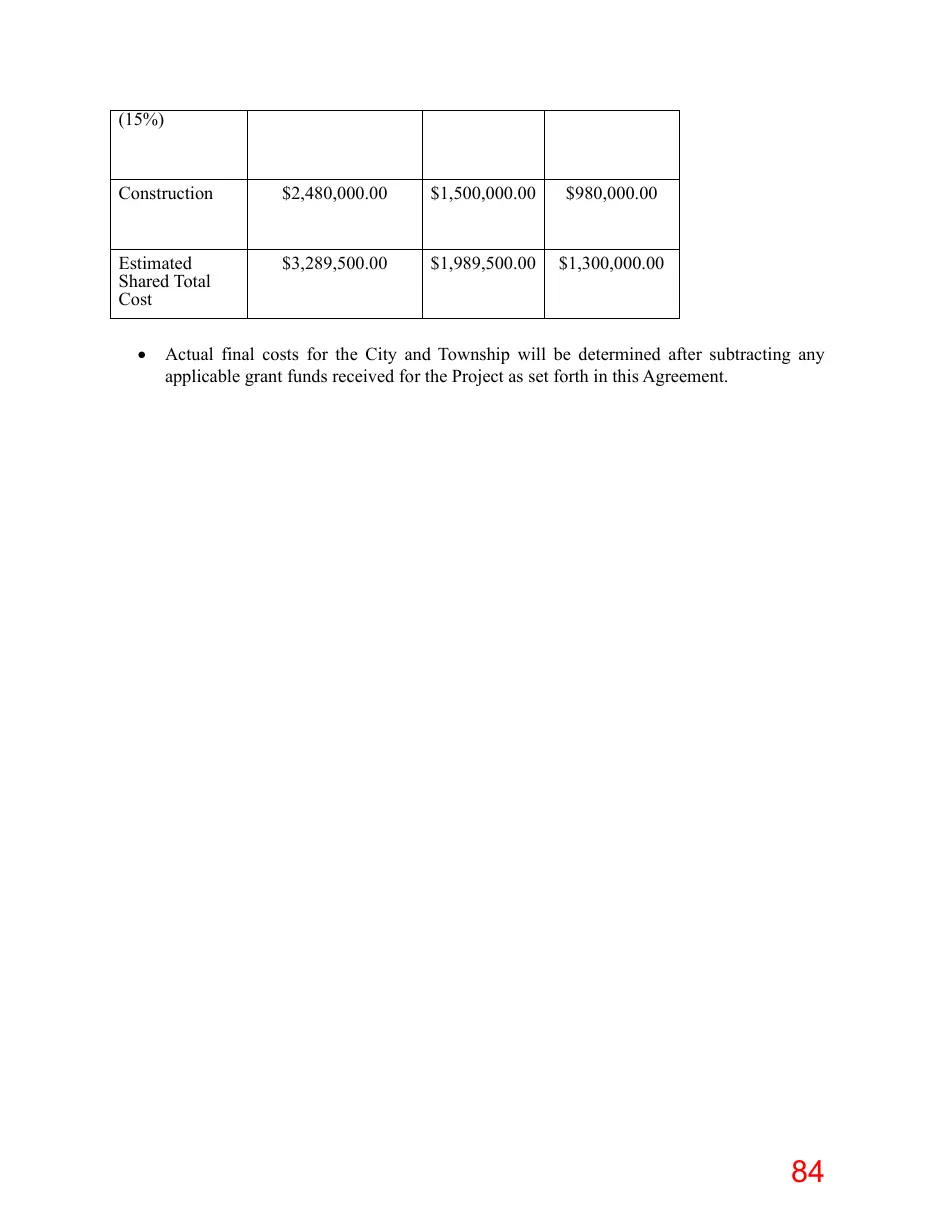
2) Estimated Project Cost Breakdown: Estimated Total COST
City Share
Township Share
Undeveloped Details & Construction Contingencies (15%)
$380,000.00
$230,000.00
$150,000.00
Design and Construction Engineering & Administration
$429,500.00
$259,500.00
$170,000.00
Page 84
Text of page 84
(15%)
Construction
$2,480,000.00
$1,500,000.00
$980,000.00
Estimated Shared Total Cost
$3,289,500.00
$1,989,500.00
$1,300,000.00
Actual final costs for the City and Township will be determined after subtracting any applicable grant funds received for the Project as set forth in this Agreement.